


12919 BRUNELLO CIRCLECLERMONT, FL 34711
Due to the health concerns created by Coronavirus we are offering personal 1-1 online video walkthough tours where possible.

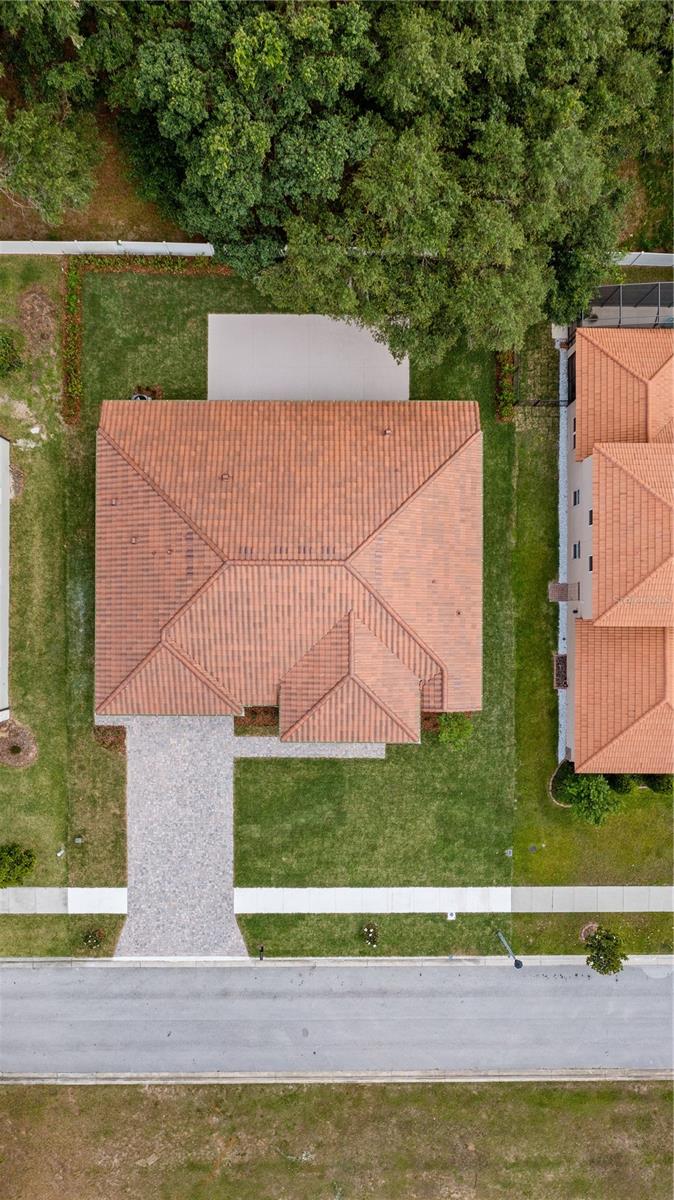
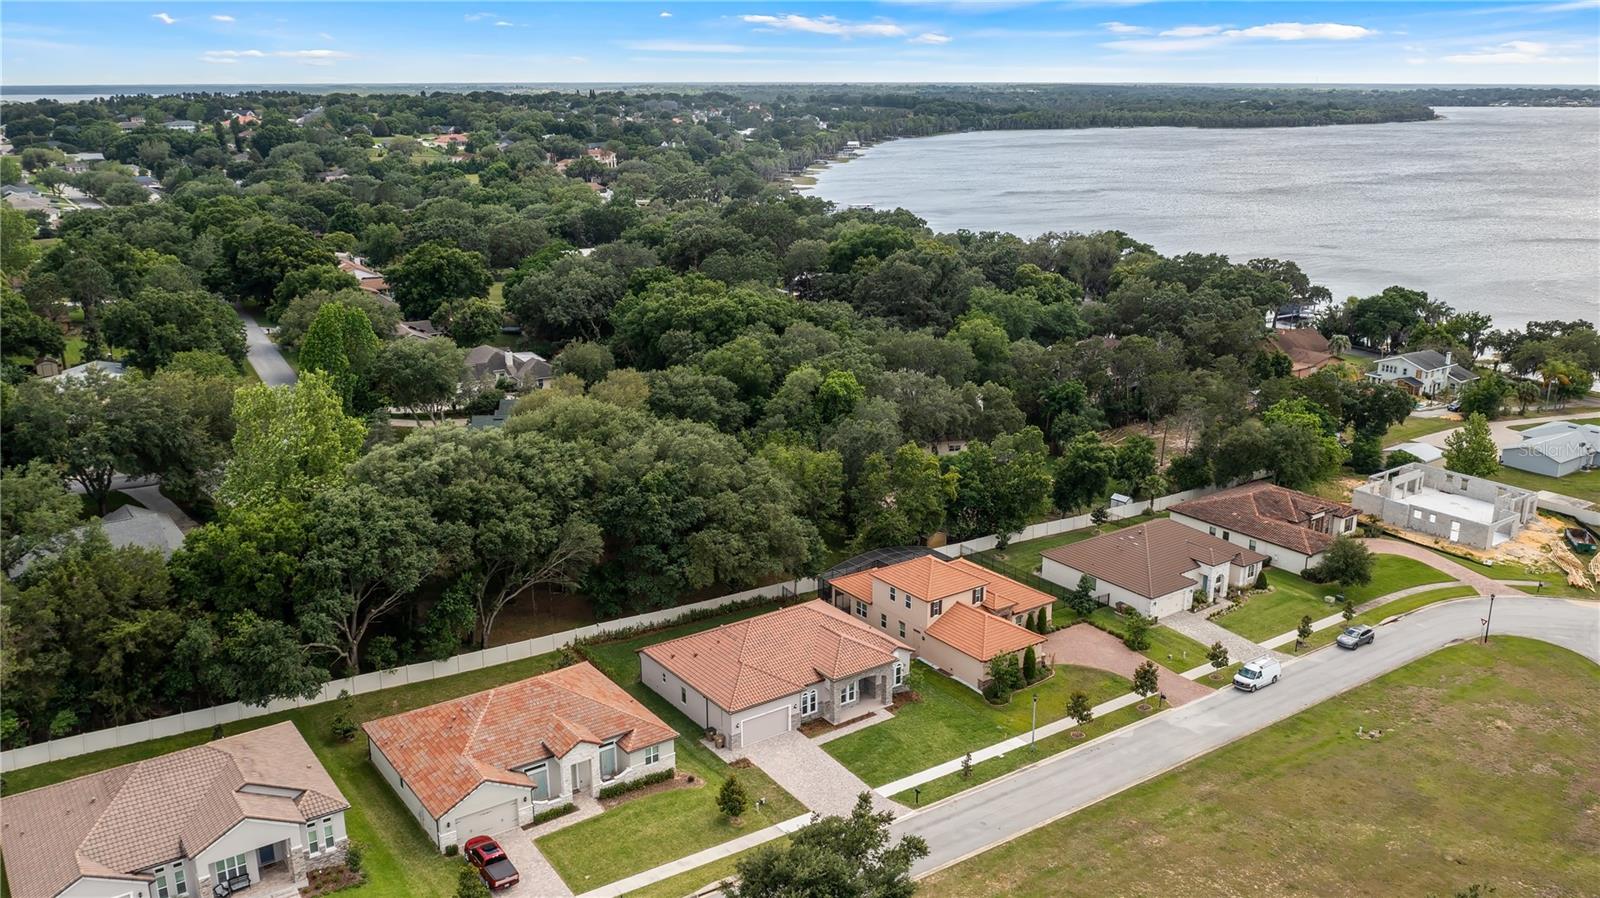

Discover refined Florida living in this stunning 2022 custom built home nestled in Tuscany Estates a premier Clermont community. Offering 2,604 square feet of beautifully appointed living space, this 4-bedroom, 3-bathroom residence combines modern craftsmanship with an unbeatable lakeside lifestyle — and it's vacant and move-in ready, so you can start living the dream from day one. From the moment you arrive, the curb appeal is undeniable — a beautiful paver driveway and classic tile roof set the tone for the exceptional quality found throughout. Step inside and be welcomed by soaring 12-foot ceilings in the main living area, creating a grand, open atmosphere that immediately impresses. Stunning porcelain tile and luxury vinyl flooring flow seamlessly through every room, while thoughtfully selected zebra shades on all windows and roller shades on the sliding glass doors provide stylish light control and privacy throughout. The open-concept layout flows effortlessly into the gourmet kitchen, featuring premium shaker cabinetry, quartz countertops, and high-end appliances. The generous primary suite is a true private retreat with a spa-inspired ensuite bath, while three additional well-sized bedrooms provide flexibility for family, guests, all served by two beautifully finished full bathrooms. Built for modern living, this home is loaded with thoughtful upgrades — dual 50-gallon hot water heaters ensure you'll never run short, and an EV charger outlet in the 2-car garage is ready for your electric vehicle. Outdoor living is equally impressive. The rear lanai features a motorized screen enclosure for seamless indoor-outdoor enjoyment, opening to an oversized 20-foot concrete pad that extends your entertaining space well beyond the lanai — perfect for grilling, dining, or simply relaxing under the Florida sky. The community itself is second to none — Tuscany Estates recently unveiled a brand-new community dock with boat slips and a private beachfront along the pristine shores of Lake Minnehaha, granting residents exclusive access to the celebrated Clermont Chain of Lakes. Whether you're boating, paddling, or watching the sunset from your private beach, this is Florida waterfront living at its absolute finest. Set among Clermont's signature rolling hills along Lake Shore Drive, you're just minutes from top-rated dining, shopping, and major highways — the perfect harmony of peaceful lakeside retreat and everyday convenience. Vacant, move-in ready, and packed with premium upgrades — Schedule your private showing today!
| 8 hours ago | Listing updated with changes from the MLS® | |
| yesterday | Listing first seen on site |

Listing information is provided by Participants of the Stellar MLS. IDX information is provided exclusively for personal, non-commercial use, and may not be used for any purpose other than to identify prospective properties consumers may be interested in purchasing. Information is deemed reliable but not guaranteed. Properties displayed may be listed or sold by various participants in the MLS Copyright 2026, Stellar MLS.
Last checked: 2026-05-28 02:29 PM EDT
Did you know? You can invite friends and family to your search. They can join your search, rate and discuss listings with you.