


344 CRYSTAL LAKE DRIVECLERMONT, FL 34711
Due to the health concerns created by Coronavirus we are offering personal 1-1 online video walkthough tours where possible.
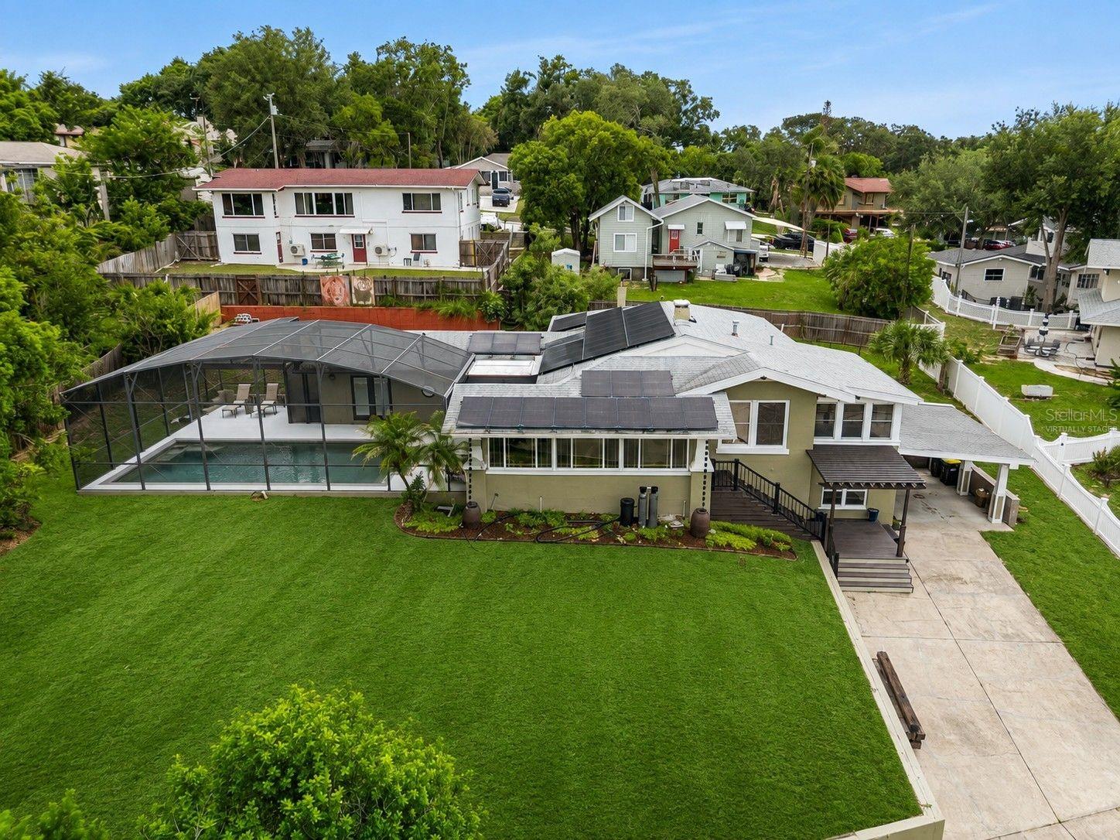
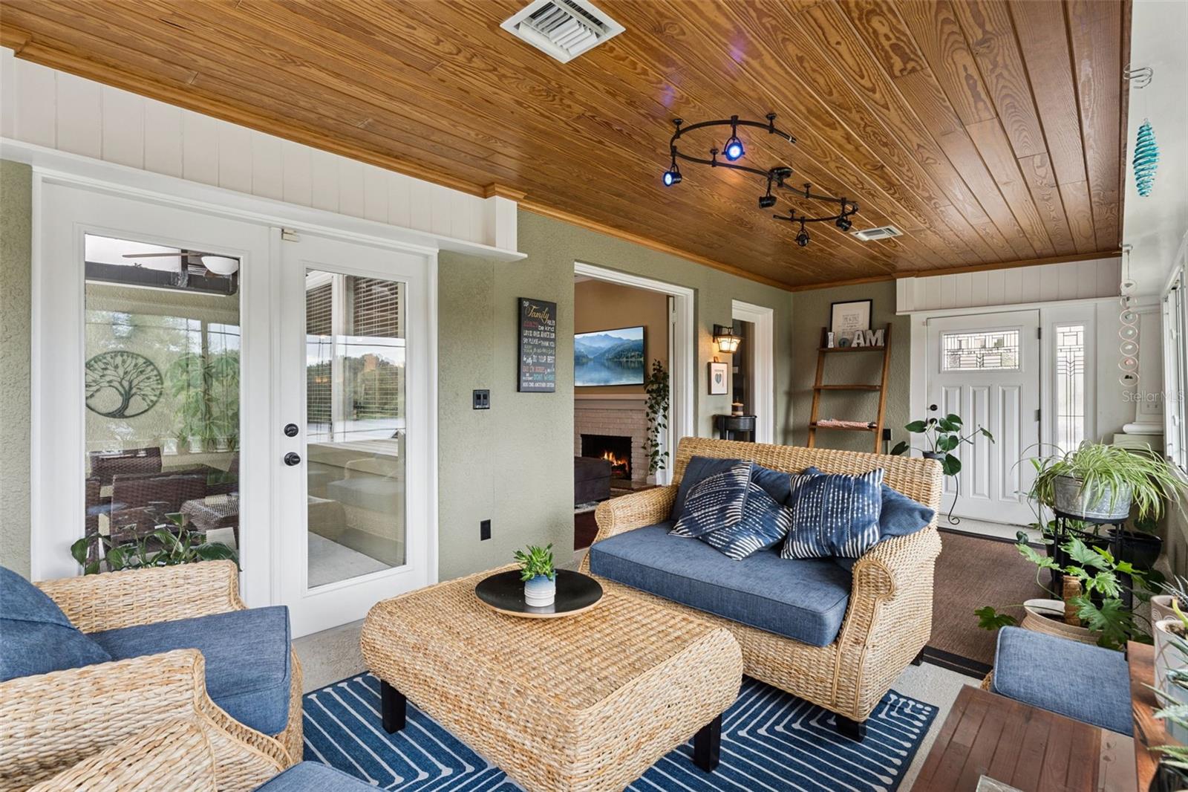
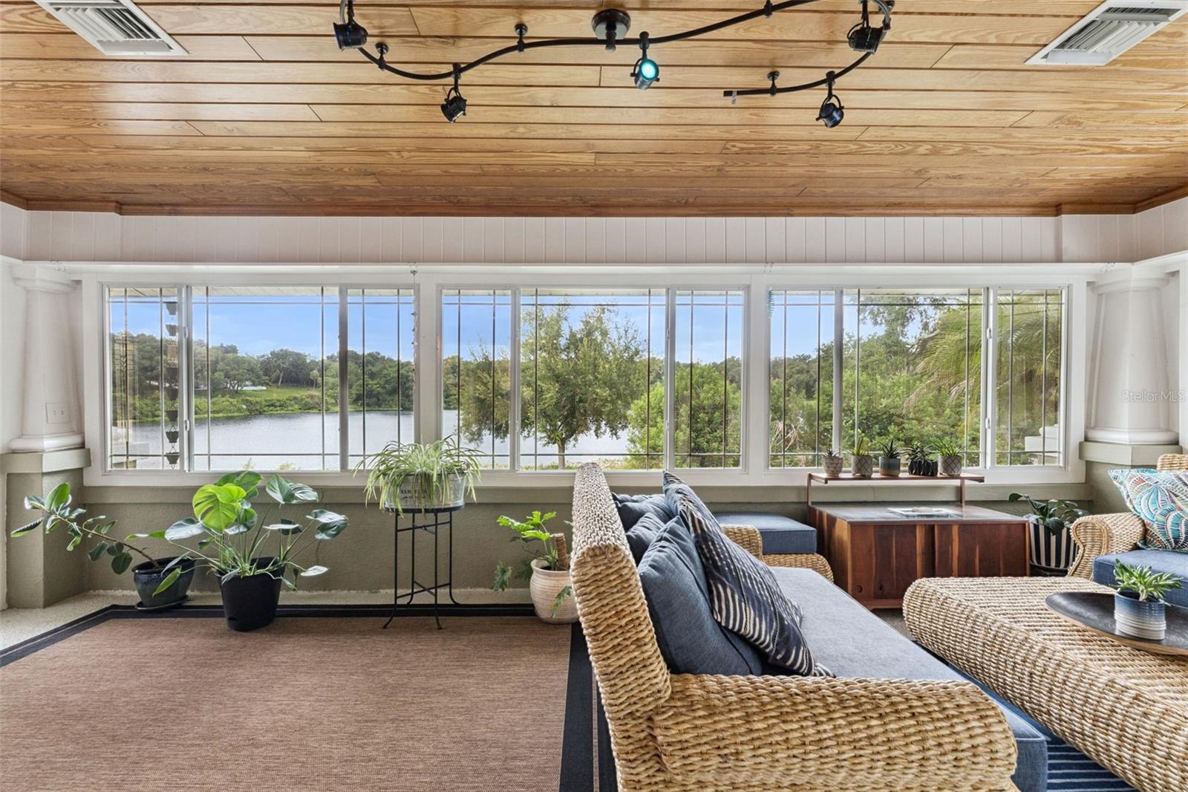
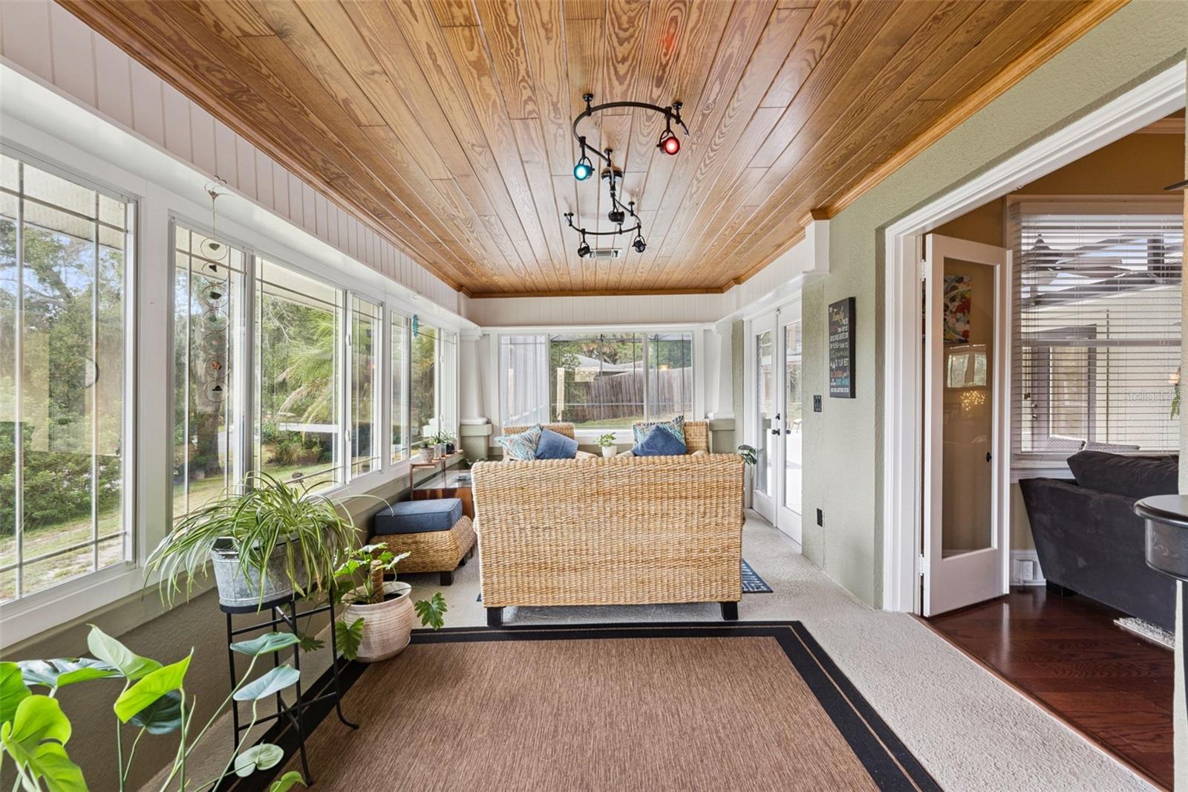
Virtually Staged. Experience historic Clermont charm, modern updates, lake access and views, a private pool, solar savings & an exceptional downtown location in this renovated 1925 Craftsman home. Offering 4 bedrooms, 3.5 baths & approx. 2,381 sq ft on a .31-acre lot, this one-of-a-kind property preserves its architectural character while providing modern conveniences. Original details include distinctive Craftsman front pillars, architectural arches, solid wood doors, crystal & marble doorknobs, 12-inch baseboards, crown molding, original hardwood floors & a brick fireplace converted to gas. A glass-enclosed entry brings natural light & lake views into the living & dining spaces. The front sitting room features horizontal sliding windows overlooking Crystal Lake & the pool, a tongue-and-groove wood ceiling & double glass doors to the outdoor living area. The kitchen offers 10-foot ceilings, granite countertops, stainless steel appliances, a center island w/ seating, hardwood veneer flooring, motion-activated lighting & 3 large windows. The primary suite features 10-foot ceilings, original century-old hardwood flooring, oversized baseboards, crown molding, large windows w/ lake views & a private sitting room w/ panoramic sunrise views. Three closets, including 2 upgraded closet systems, provide generous storage. The primary bath has a large jetted tub, oversized shower, comfort-height fixtures, wainscoting & classic black-and-white tile. Bedroom 2 continues the home's original character w/ 12-foot ceilings, century-old hardwood floors, architectural trim & lake views. Bedrooms 3 & 4 have French doors opening toward the pool plus lake & pool views, offering flexible space for family, guests or work-from-home needs. Outdoor living features the approx. 15-by-25-foot screen-enclosed saltwater pool & expansive deck w/ dedicated dining, lounging & sun areas overlooking Crystal Lake. French doors from multiple rooms connect indoor & outdoor spaces for entertaining, poolside relaxation & Florida living. A separate lower level w/ its own exterior entrance adds approx. 220 sq ft, including office or guest space, built-in desks, a half bath & kitchenette area—ideal for a home office, studio, hobby room or private guest retreat. Extensive improvements include a new HVAC system & furnace (2023), replaced attic ductwork (2024), spray foam attic insulation (2024), whole-house water filtration system (2022) & roof replacement completed in phases (2019 & 2023). An approx. 11.97 kW solar system w/ 38 panels, installed in 2020, has historically provided substantial electric usage offset & is paid in full. Other improvements include a Craftsman-style carport addition, updated lower-level office, drainage & gutter improvements, window tinting, front steps & pergola, plus structural & soil stabilization improvements completed over multiple years. Enjoy beautiful Crystal Lake views just 0.4 miles from Historic Downtown Clermont & 0.3 miles from Clermont's Waterfront Park & trail system. Walk, bike or golf cart to downtown restaurants, local shops, breweries, farmers markets, festivals & community events, or head to the waterfront for recreation along the South Lake Trail & Florida Coast-to-Coast Trail system. South Lake Hospital is approx. 2.4 miles away, US 27 about 1 mile & the Florida Turnpike approx. 6 miles, w/ convenient access to Orlando & Central Florida.
| 13 hours ago | Listing updated with changes from the MLS® | |
| 15 hours ago | Listing first seen on site |

Listing information is provided by Participants of the Stellar MLS. IDX information is provided exclusively for personal, non-commercial use, and may not be used for any purpose other than to identify prospective properties consumers may be interested in purchasing. Information is deemed reliable but not guaranteed. Properties displayed may be listed or sold by various participants in the MLS Copyright 2026, Stellar MLS.
Last checked: 2026-09-04 01:01 AM EDT
Did you know? You can invite friends and family to your search. They can join your search, rate and discuss listings with you.