Save
Ask
Tour
Hide
Share
$3,150,000
188 Days On Site

6130 GROSVENOR SHORE DRIVE
WINDERMERE, FL 34786

For Sale|Single Family Residence|Active
4
Beds
5
Total Baths
4
Full Baths
1
Partial Bath
4,676
SqFt
$674
/SqFt
2010
Built
Subdivision:
KEENES POINTE
County:
Orange

Due to the health concerns created by Coronavirus we are offering personal 1-1 online video walkthough tours where possible.
Call Now: 321-332-4317
Is this the listing for you? We can help make it yours.
321-332-4317
6130 GROSVENOR SHORE DRIVE6130 GROSVENOR SHORE DRIVE6130 GROSVENOR SHORE DRIVE6130 GROSVENOR SHORE DRIVE
Save
Ask
Tour
Hide
Share

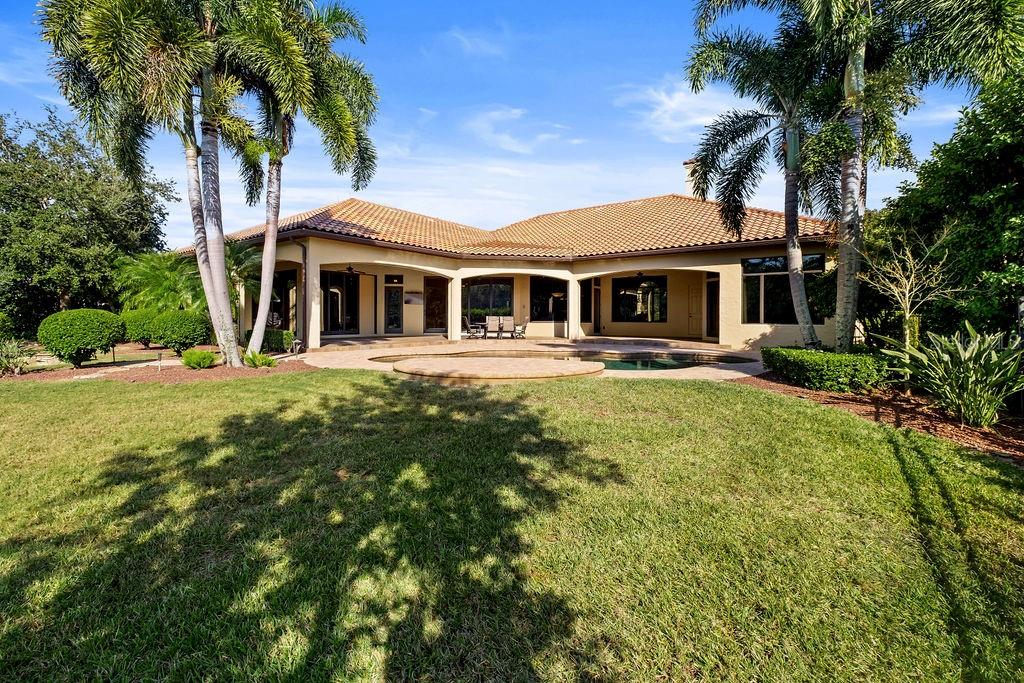
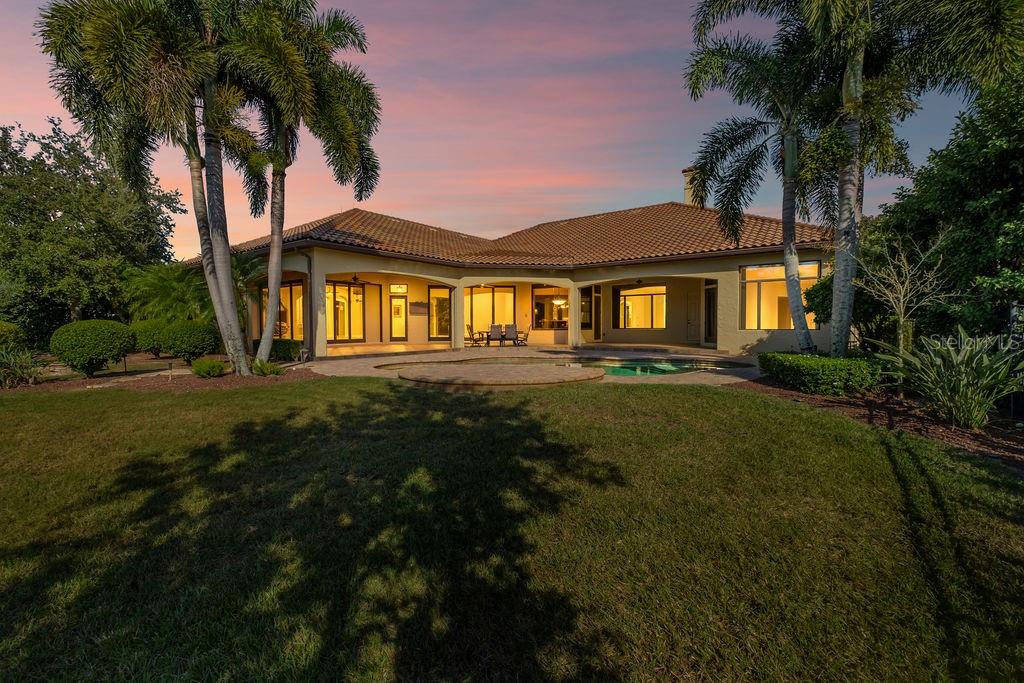
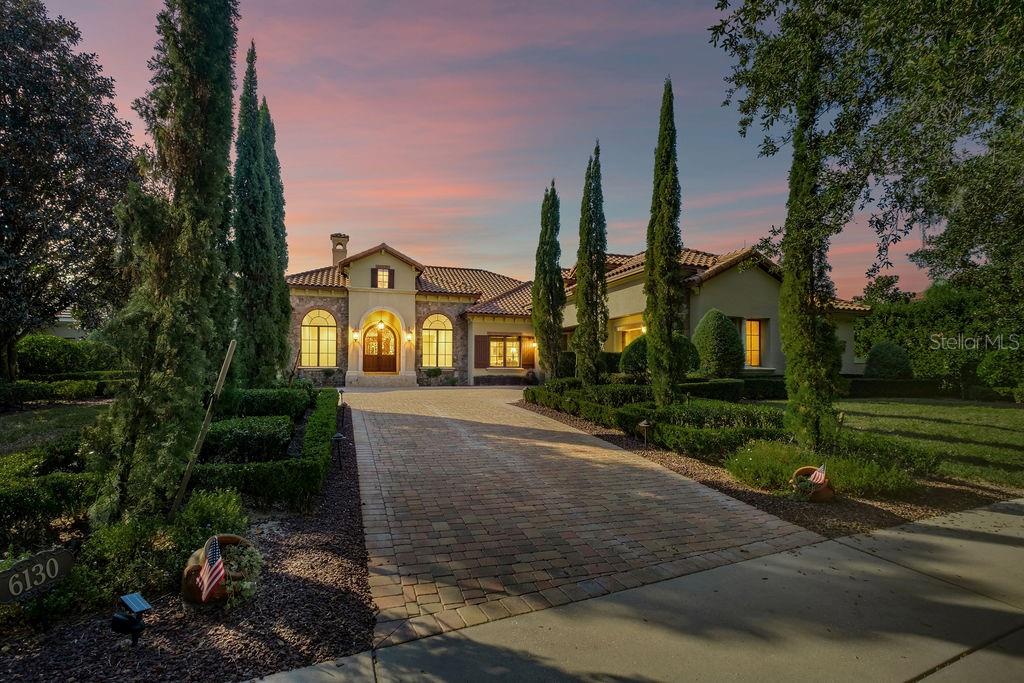
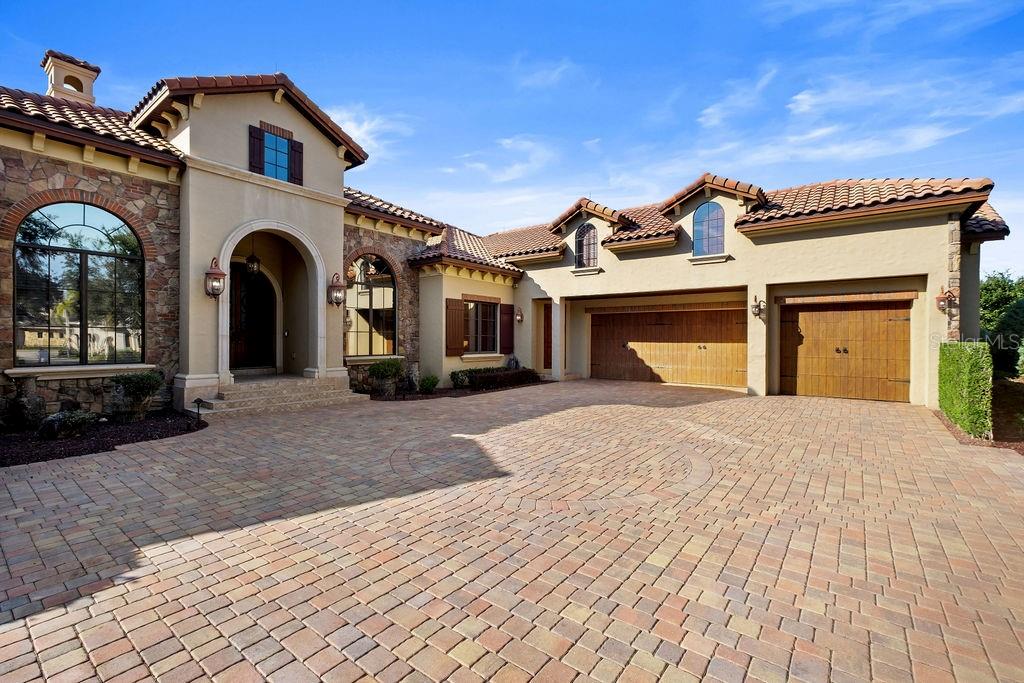
Exceptional Waterview Estate in Keenes Pointe / Resort-Style Outdoor Living. Located on a quiet cul-de-sac in the exclusive guard-gated community of Keenes Pointe, this custom Goehring & Morgan residence offers luxurious main-floor living paired with spectacular outdoor entertaining spaces and tranquil water views. Designed for both comfort and entertaining, the home features a heated saltwater pool with travertine decking, expansive covered lanai with automatic screens, summer kitchen, fire pit, fenced yard, and breathtaking sunset views. Inside, enjoy soaring ceilings, travertine flooring, custom millwork, 10-ft sliding doors, a wine cellar, hidden walk-in pantry, and a chef’s kitchen with Wolf 48” gas cooktop and custom cabinetry. The main-floor primary suite offers lanai access and a spa-inspired bath, while three additional bedroom suites are also conveniently located on the first floor. A spacious upstairs bonus/game room with full bar creates the perfect media, entertainment, or multigenerational flex space. Additional highlights include: • Oversized 3-car garage • 4 HVAC units + dehumidifier system • Updated pool equipment (2022) • Elevated garden shed + premium Vego garden beds • Office with custom built-ins Residents enjoy access to the Golden Bear Club lifestyle with golf, tennis, fitness, dining, Butler Chain lake access, and proximity to Windermere Prep, Disney, and Universal. Some photos have been virtually staged. Furnishings shown are for illustrative purposes only and are not included in the sale.

Save
Ask
Tour
Hide
Share
Listing Snapshot
Price 
$3,150,000
Days On Site 
188 Days
Bedrooms 
4
Inside Area (SqFt) 
4,676 sqft
Total Baths 
5
Full Baths 
4
Partial Baths 
1
Lot Size 
0.55 Acres
Year Built 
2010
MLS® Number 
O6361099
Status 
Active
Property Tax 
$24,891.58
HOA/Condo/Coop Fees 
$283 monthly
Sq Ft Source 
Public Records
Friends & Family
Recent Activity
yesterdayListing updated with changes from the MLS®
2 days agoPrice changed to $3,150,000
2 days agoStatus changed to Active
6 months agoListing first seen on site
General Features
Acres 
0.55
Attached Garage 
Yes
Direction Faces 
East
Foundation 
Slab
Garage 
Yes
Garage Spaces 
3
Levels 
Two
Number Of Stories 
1
Parking 
DrivewayGarage Faces SideAttached
Pets 
Yes
Property Sub Type 
Single Family Residence
Sewer 
Septic Tank
SqFt Total 
7638
Style 
Mediterranean
Utilities 
Natural Gas AvailableElectricity ConnectedNatural Gas ConnectedSewer ConnectedWater Connected
Water Source 
Public
Zoning 
P-D
Interior Features
Appliances 
DishwasherDisposalDryerMicrowaveRangeRange HoodRefrigeratorWasher
Cooling 
Central Air
Fireplace 
Yes
Fireplace Features 
GasLiving Room
Flooring 
CarpetLaminate
Furnished 
Unfurnished
Heating 
Central
Interior 
Built-in FeaturesCoffered Ceiling(s)Crown MoldingEat-in Kitchen
Laundry Features 
Laundry Room
Bedroom 2 
Dimensions - 16x13Level - First
Bedroom 3 
Dimensions - 16x13Level - First
Bedroom 4 
Dimensions - 14x13Level - First
Bonus Room 
Dimensions - 31x19Level - Second
Dinette 
Dimensions - 10x8Level - First
Dining Room 
Dimensions - 15x12Level - First
Family Room 
Dimensions - 19x16Level - First
Kitchen 
Dimensions - 25x19Level - First
Living Room 
Dimensions - 14x13Level - First
Master Bedroom 
Dimensions - 25x16Level - First
Office 
Dimensions - 15x12Level - First
Save
Ask
Tour
Hide
Share
Exterior Features
Construction Details 
BlockStucco
Exterior 
Outdoor Kitchen
Fencing 
Fenced
Patio And Porch 
CoveredRear Porch
Pool Features 
GuniteHeatedIn GroundSalt WaterScreen EnclosurePrivate
Private Pool 
Yes
Roof 
Tile
Community Features
Association Amenities 
ClubhouseGatedGolf CoursePlaygroundPoolTennis Court(s)
Association Dues 
3396
Community Features 
GatedClubhouseGolfPlaygroundPoolTennis Court(s)
Financing Terms Available 
CashConventional
HOA Fee Frequency 
Annually
MLS Area 
34786 - Windermere
Roads 
Asphalt
Township 
23
Schools
School District
Unknown
Elementary School
Windermere Elem
Middle School
Bridgewater Middle
High School
Windermere High School
Listing courtesy of DOUGLAS ELLIMAN (407) 920-4601


Listing information is provided by Participants of the Stellar MLS. IDX information is provided exclusively for personal, non-commercial use, and may not be used for any purpose other than to identify prospective properties consumers may be interested in purchasing. Information is deemed reliable but not guaranteed. Properties displayed may be listed or sold by various participants in the MLS Copyright 2026, Stellar MLS.
Last checked: 2026-05-29 03:17 PM EDT

Neighborhood & Commute
Source: Walkscore
Save
Ask
Tour
Hide
Share