Save
Ask
Tour
Hide
Share
$1,680,000
New Listing

1924 DOWN HOLLOW LANE
WINDERMERE, FL 34786

For Sale|Single Family Residence|Active
3
Beds
3
Total Baths
2
Full Baths
1
Partial Bath
1,962
SqFt
$856
/SqFt
1999
Built
Subdivision:
ACREAGE
County:
Orange

Due to the health concerns created by Coronavirus we are offering personal 1-1 online video walkthough tours where possible.
Call Now: 321-332-4317
Is this the listing for you? We can help make it yours.
321-332-4317
Upcoming Open Houses
Due to COVID-19, we recommend you verify Open Houses before attending.
Fri, May 29, 4:00 PM - 7:00 PM
Sat, May 30, 12:00 PM - 4:00 PM
Sun, May 31, 12:00 PM - 4:00 PM
1924 DOWN HOLLOW LANE1924 DOWN HOLLOW LANE1924 DOWN HOLLOW LANE1924 DOWN HOLLOW LANE
Save
Ask
Tour
Hide
Share

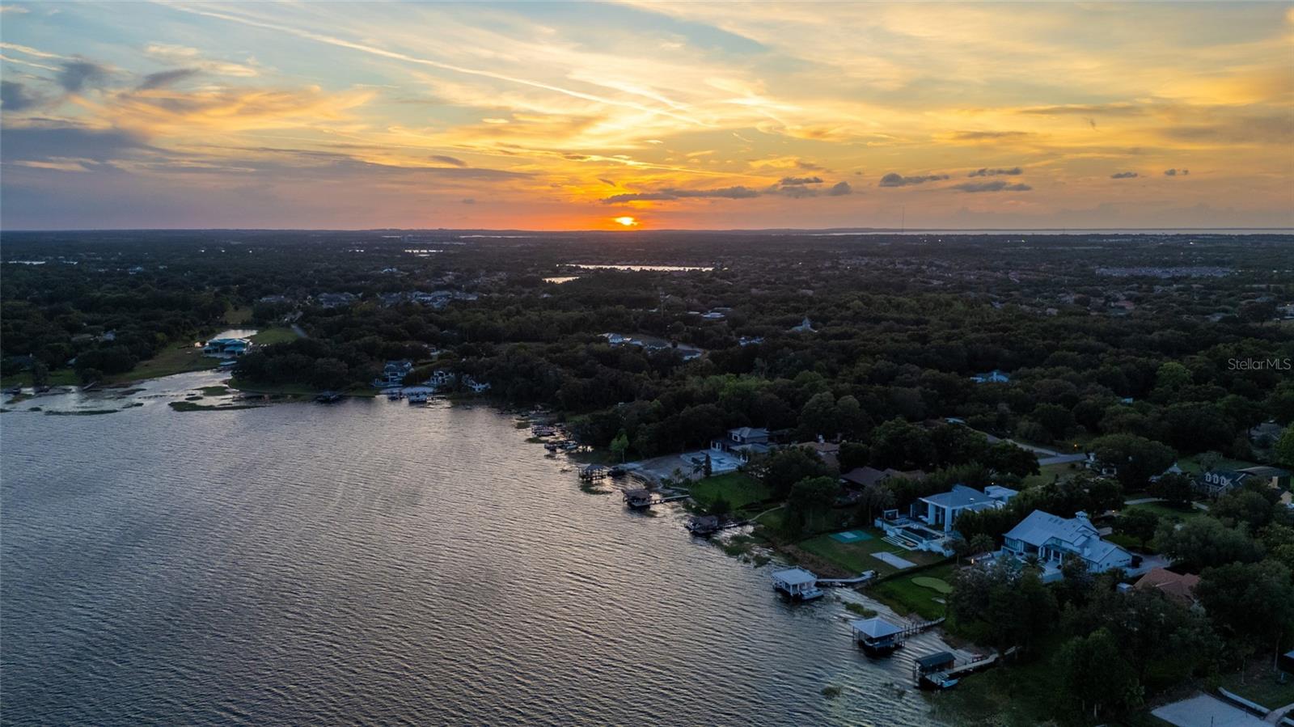
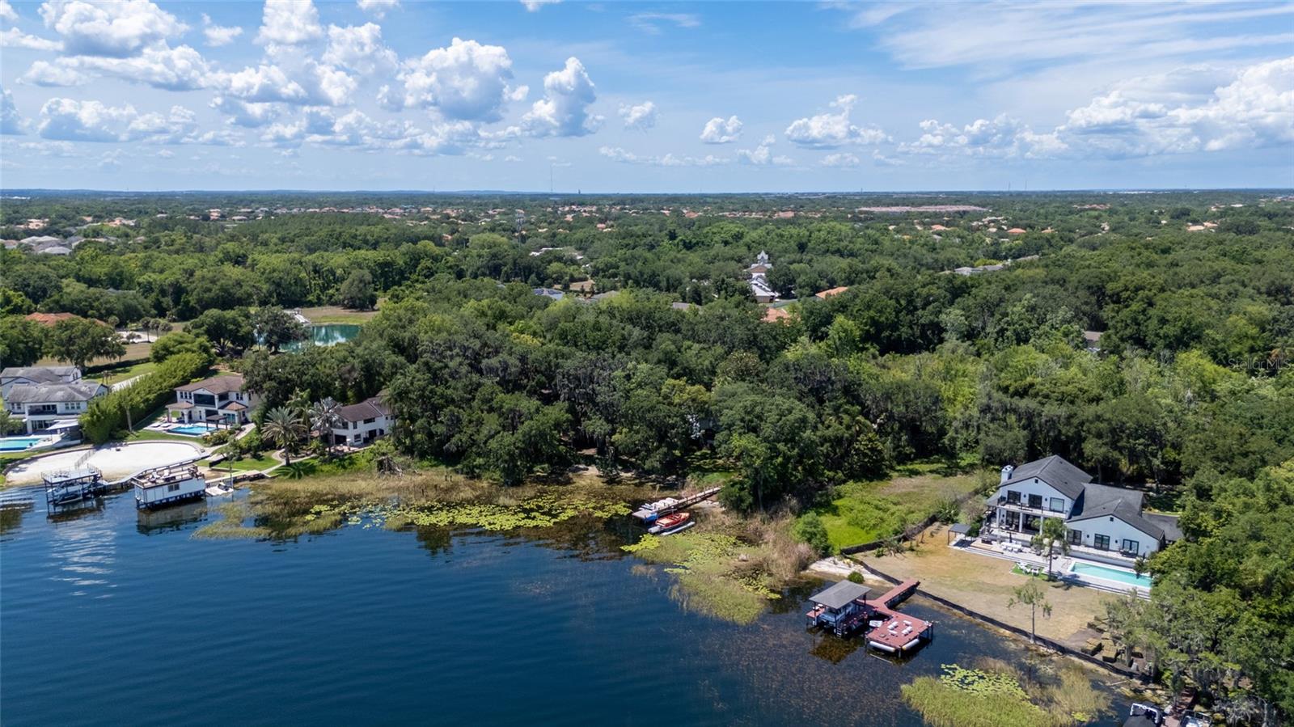
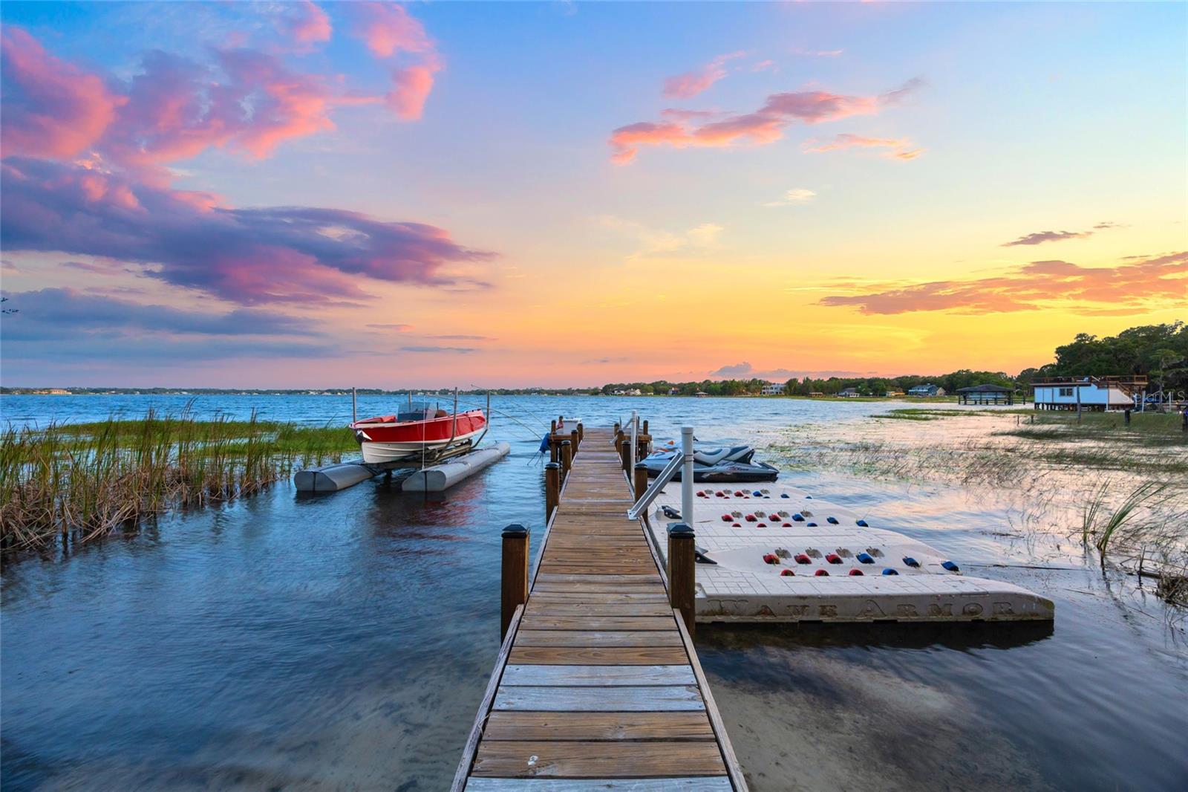
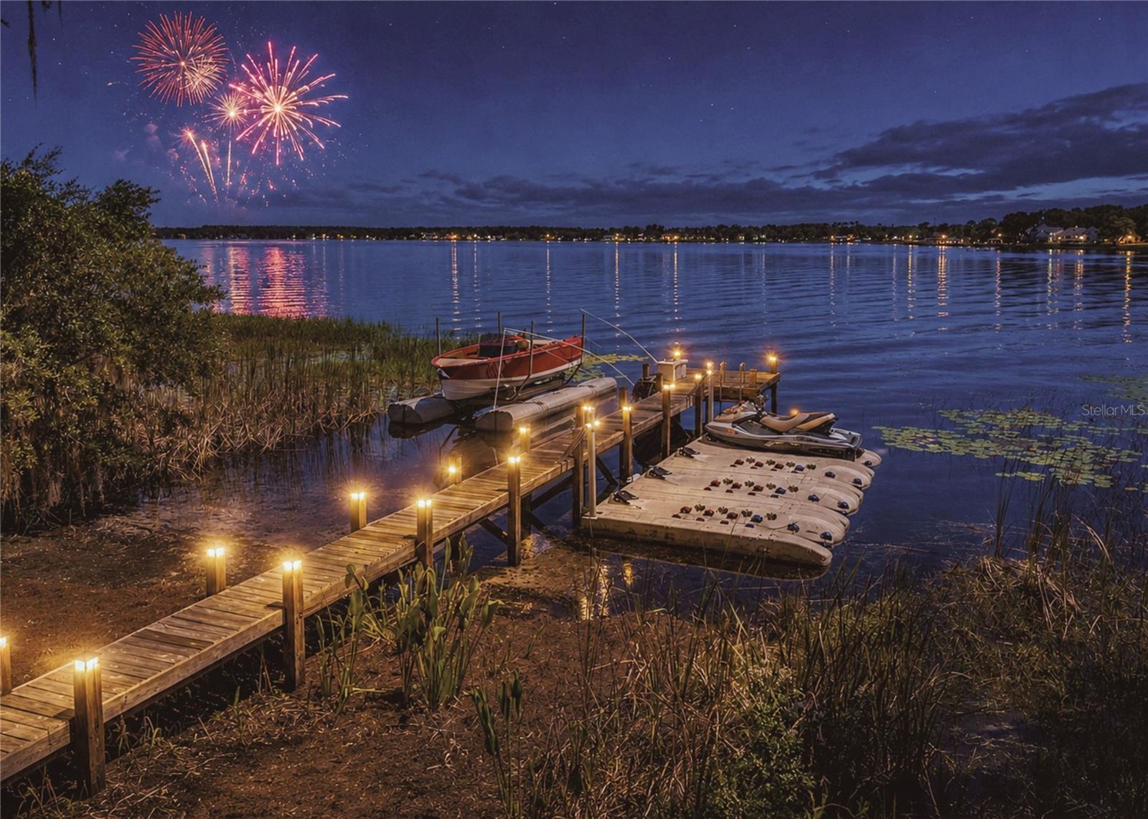
Escape the ordinary! This charming Windermere cottage on the Butler Chain, is set on a beautiful and private wooded lot with a rare opportunity for lake and boat frontage on Lake Down! This inviting residence is nestled on nearly two acres in a serene, Florida-style setting, offering the perfect blend of privacy and convenience. Thoughtfully renovated, this 3-bed, 2.5-bath, 2-car garage home embraces a warm, relaxed style with timeless cottage appeal and inviting indoor-outdoor living. A welcoming front porch entry sets the tone for a spacious great room with a cozy fireplace, an eat-in kitchen with natural light, ample cabinets and counter top space, perfect for everyday living and hosting. The first-floor primary suite includes a walk-in closet and a private bath, featuring a dual vanity and a separate shower. The sunroom sitting areas open to an expansive deck with a recessed spa and TV, creating the perfect setting for entertaining or quiet evenings surrounded by nature. A true retreat, with a private walkway and dock leading directly to Lake Down, offering seamless access to the Butler Chain of Lakes and all the recreation the 13 interconnected lakes have to offer. Conveniently located near Downtown Windermere, top-rated schools, shopping, and dining, with easy access to major roadways and airports, delivers the best of both tranquility and accessibility.

Save
Ask
Tour
Hide
Share
Listing Snapshot
Price 
$1,680,000
Days On Site 
0 Days
Bedrooms 
3
Inside Area (SqFt) 
1,962 sqft
Total Baths 
3
Full Baths 
2
Partial Baths 
1
Lot Size 
1.94 Acres
Year Built 
1999
MLS® Number 
O6398100
Status 
Active
Property Tax 
$8,460.22
HOA/Condo/Coop Fees 
N/A
Sq Ft Source 
Public Records
Friends & Family
Recent Activity
4 hours agoListing updated with changes from the MLS®
8 hours agoListing first seen on site
General Features
Acres 
1.94
Attached Garage 
Yes
Direction Faces 
North
Foundation 
Slab
Garage 
Yes
Garage Spaces 
2
Levels 
Two
Number Of Stories 
2
Parking 
CommonGarage Door OpenerGuestOpenWorkshop in GarageAttached
Pets 
Yes
Property Sub Type 
Single Family Residence
Security 
Security LightsSmoke Detector(s)
Sewer 
Septic Tank
SqFt Total 
2622
Style 
Bungalow
Utilities 
Natural Gas AvailableElectricity ConnectedNatural Gas ConnectedUnderground UtilitiesWater Connected
Water Source 
PrivateWell
Zoning 
R-CE
Interior Features
Appliances 
DishwasherDisposalDryerExhaust FanGas Water HeaterMicrowaveRangeRange HoodRefrigeratorTankless Water HeaterWasher
Cooling 
Central Air
Fireplace 
Yes
Fireplace Features 
GasLiving Room
Flooring 
CarpetTile
Furnished 
Partially
Heating 
CentralNatural Gas
Interior 
Crown MoldingEat-in KitchenOpen FloorplanWalk-In Closet(s)
Laundry Features 
In GarageLaundry Closet
Spa 
Yes
Window Features 
Window CoveringsShuttersWindow Treatments
Bathroom 2 
Dimensions - 13x7.65Level - SecondFeatures - Double VanityDescription - Room9
Bedroom 2 
Dimensions - 13.5x11.5Level - SecondFeatures - Ceiling Fan(s)Description - Room7
Bedroom 3 
Dimensions - 13x10Level - SecondFeatures - Ceiling Fan(s)Description - Room8
Dinette 
Dimensions - 8.5x11Level - FirstDescription - Room3
Florida Room 
Dimensions - 21x7Level - FirstDescription - Room4
Kitchen 
Dimensions - 13.5x14Level - FirstFeatures - Kitchen IslandDescription - Room2
Living Room 
Dimensions - 17.5x19Level - FirstFeatures - Ceiling Fan(s)Description - Room1
Master Bathroom 
Dimensions - 8x10Level - FirstFeatures - Double VanityDescription - Room6
Master Bedroom 
Dimensions - 12.5x16.5Level - FirstFeatures - Ceiling Fan(s)Description - Room5
Save
Ask
Tour
Hide
Share
Exterior Features
Construction Details 
BrickWood Siding
Exterior 
LightingPrivate YardRain GuttersDock
Lot Features 
WoodedPrivateWaterfront
Patio And Porch 
CoveredDeckEnclosedFront PorchOther
Roof 
Shingle
Spa 
Yes
Spa Features 
Above GroundHeated
View 
Trees/Woods
Waterfront 
Yes
Waterfront Features 
Lake PrivilegesLake Front
Waterview 
Trees/Woods
Windows/Doors 
Window CoveringsShuttersWindow Treatments
Community Features
Accessibility Features 
Accessible EntranceAccessible Central Living Area
Financing Terms Available 
CashConventionalVA Loan
MLS Area 
34786 - Windermere
Roads 
AsphaltGravelOther
Township 
23
Schools
School District
Unknown
Elementary School
Thornebrooke Elem
Middle School
Gotha Middle
High School
Olympia High
Listing courtesy of THE REAL ESTATE COLLECTION LLC (407) 925-5283


Listing information is provided by Participants of the Stellar MLS. IDX information is provided exclusively for personal, non-commercial use, and may not be used for any purpose other than to identify prospective properties consumers may be interested in purchasing. Information is deemed reliable but not guaranteed. Properties displayed may be listed or sold by various participants in the MLS Copyright 2026, Stellar MLS.
Last checked: 2026-05-28 12:52 PM EDT

Neighborhood & Commute
Source: Walkscore
Save
Ask
Tour
Hide
Share