


5492 PENWAY DRIVEORLANDO, FL 32814
Due to the health concerns created by Coronavirus we are offering personal 1-1 online video walkthough tours where possible.
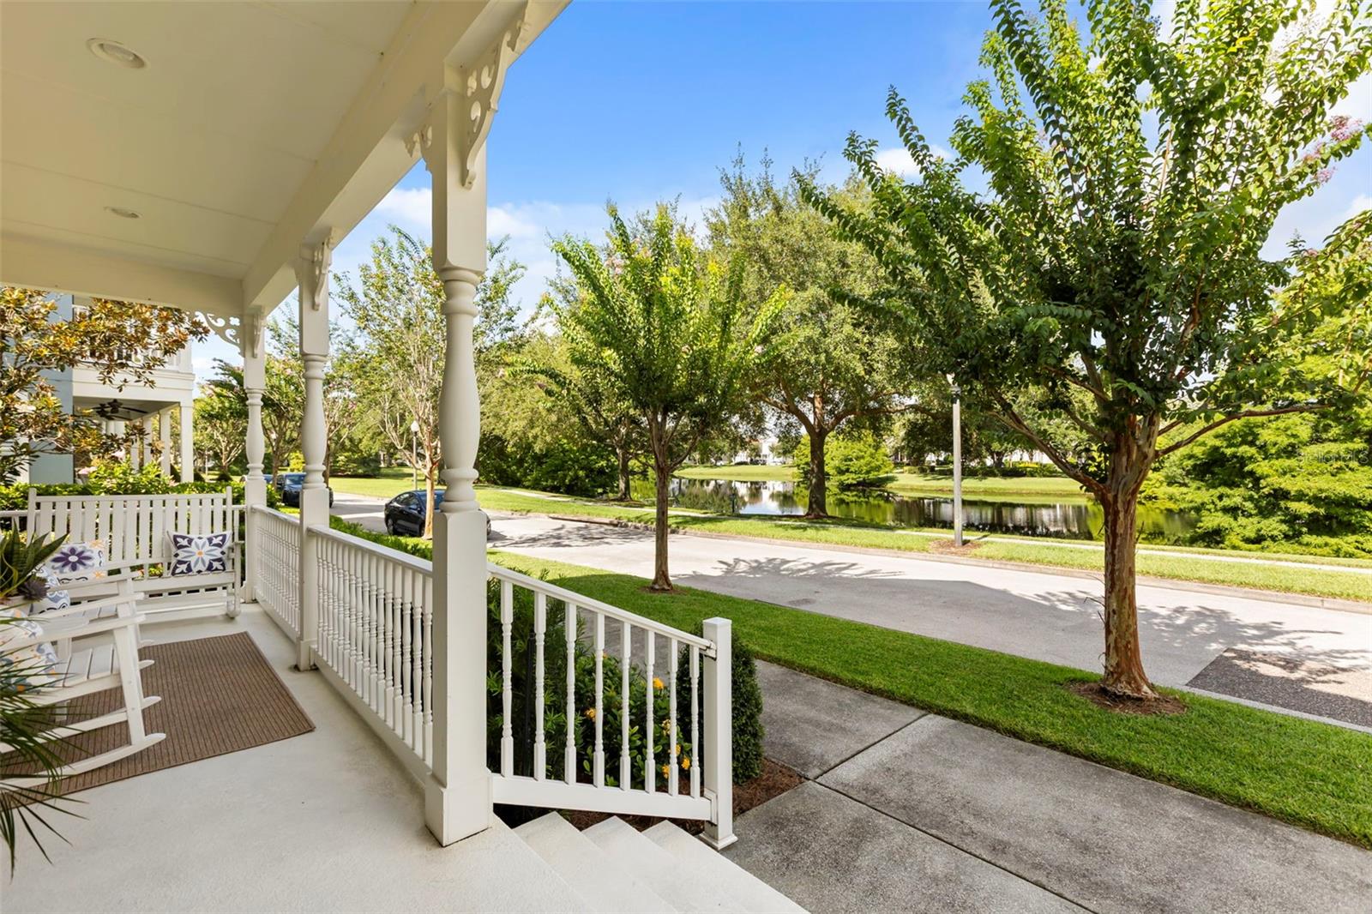
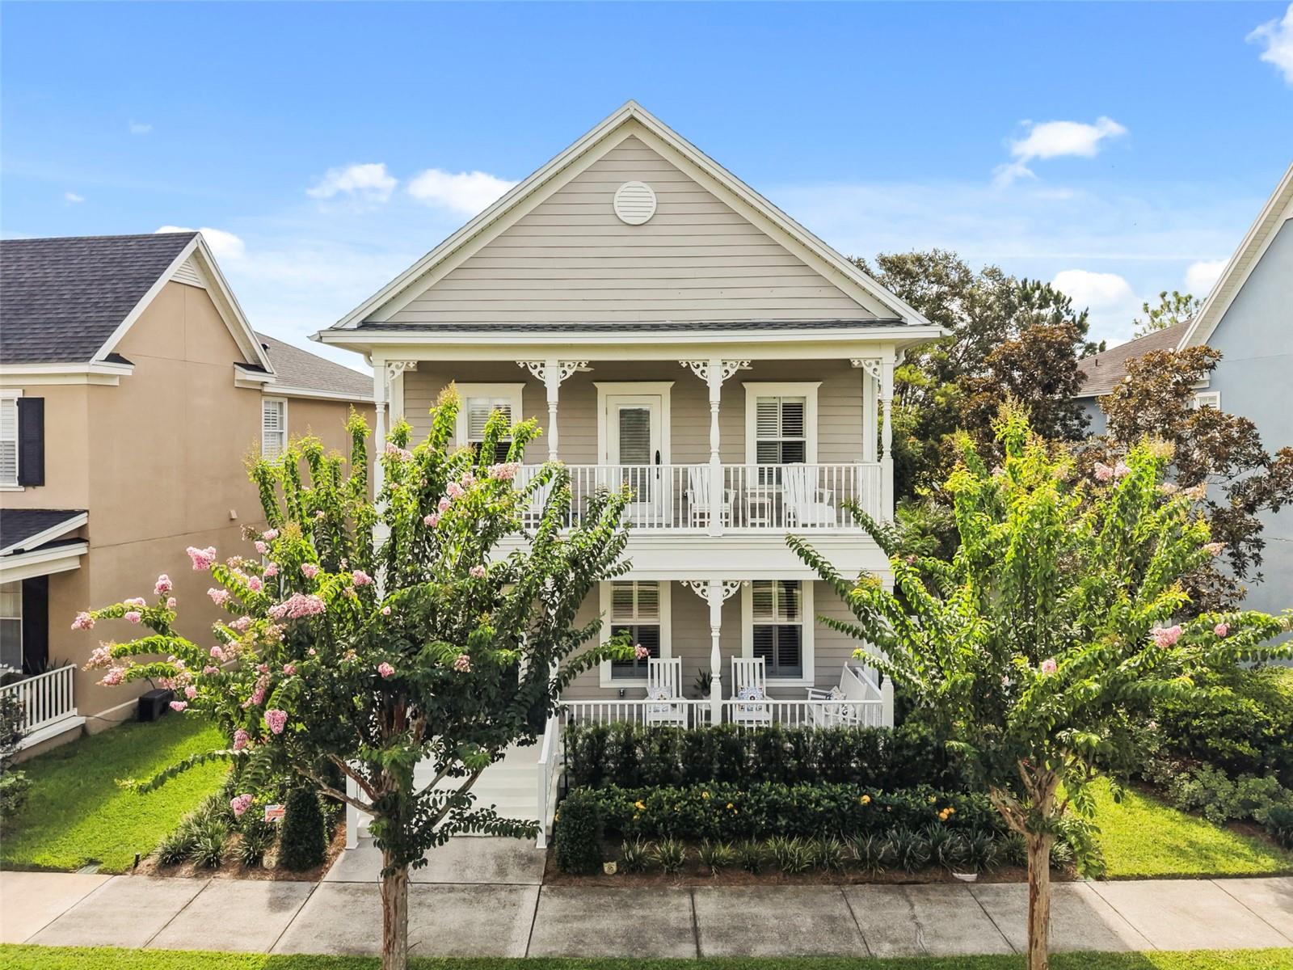

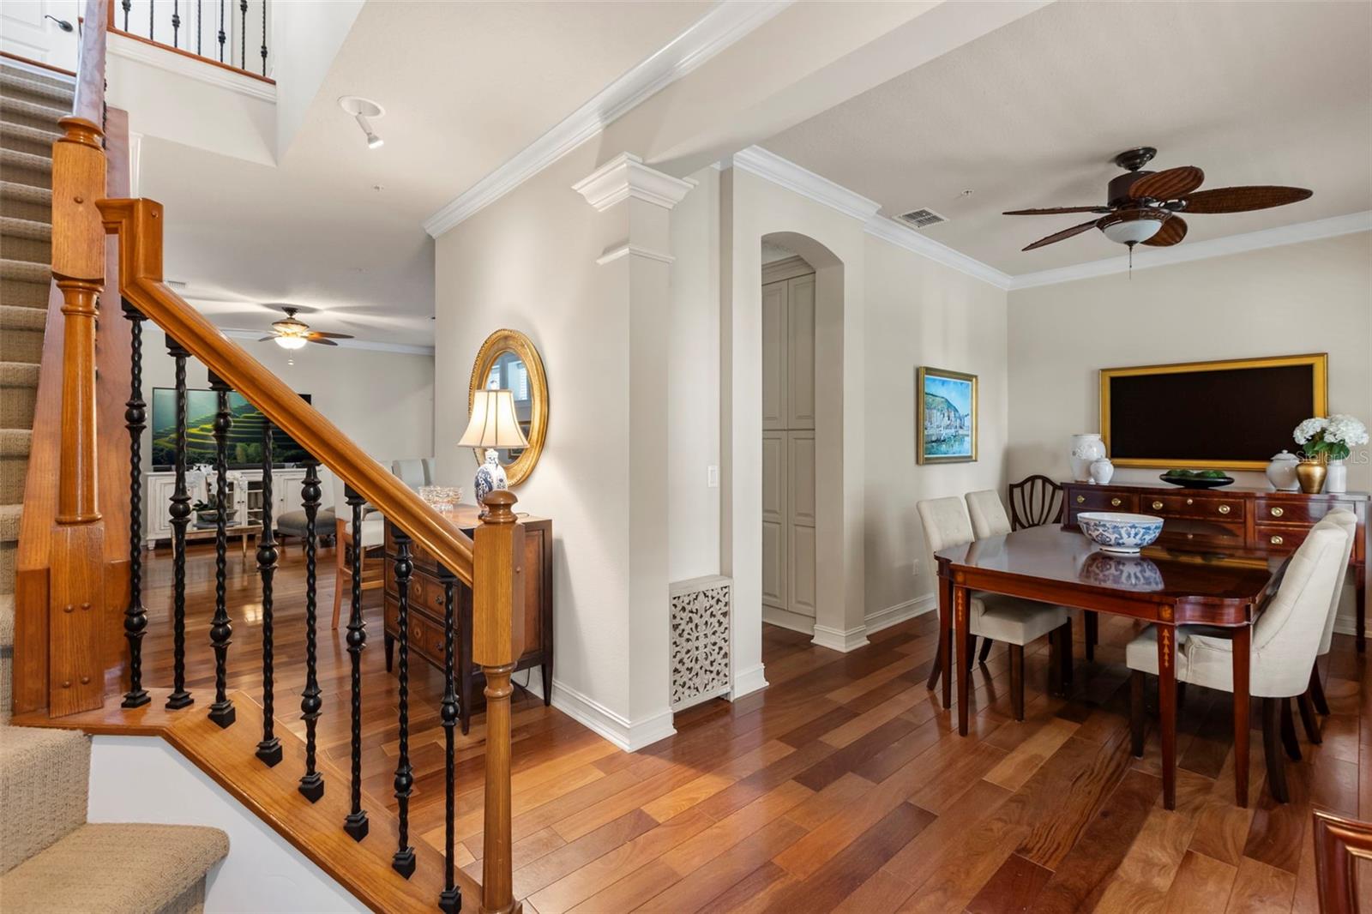
Welcome to 5492 Penway Drive, an exceptional Baldwin Park residence where timeless design meets an extraordinary outdoor setting. Perfectly positioned on a premium lot, this sought-after David Weekley Emlay floor plan was thoughtfully situated to maximize green space, resulting in one of the area's most impressive and private backyard retreats. The newly reimagined landscape design enhances the home's curb appeal and creates a lush tropical oasis, complete with fresh sod, mature and newly planted trees, and vibrant foliage that provides both beauty and a sense of serenity rarely found in this community. Inside, refined architectural details and quality craftsmanship shine throughout. Plantation shutters, crown molding, rich hardwood flooring, and custom 8-foot solid wood doors elevate the home's sophisticated yet welcoming atmosphere. The open-concept layout is ideal for everyday living and effortless entertaining, while the chef-inspired kitchen features granite countertops, white shaker-style cabinetry, stainless steel appliances, and generous prep and gathering spaces at the heart of the home. Designed to embrace Florida living, the home offers dual balconies overlooking the tranquil community pond—one on each level—creating inviting spaces to enjoy peaceful mornings, sunset views, or simply unwind while taking in the picturesque surroundings. The expansive outdoor areas extend the living space even further, offering endless possibilities for entertaining, gardening, recreation, or future enhancements. Set within the highly desirable Baldwin Park community, residents enjoy access to scenic lakes, parks, walking and biking trails, community amenities, highly regarded schools, and the vibrant Village Center with its popular restaurants, boutiques, and neighborhood events. Just minutes from downtown Orlando, this remarkable property presents a rare opportunity to enjoy an elevated lifestyle in one of Central Florida's most coveted neighborhoods.
| 2 hours ago | Listing updated with changes from the MLS® | |
| 2 hours ago | Listing first seen on site |

Listing information is provided by Participants of the Stellar MLS. IDX information is provided exclusively for personal, non-commercial use, and may not be used for any purpose other than to identify prospective properties consumers may be interested in purchasing. Information is deemed reliable but not guaranteed. Properties displayed may be listed or sold by various participants in the MLS Copyright 2026, Stellar MLS.
Last checked: 2026-07-08 01:49 PM EDT