Save
Ask
Tour
Hide
Share
$995,000
New Listing

737 SPRINGDALE RD
ORLANDO, FL 32804

For Sale|Single Family Residence|Active
5
Beds
5
Total Baths
4
Full Baths
1
Partial Bath
3,526
SqFt
$282
/SqFt
1929
Built
Subdivision:
SPRING LAKE TERRACE
County:
Orange

Due to the health concerns created by Coronavirus we are offering personal 1-1 online video walkthough tours where possible.
Call Now: 321-332-4317
Is this the listing for you? We can help make it yours.
321-332-4317
737 SPRINGDALE RD737 SPRINGDALE RD737 SPRINGDALE RD737 SPRINGDALE RD
Save
Ask
Tour
Hide
Share

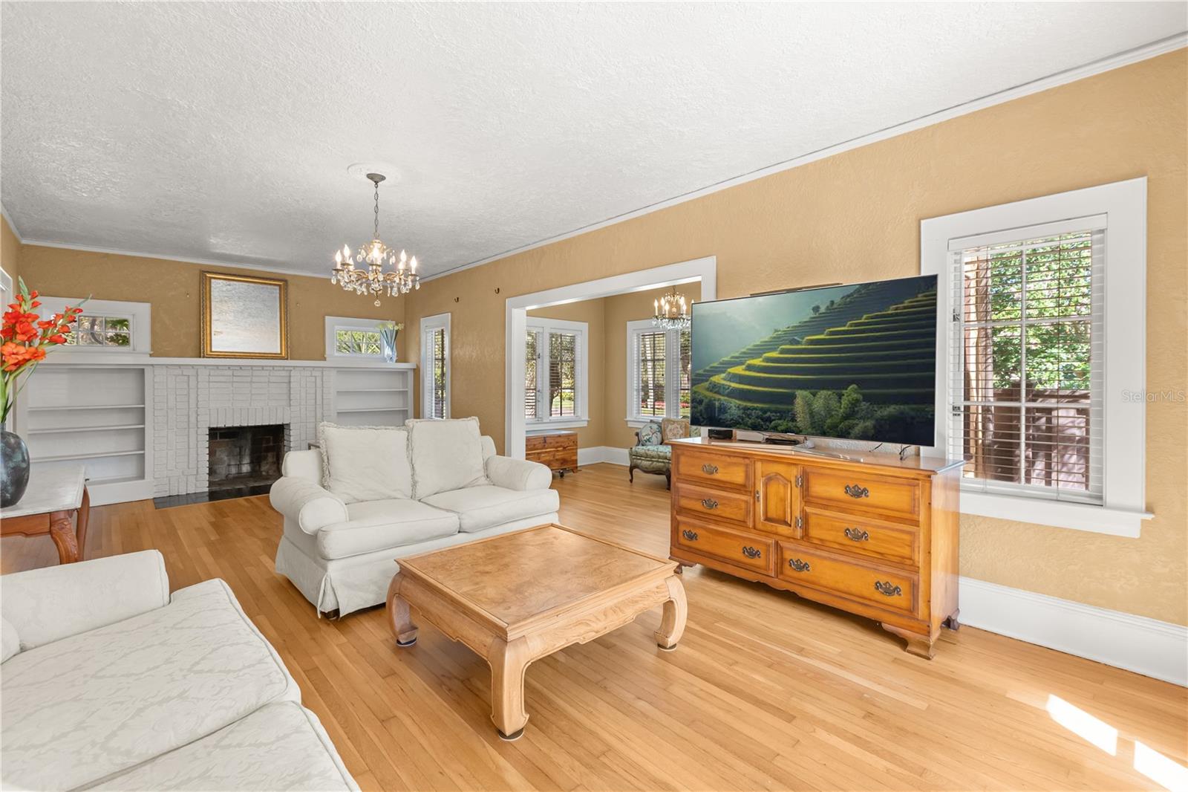
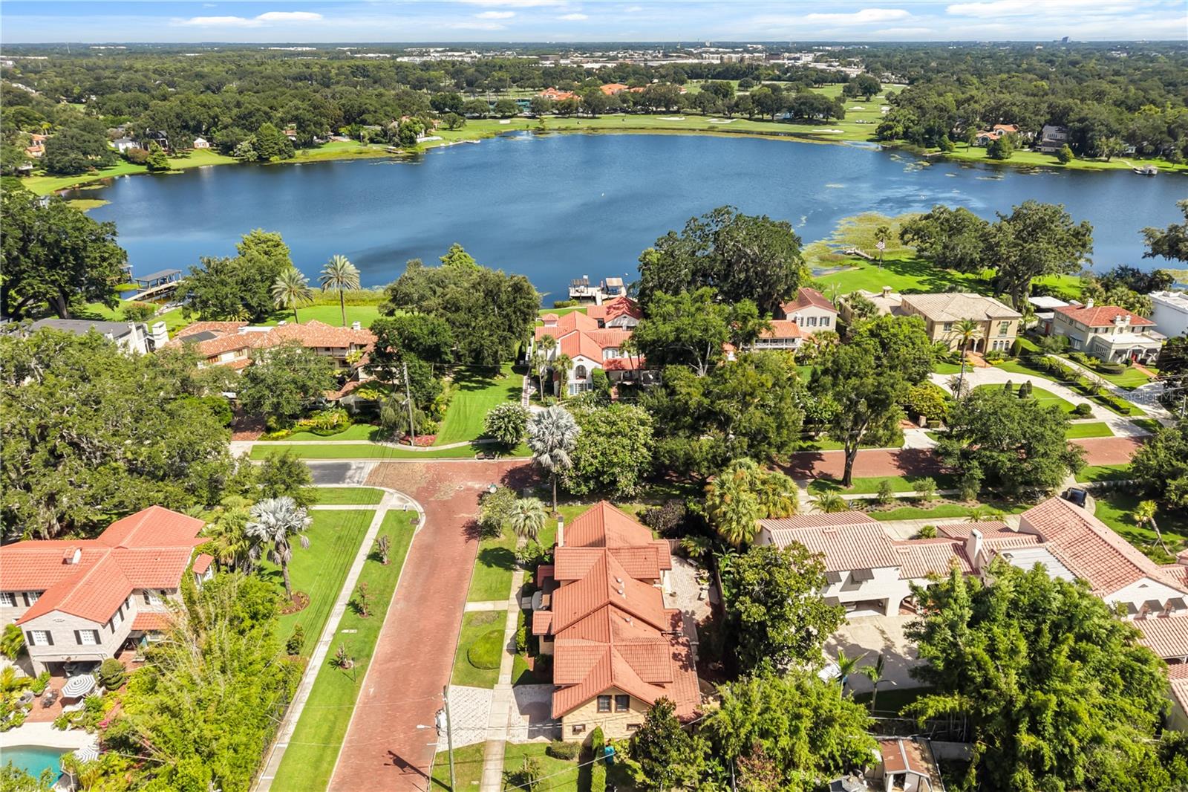
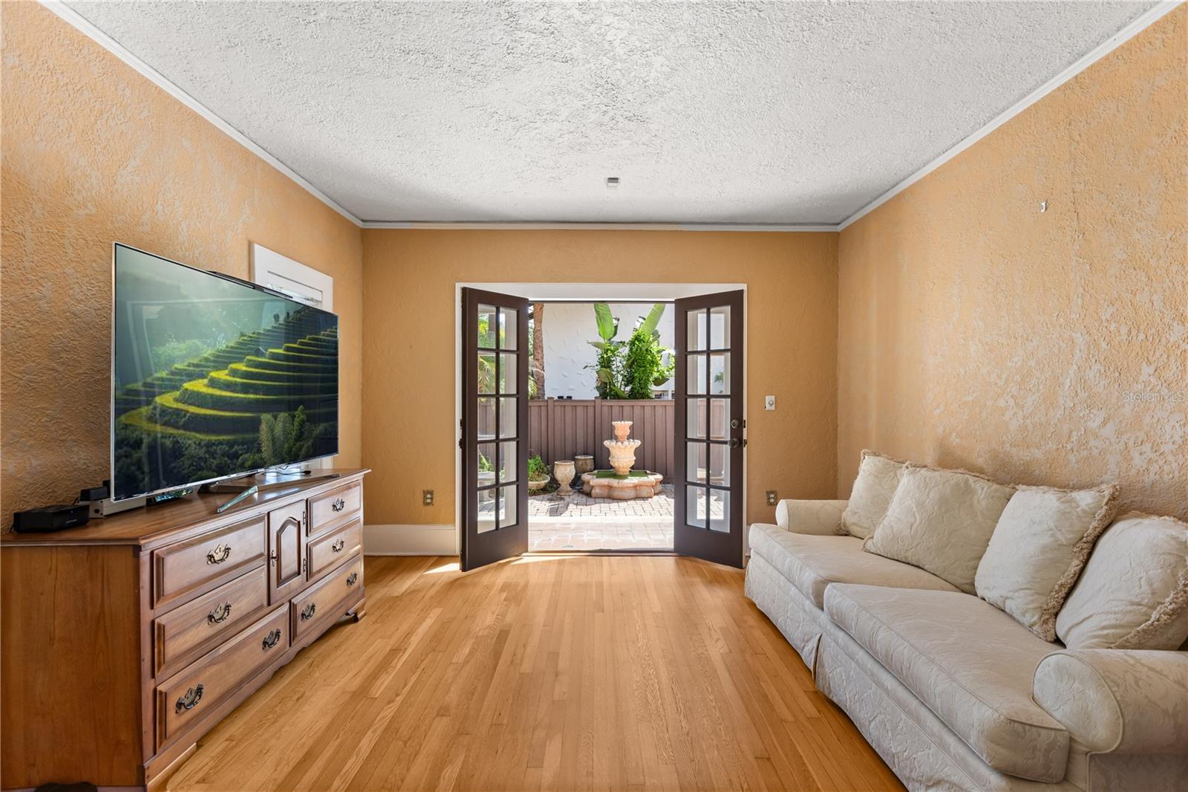
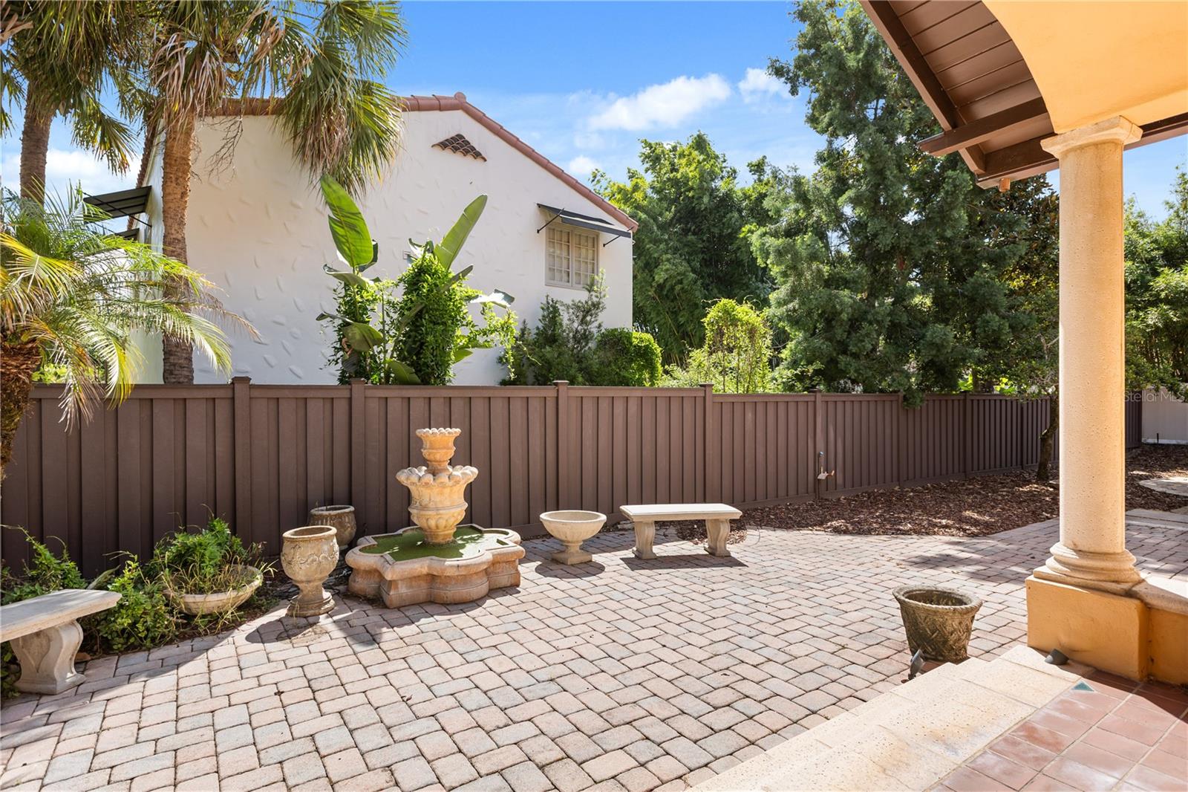
Nestled beside the prestigious Country Club of Orlando, this one-of-a-kind historic residence blends timeless architectural character with modern-day functionality across more than 3,500 square feet. Featuring five bedrooms, four-and-one-half baths, soaring ceilings, rich hardwood floors, French doors, skylights, custom wood cabinetry, and distinctive period details, the home showcases exceptional craftsmanship throughout. The spacious kitchen serves as the heart of the home with custom cabinetry, a built-in china cabinet, breakfast nook, and generous workspace, with multiple living areas, a private upstairs primary retreat, flexible bonus rooms, and a rare basement offer remarkable versatility for a variety of lifestyles. Outside, a lushly landscaped courtyard with a tranquil fountain creates an inviting setting for relaxing or entertaining, all complemented by serene views of Spring Lake. This extraordinary home is perfectly situated in a charming community known for its tree-lined streets, golf cart lifestyle, and strong sense of community, while offering convenient access to Downtown Orlando, College Park, the Packing District, Park Avenue, AdventHealth, and an exceptional array of dining, shopping, and entertainment.

Save
Ask
Tour
Hide
Share
Listing Snapshot
Price 
$995,000
Days On Site 
0 Days
Bedrooms 
5
Inside Area (SqFt) 
3,526 sqft
Total Baths 
5
Full Baths 
4
Partial Baths 
1
Lot Size 
0.19 Acres
Year Built 
1929
MLS® Number 
O6417452
Status 
Active
Property Tax 
$11,513
HOA/Condo/Coop Fees 
$62.5 monthly
Sq Ft Source 
Public Records
Friends & Family
Recent Activity
an hour agoListing updated with changes from the MLS®
6 hours agoListing first seen on site
General Features
Acres 
0.19
Attached Garage 
Yes
Direction Faces 
West
Garage 
Yes
Garage Spaces 
2
Levels 
Two
Number Of Stories 
2
Parking 
DrivewayGarage Door OpenerAttached
Pets 
Yes
Property Sub Type 
Single Family Residence
Sewer 
Public Sewer
SqFt Total 
4547
Style 
Mediterranean
Utilities 
Cable AvailableCable ConnectedElectricity AvailableElectricity ConnectedSewer ConnectedWater AvailableWater Connected
Water Source 
Public
Zoning 
R1-AA/T
Interior Features
Appliances 
Convection OvenCooktopDishwasherDisposalDryerElectric Water HeaterFreezerMicrowaveRangeRefrigeratorWasher
Basement 
PartialUnfinished
Cooling 
Central Air
Fireplace 
Yes
Fireplace Features 
Living Room
Flooring 
CarpetTileWood
Furnished 
Unfurnished
Heating 
Central
Interior 
Built-in FeaturesEat-in KitchenVaulted Ceiling(s)Walk-In Closet(s)
Laundry Features 
InsideLaundry ClosetLaundry RoomUpper Level
Window Features 
Window CoveringsSkylight(s)BlindsDrapesWindow Treatments
Bedroom 2 
Dimensions - 12.6x11.7Level - FirstDescription - Room6
Bedroom 3 
Dimensions - 12.6x11.7Level - FirstDescription - Room7
Dining Room 
Dimensions - 13x12Level - FirstDescription - Room5
Family Room 
Dimensions - 28x15Level - SecondDescription - Room4
Kitchen 
Dimensions - 17x10Level - FirstFeatures - Breakfast Bar, Pantry, Tile CountersDescription - Room3
Living Room 
Dimensions - 27x21Level - FirstDescription - Room1
Master Bedroom 
Dimensions - 17x13Level - SecondDescription - Room2
Save
Ask
Tour
Hide
Share
Exterior Features
Construction Details 
StuccoFrame
Exterior 
LightingOutdoor KitchenStorage
Fencing 
FencedWood
Lot Features 
Corner LotNear Public Transit
Patio And Porch 
CoveredDeckFront PorchPatioRear PorchSide Porch
Roof 
Tile
View 
LakeWater
Waterfront Features 
SPRING LAKE
Waterview 
LakeWater
Windows/Doors 
Window CoveringsSkylight(s)BlindsDrapesWindow Treatments
Community Features
Association Dues 
750
Community Features 
SidewalksStreet Lights
Financing Terms Available 
CashConventionalVA Loan
HOA Fee Frequency 
Annually
MLS Area 
32804 - Orlando/College Park
Township 
22
Schools
School District
Unknown
Elementary School
Lake Silver Elem
Middle School
College Park Middle
High School
Edgewater High
Listing courtesy of PREMIER SOTHEBY'S INTL. REALTY (360) 818-8008


Listing information is provided by Participants of the Stellar MLS. IDX information is provided exclusively for personal, non-commercial use, and may not be used for any purpose other than to identify prospective properties consumers may be interested in purchasing. Information is deemed reliable but not guaranteed. Properties displayed may be listed or sold by various participants in the MLS Copyright 2026, Stellar MLS.
Last checked: 2026-07-28 06:09 PM EDT

Neighborhood & Commute
Source: Walkscore
Save
Ask
Tour
Hide
Share