


907 CELADON STREETWINTER GARDEN, FL 34787
Due to the health concerns created by Coronavirus we are offering personal 1-1 online video walkthough tours where possible.
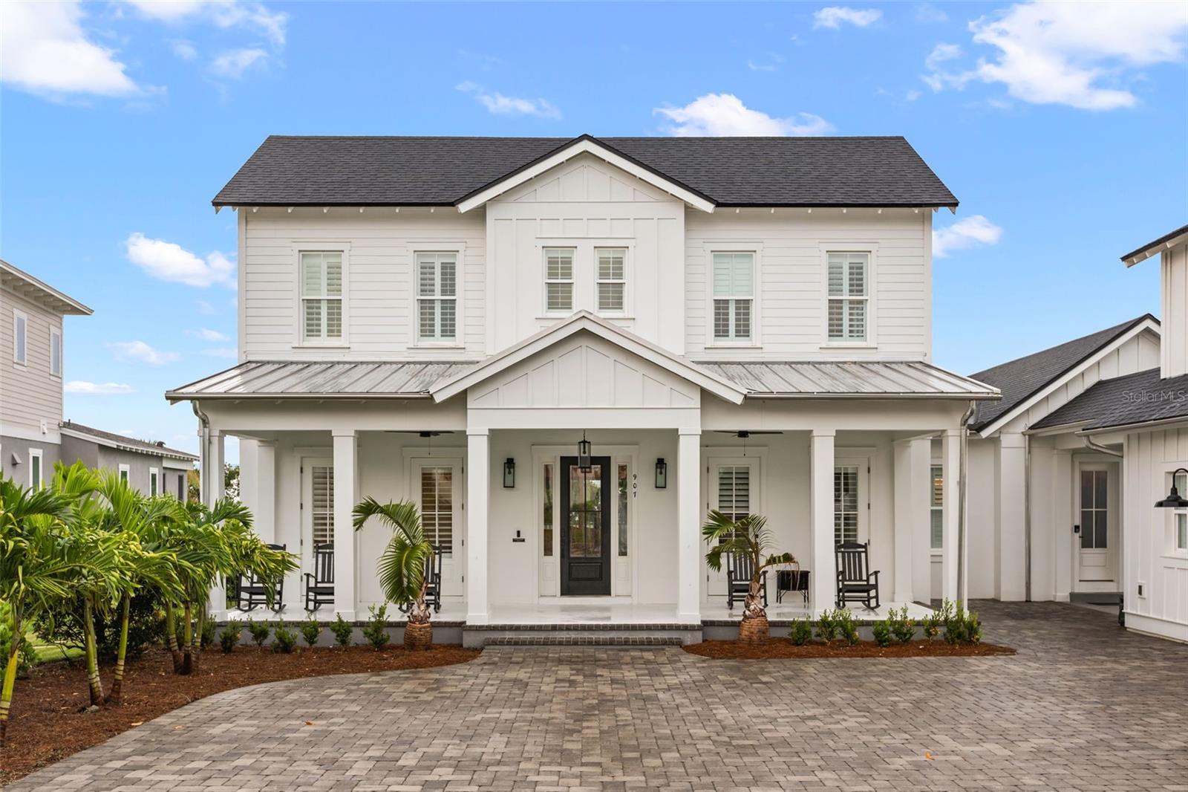
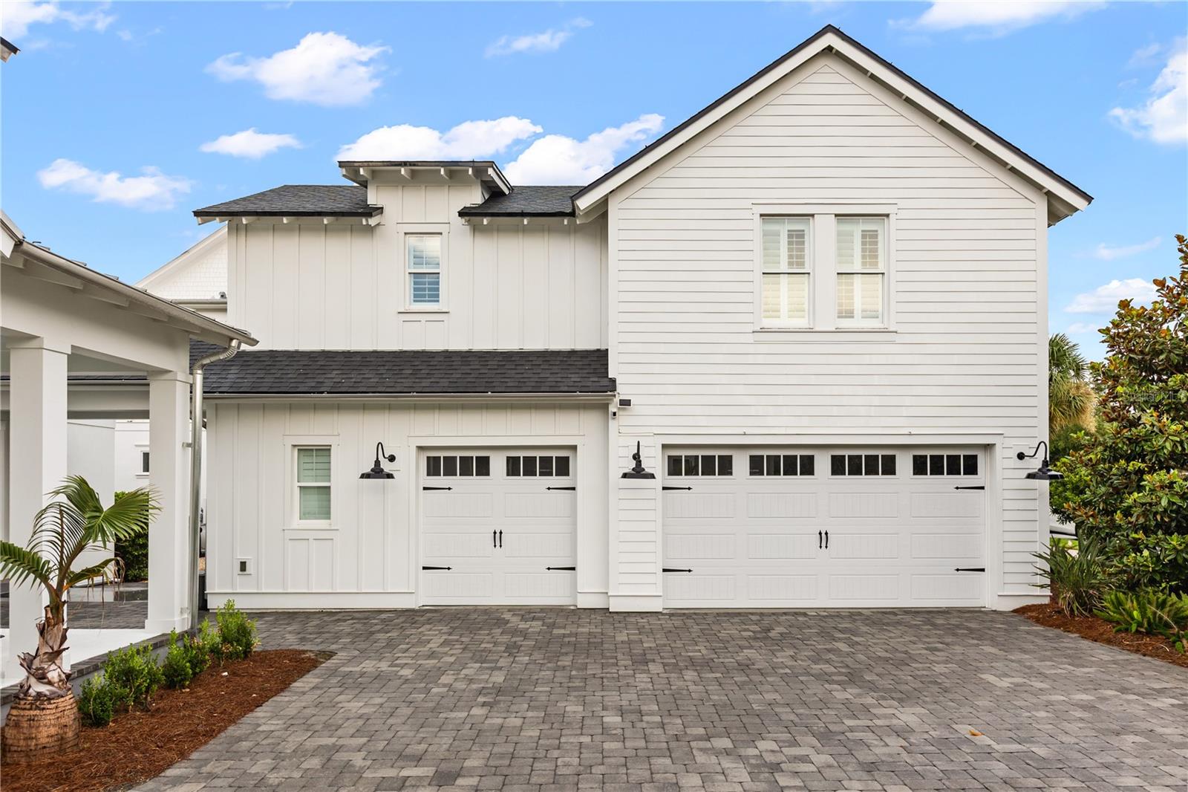
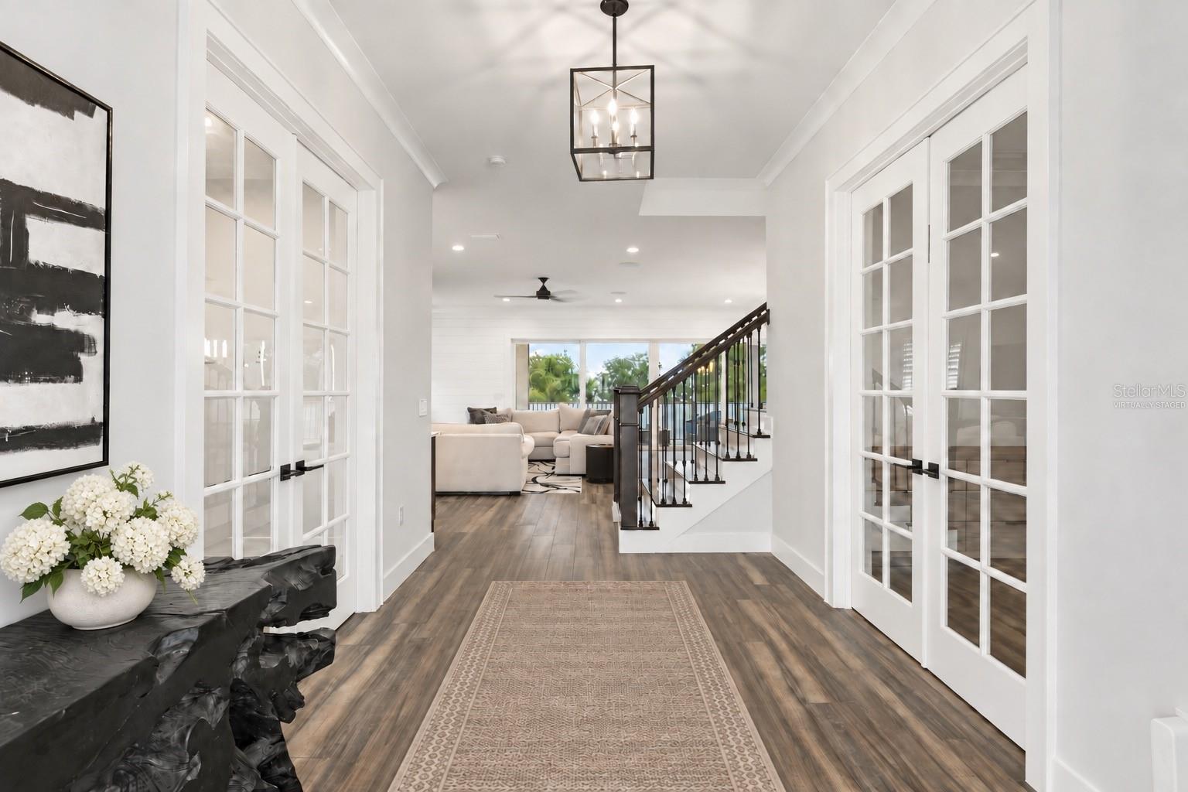
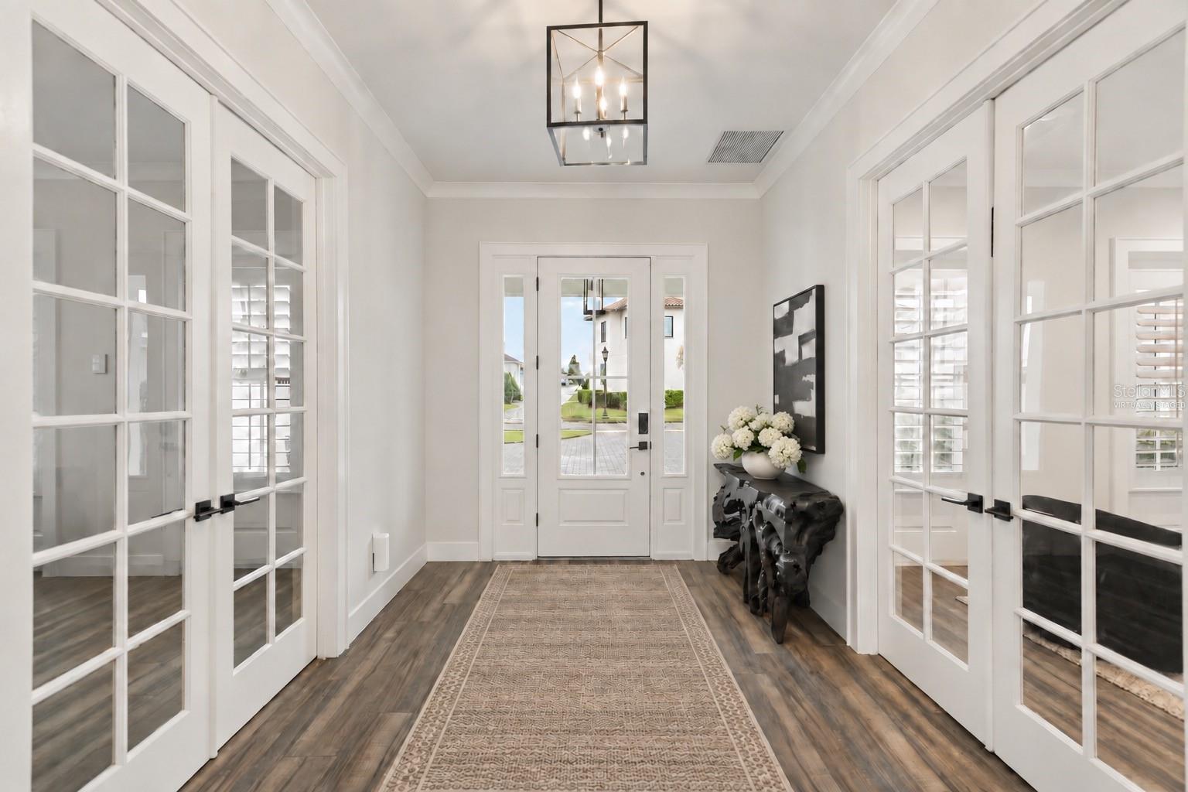
Virtually Staged. Captivating, masterfully designed and move-in ready, welcome to 907 Celadon, overlooking a broad conservation landscape with Water Views of Lake Apopka. Main home highlights include an open floor plan, a first-floor primary suite, two substantial rooms off the foyer offering flexibility for dual home offices, a guest retreat or au pair suite, and a nearly 40-foot screened lanai featuring an outdoor summer kitchen. The 907 sq ft detached guest house/ADU with private entrance, above the 3-car garage offers exceptional flexibility for multigenerational living, extended-stay guests or an in-law suite. Across the rear of the home, the open floor plan offers conservation and Lake Apopka water views across kitchen, dining and living areas. The gourmet chef's kitchen offers generous workspace for more than one cook, with custom wood cabinetry, premium stone countertops, a massive center island, breakfast bar and professional stainless steel appliances to include Kitchen-Aid ovens. A long wall of sliding glass doors opens to the lanai, extending the living space outdoors. An expansive back yard has room for a future pool. Set apart from the main living spaces, the first-floor primary suite occupies its own wing at the rear of the home. A door from the kitchen closes the wing from the rest of the first floor, while the bedroom opens directly to the lanai. A custom walk-in closet dressing room —with extensive built-ins, a center island and chandelier—and a spa like primary en suite bath complete the primary wing. Upstairs, three bedrooms and an oversized loft provide the flexibility for a home theater, gaming and homework stations. Daily routines are easier here. Bright blue built-in lockers off the mudroom keep bags and shoes organized, while the large laundry room includes a dedicated dog wash station. Connected to the main residence by a covered breezeway, the 907 Sq ft detached guesthouse/ADU sits above a 3-car garage and includes a kitchenette, full bath and closet. The garage also includes a golf-cart bay, and EV charging station. The guest house is currently used as a private executive office. Oakland Park and Winter Garden's golf-cart approved community zones is one of the signature advantages, offering easy access to Historic Downtown Winter Garden—Plant Street, the Farmers Market, dining and Crooked Can—just a golf cart ride from home. Direct access to the West Orange Trail offers 22 miles for walking, jogging and biking, plus community pools and green spaces.
| 14 hours ago | Listing updated with changes from the MLS® | |
| 3 days ago | Listing first seen on site |

Listing information is provided by Participants of the Stellar MLS. IDX information is provided exclusively for personal, non-commercial use, and may not be used for any purpose other than to identify prospective properties consumers may be interested in purchasing. Information is deemed reliable but not guaranteed. Properties displayed may be listed or sold by various participants in the MLS Copyright 2026, Stellar MLS.
Last checked: 2026-09-18 06:36 AM EDT
Did you know? You can invite friends and family to your search. They can join your search, rate and discuss listings with you.