


3307 DALLAS BOULEVARDORLANDO, FL 32833
Due to the health concerns created by Coronavirus we are offering personal 1-1 online video walkthough tours where possible.
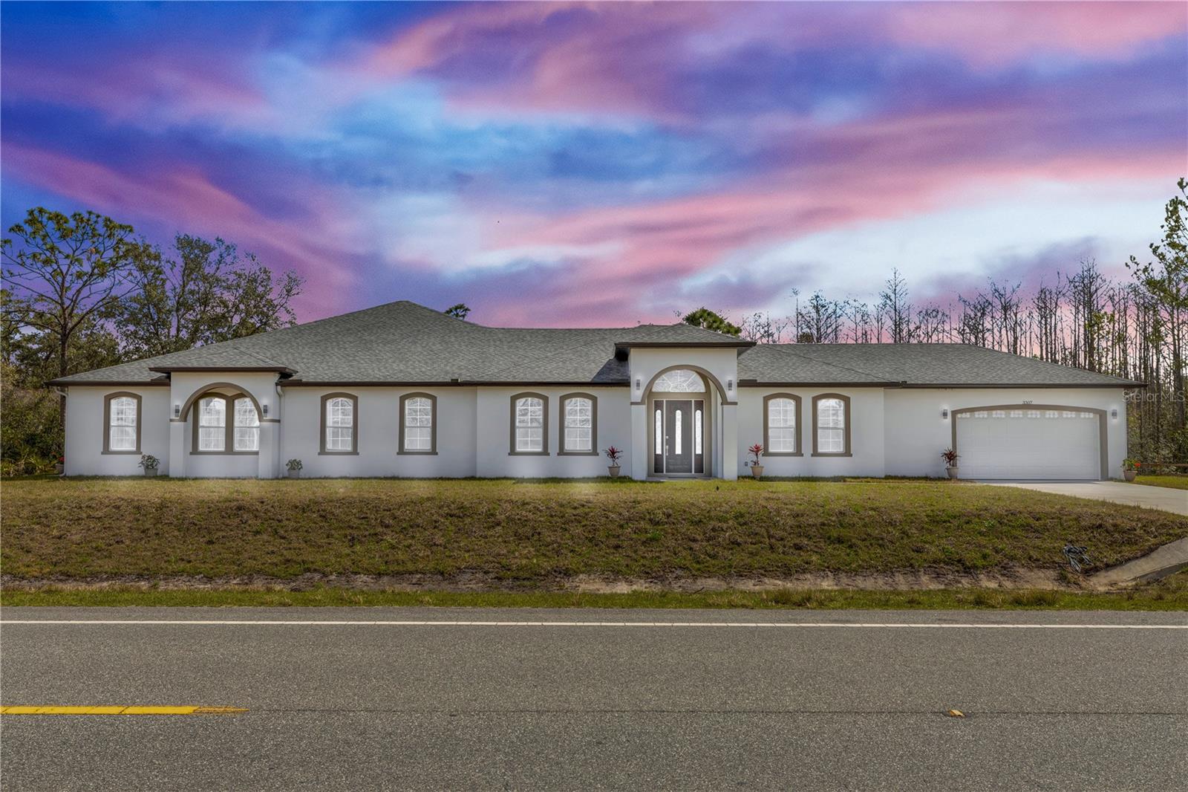
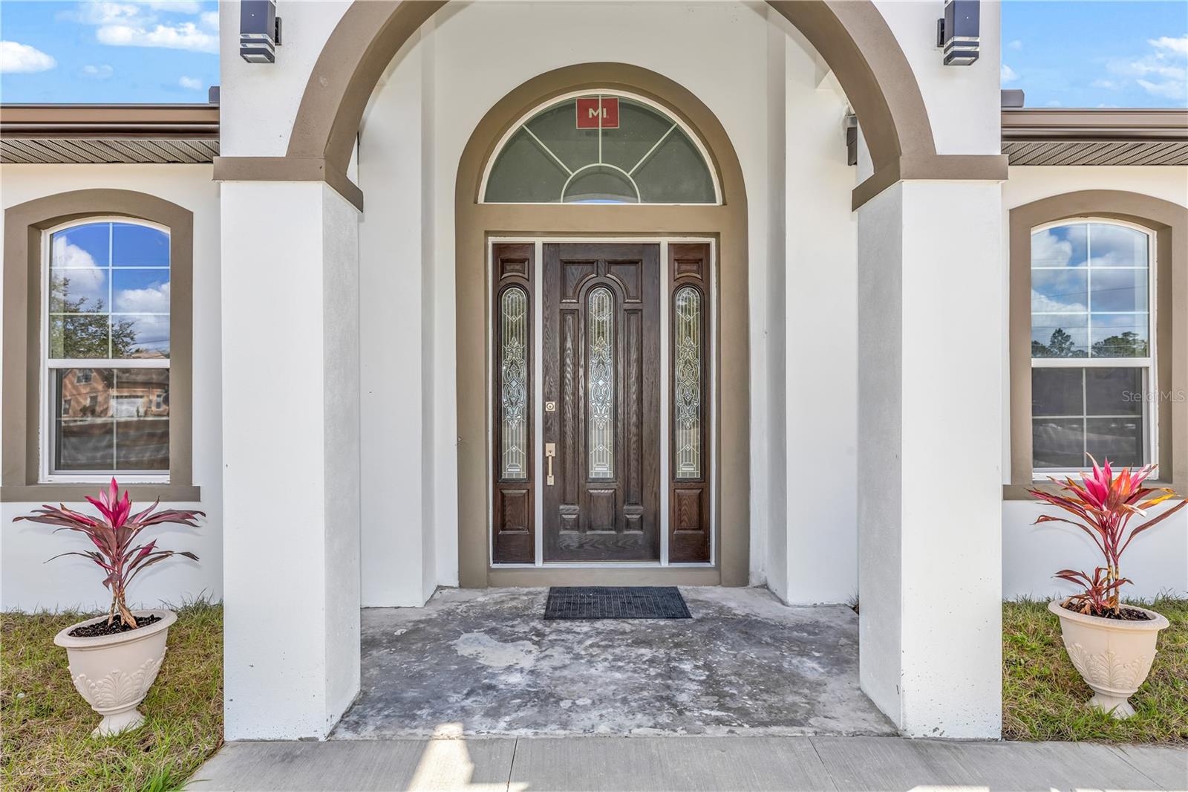
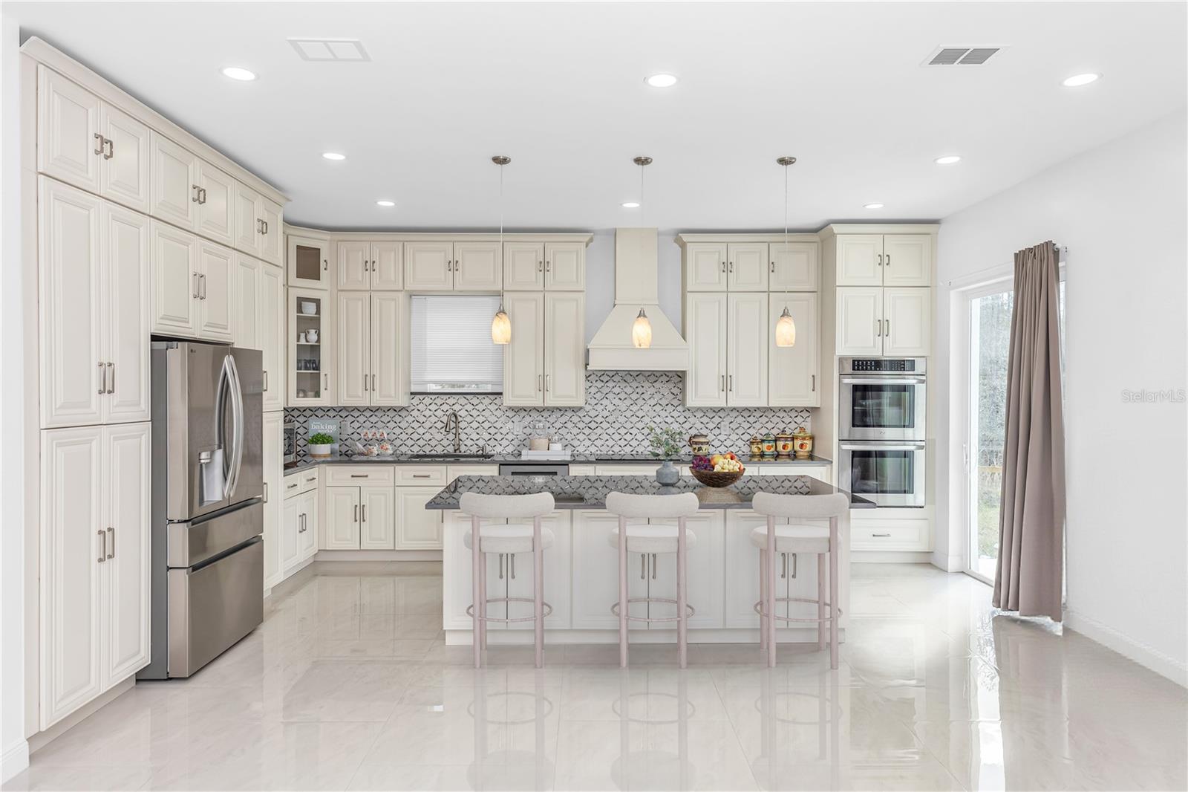
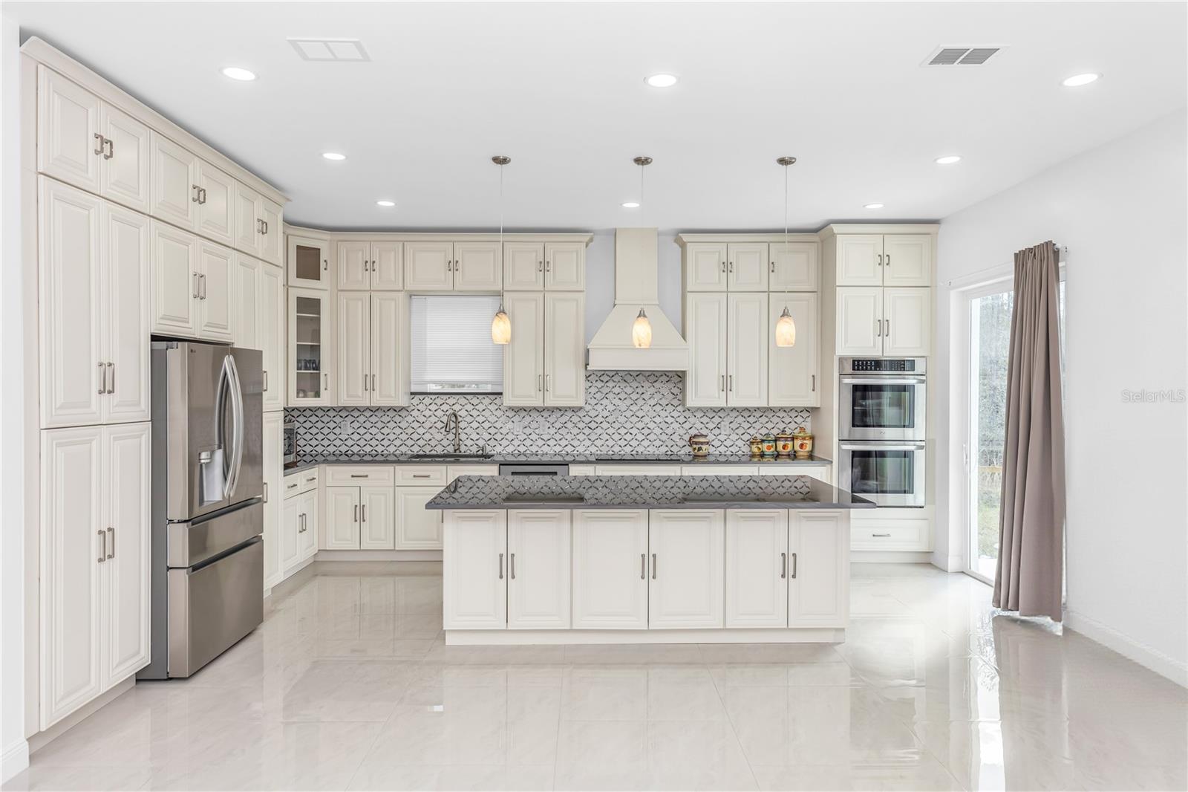
IN-LAW SUITE!!! A private 1,300-square-foot flex suite with its own entrance and the opportunity to create a fifth bedroom and full bath. A chef's kitchen designed for true entertaining. Four spa-inspired bedroom retreats. Over 5,800 square feet of custom-crafted space on 1.19 acres, completed in November 2025. This exceptional 4-bedroom estate was designed for those who refuse to choose between luxury, space, and versatility. Thoughtfully built and beautifully finished, every detail reflects quality craftsmanship and elevated design. From the moment you step inside, soaring ceilings, expansive living spaces, porcelain tile flooring, and an abundance of natural light create an immediate sense of sophistication. The home's impressive scale is balanced by warm, inviting spaces designed for everyday living and memorable gatherings. At the heart of the home, a stunning chef's kitchen commands attention with quartzite slab countertops, floor-to-ceiling custom cabinetry, premium finishes, and a striking designer backsplash. Whether hosting large celebrations or intimate dinners, this space was created to impress. The primary living quarters include four spacious bedrooms, highlighted by private bedroom suites that offer luxury-resort comfort. Each features generous walk-in closets and beautifully appointed en-suite bathrooms finished with floor-to-ceiling tile, delivering a true spa-like experience. The crown jewel of this estate is the remarkable 1,300-square-foot bonus wing, which includes a private entrance, a half bath and the opportunity to create a fifth bedroom and full bath. Rarely found and incredibly valuable, this space offers the flexibility to create a fifth bedroom suite with the addition of a full bathroom. Imagine a private guest residence, multigenerational living quarters, an executive office, a wellness studio, a home theater, or an entertainment lounge—all with a separate entrance and the scale to bring your vision to life. Designed for comfort and efficiency, the home features dual HVAC systems, spray foam insulation, and a tankless water heater. A dedicated mudroom and separate laundry room add convenience and functionality to everyday living. Located in Wedgefield, residents enjoy access to community parks, playgrounds, fitness areas, and the nearby Hal Scott Preserve for outdoor recreation, while remaining conveniently connected to major highways, shopping, dining, and schools. Luxury. Flexibility. Exceptional scale. A custom estate designed to elevate every aspect of the way you live.
| 2 hours ago | Listing updated with changes from the MLS® | |
| 2 hours ago | Price changed to $998,900 | |
| 7 days ago | Listing first seen on site |

Listing information is provided by Participants of the Stellar MLS. IDX information is provided exclusively for personal, non-commercial use, and may not be used for any purpose other than to identify prospective properties consumers may be interested in purchasing. Information is deemed reliable but not guaranteed. Properties displayed may be listed or sold by various participants in the MLS Copyright 2026, Stellar MLS.
Last checked: 2026-07-08 01:49 PM EDT
Did you know? You can invite friends and family to your search. They can join your search, rate and discuss listings with you.