Save
Ask
Tour
Hide
Share
$1,299,000
1 Day On Site

8506 BAYVIEW CROSSING DRIVE
WINTER GARDEN, FL 34787

For Sale|Single Family Residence|Active
5
Beds
5
Total Baths
5
Full Baths
3,966
SqFt
$328
/SqFt
2016
Built
Subdivision:
WATERLEIGH PH 1A
County:
Orange

Due to the health concerns created by Coronavirus we are offering personal 1-1 online video walkthough tours where possible.
Call Now: 321-332-4317
Is this the listing for you? We can help make it yours.
321-332-4317
Upcoming Open Houses
Due to COVID-19, we recommend you verify Open Houses before attending.
Sat, Jul 11, 11:00 AM - 4:00 PM
Sun, Jul 12, 1:00 PM - 3:00 PM
8506 BAYVIEW CROSSING DRIVE8506 BAYVIEW CROSSING DRIVE8506 BAYVIEW CROSSING DRIVE8506 BAYVIEW CROSSING DRIVE
Save
Ask
Tour
Hide
Share

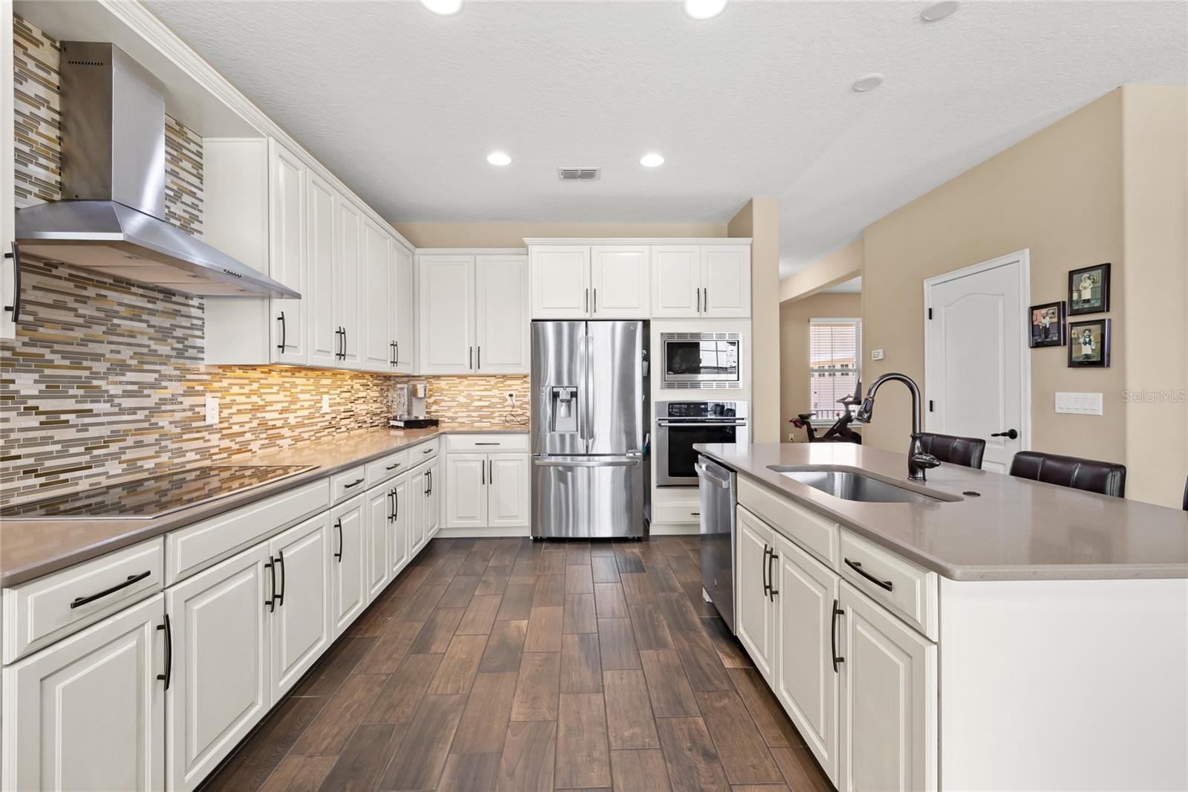
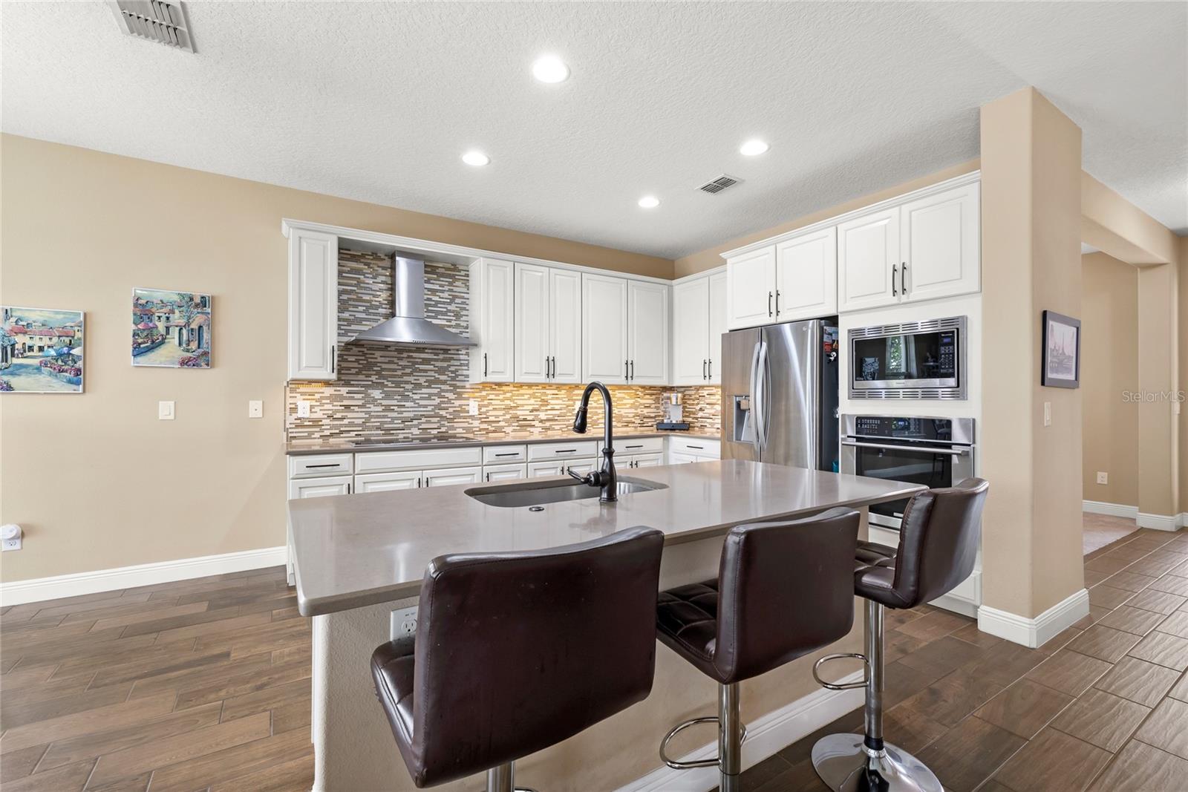
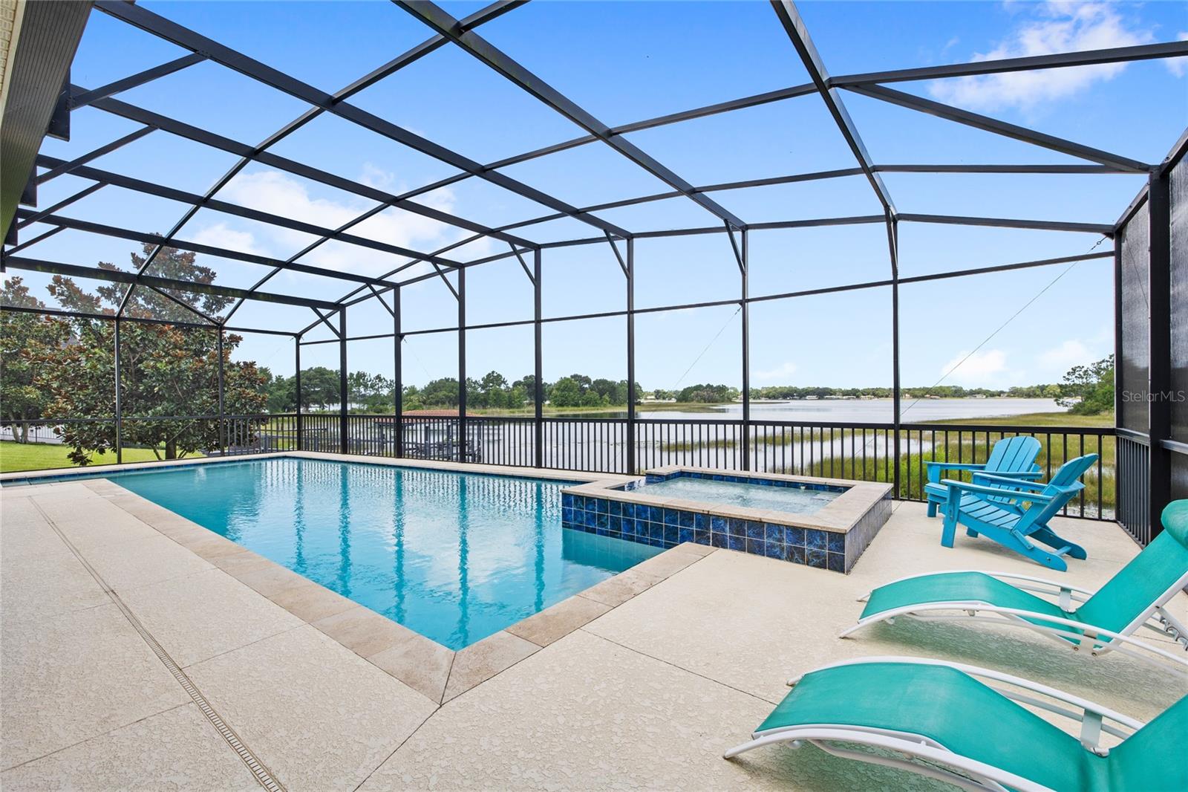
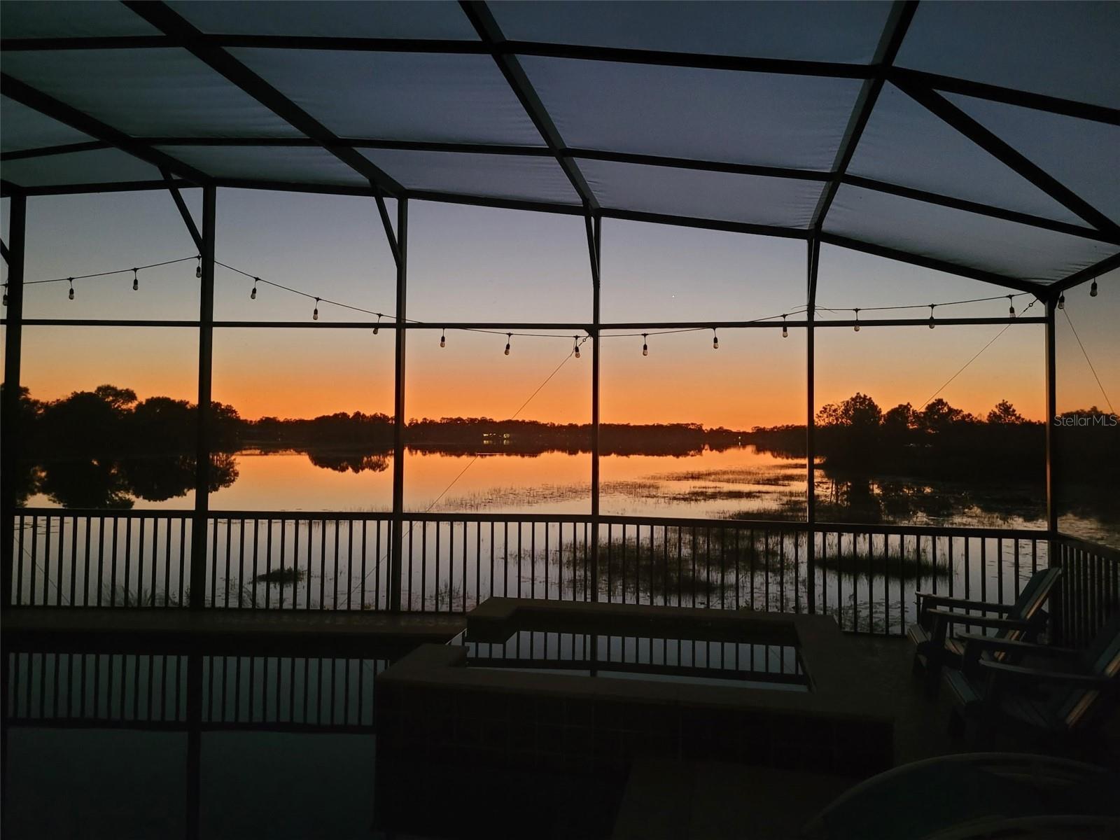
LAKEFRONT living with TWO PRIMARY SUITES, this one has it all. Tucked into the highly desirable Phase 1 of Waterleigh, this Emerald Homes former model sits right on HICKORYNUT LAKE with unobstructed water views, plus two of the three secondary bedrooms enjoy DISNEY FIREWORKS VIEWS every night. Featuring 5 bedrooms, 5 bathrooms, a tile roof, and an oversized 3 car garage. Inside you'll find wood look tile floors, a flex space perfect for an office or playroom, and a formal dining room. The kitchen features quartz countertops and stainless steel appliances. The casual dining nook overlooks the lake, making every morning coffee feel like a getaway. The first primary suite sits on the main level near the pool bath, with a walk-in closet, soaking tub, and dual sinks with quartz counters, ideal for guests or multigenerational living. Upstairs, the second primary suite steals the show with an elevated lake view, an oversized walk-in closet, and a spa-style bath with dual vanities and a separate water closet. A spacious loft offers an additional living space or game room. Outside, the pool deck sets the stage for sunset evenings by the pool and hot tub overlooking the lake. Waterleigh's HOA takes care of your landscaping and lawn maintenance, and the community offers a resort-style clubhouse pool, mini golf, beach volleyball, walking trails, and a dog park nearby, all just minutes from the 429 and Disney. Schedule your private tour today.

Save
Ask
Tour
Hide
Share
Listing Snapshot
Price 
$1,299,000
Days On Site 
1 Day
Bedrooms 
5
Inside Area (SqFt) 
3,966 sqft
Total Baths 
5
Full Baths 
5
Partial Baths 
N/A
Lot Size 
0.3 Acres
Year Built 
2016
MLS® Number 
O6421255
Status 
Active
Property Tax 
$11,329.81
HOA/Condo/Coop Fees 
$380 monthly
Sq Ft Source 
Public Records
Friends & Family
Recent Activity
8 hours agoListing updated with changes from the MLS®
yesterdayListing first seen on site
General Features
Acres 
0.3
Attached Garage 
Yes
Direction Faces 
East
Foundation 
Slab
Garage 
Yes
Garage Spaces 
3
Levels 
Two
Parking 
Attached
Pets 
Yes
Property Sub Type 
Single Family Residence
Sewer 
Public Sewer
SqFt Total 
5435
Water Source 
Public
Zoning 
P-D
Interior Features
Appliances 
CooktopDishwasherDryerMicrowaveRange HoodRefrigeratorWasher
Cooling 
Central Air
Flooring 
CarpetTile
Furnished 
Unfurnished
Heating 
CentralElectric
Interior 
Eat-in KitchenTray Ceiling(s)Walk-In Closet(s)
Laundry Features 
Laundry Room
Spa 
Yes
Kitchen 
Dimensions - 11x13Level - FirstFeatures - Breakfast Bar, Kitchen Island, Pantry
Living Room 
Dimensions - 16x25Level - First
Master Bedroom 
Dimensions - 21x13Level - Second
Save
Ask
Tour
Hide
Share
Exterior Features
Construction Details 
BlockStoneStucco
Exterior 
LightingRain Gutters
Lot Features 
Waterfront
Patio And Porch 
CoveredRear PorchScreened
Pool Features 
HeatedIn GroundScreen EnclosurePrivate
Private Pool 
Yes
Roof 
Tile
Spa 
Yes
Spa Features 
Heated
View 
LakeWater
Waterfront 
Yes
Waterfront Features 
Lake PrivilegesLake Front
Waterview 
LakeWater
Community Features
Association Dues 
380
Community Features 
ClubhouseFitness CenterParkPlaygroundPoolSidewalksTennis Court(s)
Financing Terms Available 
CashConventionalFHAVA Loan
HOA Fee Frequency 
Monthly
MLS Area 
34787 - Winter Garden/Oakland
Roads 
Paved
Township 
24
Schools
School District
Unknown
Elementary School
Unknown
Middle School
Water Spring Middle
High School
Horizon High School
Listing courtesy of REAL BROKER, LLC (407) 813-2773


Listing information is provided by Participants of the Stellar MLS. IDX information is provided exclusively for personal, non-commercial use, and may not be used for any purpose other than to identify prospective properties consumers may be interested in purchasing. Information is deemed reliable but not guaranteed. Properties displayed may be listed or sold by various participants in the MLS Copyright 2026, Stellar MLS.
Last checked: 2026-07-09 03:07 PM EDT

Neighborhood & Commute
Source: Walkscore
Save
Ask
Tour
Hide
Share