Save
Ask
Tour
Hide
Share
$999,990
New Listing

9431 ROYAL ESTATES BOULEVARD
ORLANDO, FL 32836

For Sale|Single Family Residence|Active
4
Beds
4
Total Baths
4
Full Baths
4,218
SqFt
$237
/SqFt
2016
Built
Subdivision:
ROYAL LEGACY ESTATES
County:
Orange

Due to the health concerns created by Coronavirus we are offering personal 1-1 online video walkthough tours where possible.
Call Now: 321-332-4317
Is this the listing for you? We can help make it yours.
321-332-4317
9431 ROYAL ESTATES BOULEVARD9431 ROYAL ESTATES BOULEVARD9431 ROYAL ESTATES BOULEVARD9431 ROYAL ESTATES BOULEVARD
Save
Ask
Tour
Hide
Share

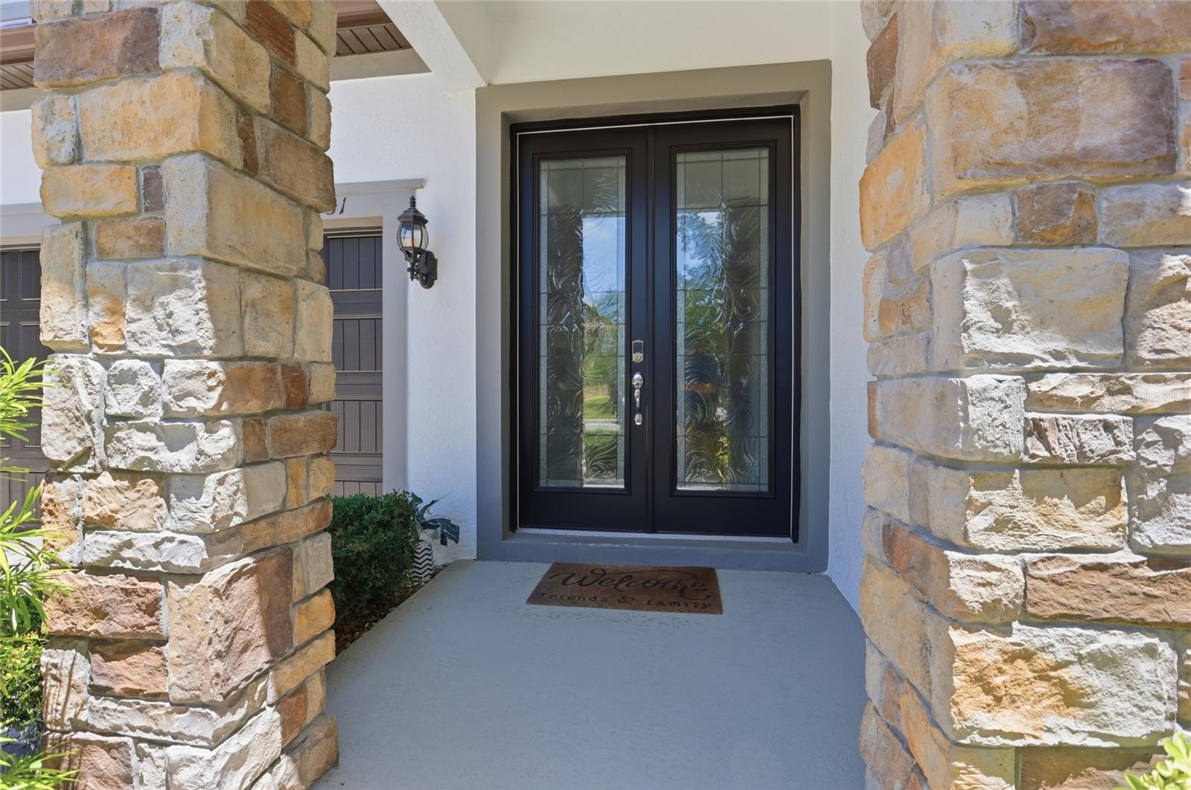
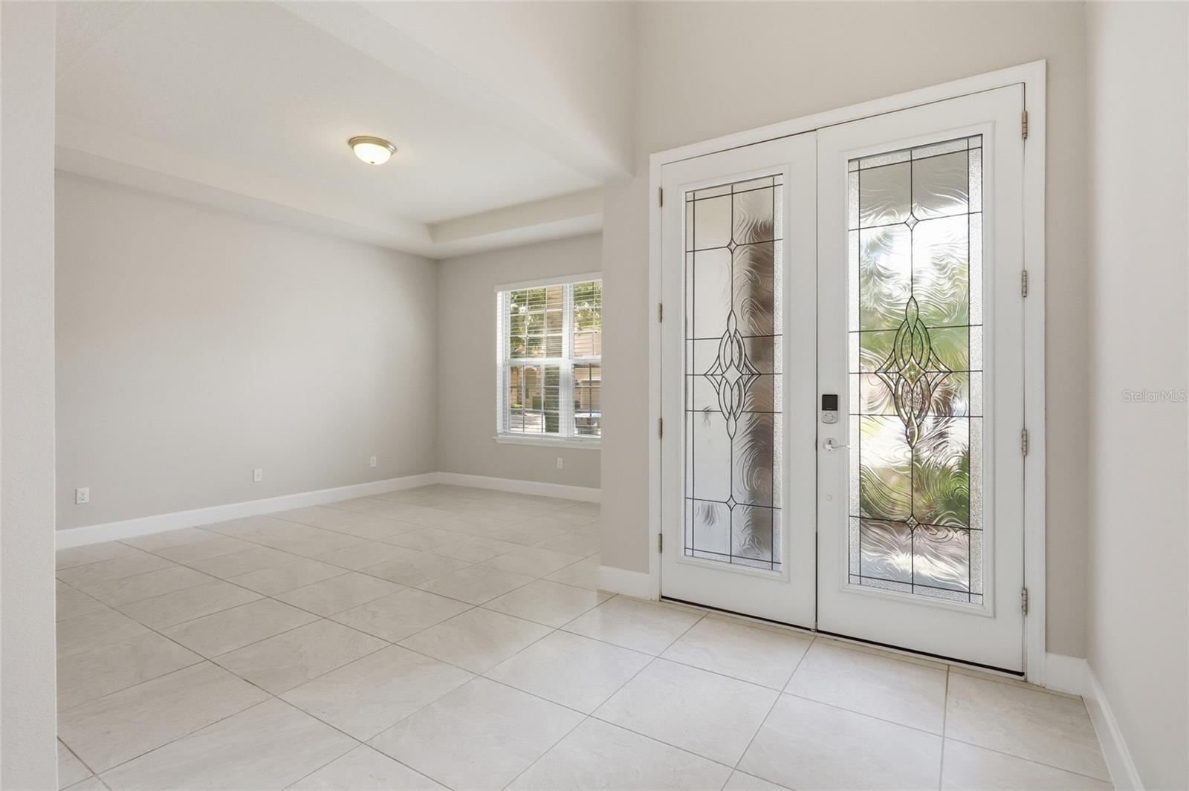
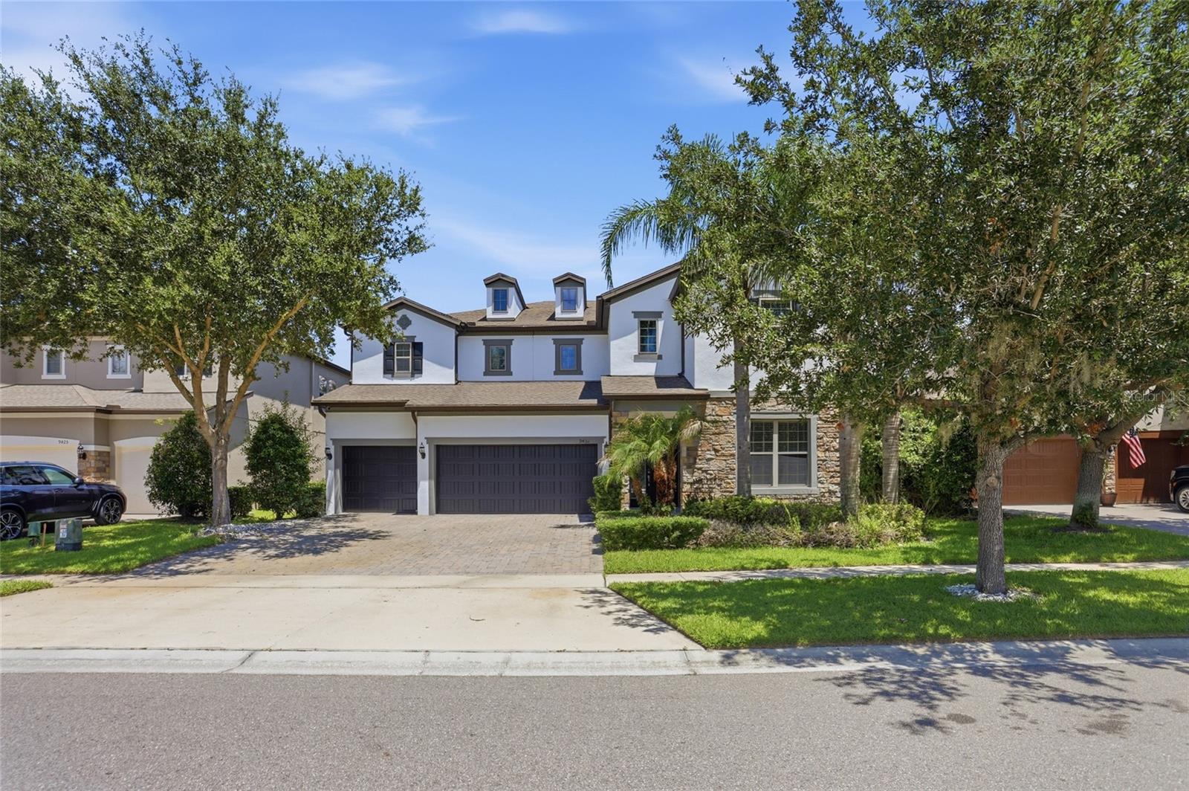
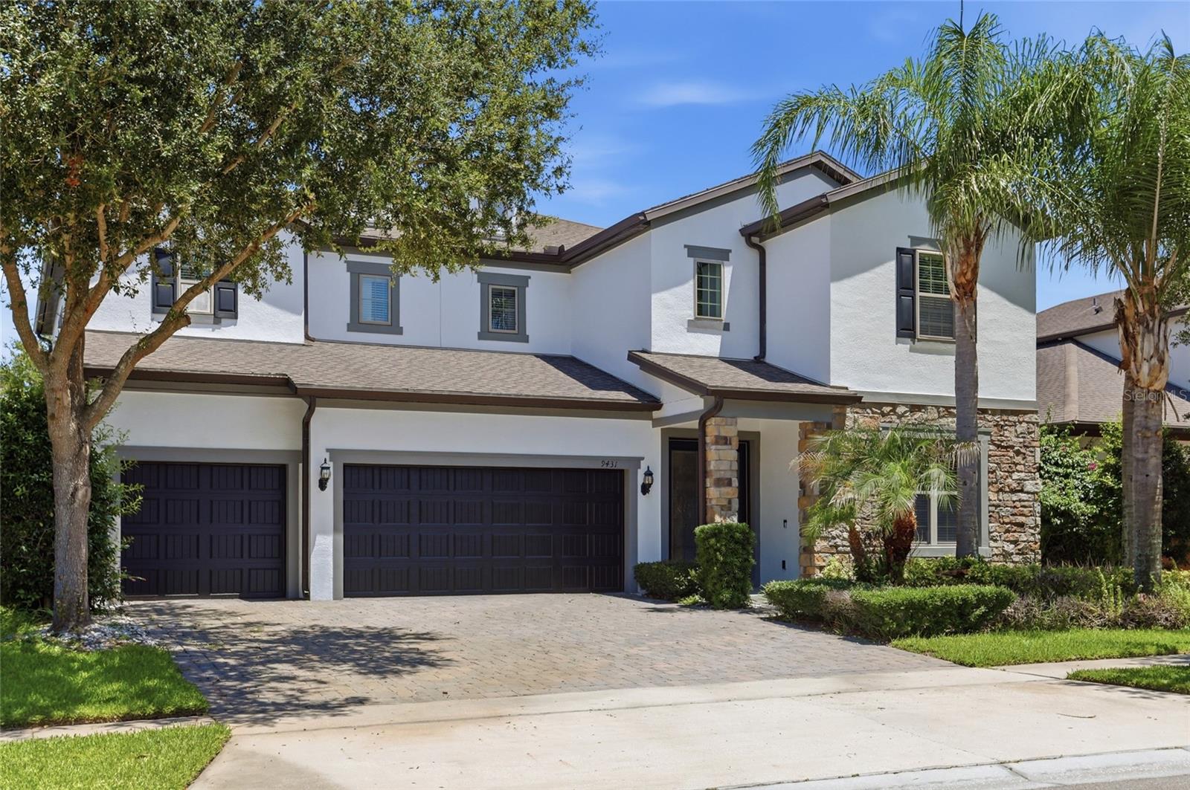
Perfectly positioned in the sought-after Royal Estates community of Orlando, 9431 Royal Estates Blvd keeps you close to shopping, restaurants, theme parks, major roads, the airport, and so much more. This new listing pairs a coveted address with a spacious, move-in ready interior designed for modern living. Step inside and take in 4,218 square feet of bright, open space. High ceilings create an airy, welcoming feel, while an open floor plan connects the main living areas with effortless flow. Hard flooring runs through the shared spaces for easy upkeep, and cozy carpet warms each bedroom for added comfort. The kitchen anchors the home and shines with sleek quartz countertops and stainless steel appliances, ready for quick breakfasts or weekend gatherings. Modern finishes carry throughout, giving every room a clean, current look, while a dedicated mud room keeps daily life organized and clutter-free. Four bedrooms and four bathrooms offer plenty of room for everyone. The smart split layout tucks the primary bedroom away on its own side for extra privacy, creating a peaceful retreat at day's end, while additional rooms adapt easily to family, guests, or a home office. With a flex room that could be used for office or play room or more. Out back, a covered porch with pavers invites you to relax or entertain, and with no rear neighbors, you'll enjoy added privacy and open views. With its prime location, stylish finishes, and turnkey condition, this Orlando gem checks every box. Schedule your private showing today and make it yours before it's gone!

Save
Ask
Tour
Hide
Share
Listing Snapshot
Price 
$999,990
Days On Site 
0 Days
Bedrooms 
4
Inside Area (SqFt) 
4,218 sqft
Total Baths 
4
Full Baths 
4
Partial Baths 
N/A
Lot Size 
0.17 Acres
Year Built 
2016
MLS® Number 
O6423342
Status 
Active
Property Tax 
$12,565.42
HOA/Condo/Coop Fees 
$160 monthly
Sq Ft Source 
Public Records
Friends & Family
Recent Activity
36 minutes agoListing updated with changes from the MLS®
5 hours agoListing first seen on site
General Features
Acres 
0.17
Attached Garage 
Yes
Direction Faces 
East
Foundation 
Slab
Garage 
Yes
Garage Spaces 
3
Green Energy Efficient 
Insulation
Home Warranty 
Yes
Levels 
Two
Parking 
DrivewayAttached
Pets 
Yes
Property Sub Type 
Single Family Residence
Security 
Smoke Detector(s)
Sewer 
Public Sewer
SqFt Total 
5764
Style 
Traditional
Utilities 
Cable AvailableElectricity AvailableElectricity ConnectedUnderground UtilitiesWater AvailableWater Connected
Water Source 
Public
Zoning 
P-D
Interior Features
Appliances 
CooktopDishwasherDisposalMicrowaveRefrigerator
Cooling 
Central Air
Flooring 
CarpetCeramic TileWood
Furnished 
Unfurnished
Heating 
Central
Interior 
Eat-in KitchenHigh CeilingsOpen FloorplanTray Ceiling(s)Walk-In Closet(s)
Laundry Features 
Inside
Bedroom 2 
Dimensions - 13x12Level - Second
Bedroom 3 
Dimensions - 13x16Level - Second
Bedroom 4 
Dimensions - 14x19Level - Second
Dining Room 
Dimensions - 13x16Level - First
Great Room 
Dimensions - 18x19Level - First
Kitchen 
Dimensions - 13x20Level - FirstFeatures - Kitchen Island
Master Bathroom 
Dimensions - 15x17Level - SecondFeatures - Double Vanity
Master Bedroom 
Dimensions - 18x15Level - Second
Save
Ask
Tour
Hide
Share
Exterior Features
Construction Details 
BlockStucco
Exterior 
LightingRain Gutters
Lot Features 
Near Public TransitPaved
Patio And Porch 
CoveredPorchRear Porch
Roof 
Shingle
Community Features
Association Amenities 
Playground
Association Dues 
160
Community Features 
PlaygroundPoolStreet Lights
Financing Terms Available 
CashConventionalVA Loan
HOA Fee Frequency 
Monthly
MLS Area 
32836 - Orlando/Dr. Phillips/Bay Vista
Roads 
Asphalt
Township 
24
Schools
School District
Unknown
Elementary School
Castleview Elementary
Middle School
Horizon West Middle School
High School
Windermere High School
Listing courtesy of EXP REALTY LLC (239) 771-2376


Listing information is provided by Participants of the Stellar MLS. IDX information is provided exclusively for personal, non-commercial use, and may not be used for any purpose other than to identify prospective properties consumers may be interested in purchasing. Information is deemed reliable but not guaranteed. Properties displayed may be listed or sold by various participants in the MLS Copyright 2026, Stellar MLS.
Last checked: 2026-07-09 02:08 PM EDT

Neighborhood & Commute
Source: Walkscore
Save
Ask
Tour
Hide
Share