


13175 MCMILLANORLANDO, FL 32827
Due to the health concerns created by Coronavirus we are offering personal 1-1 online video walkthough tours where possible.
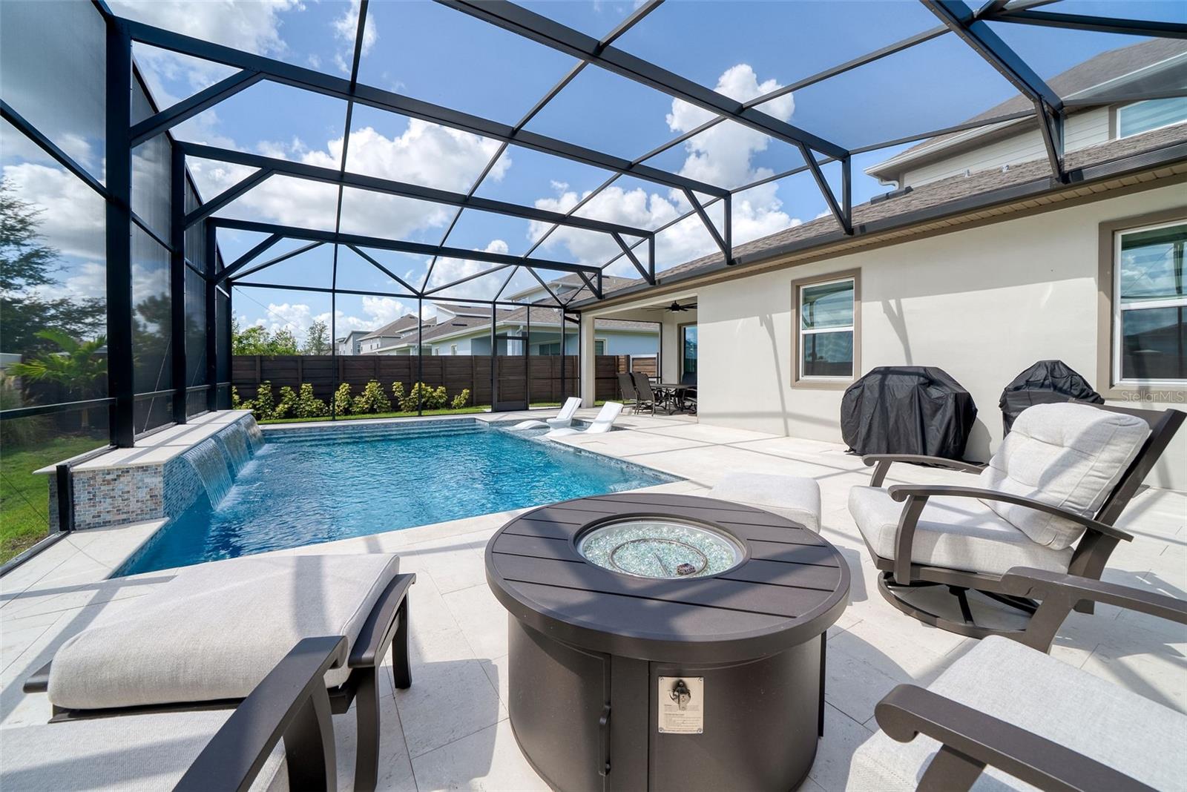
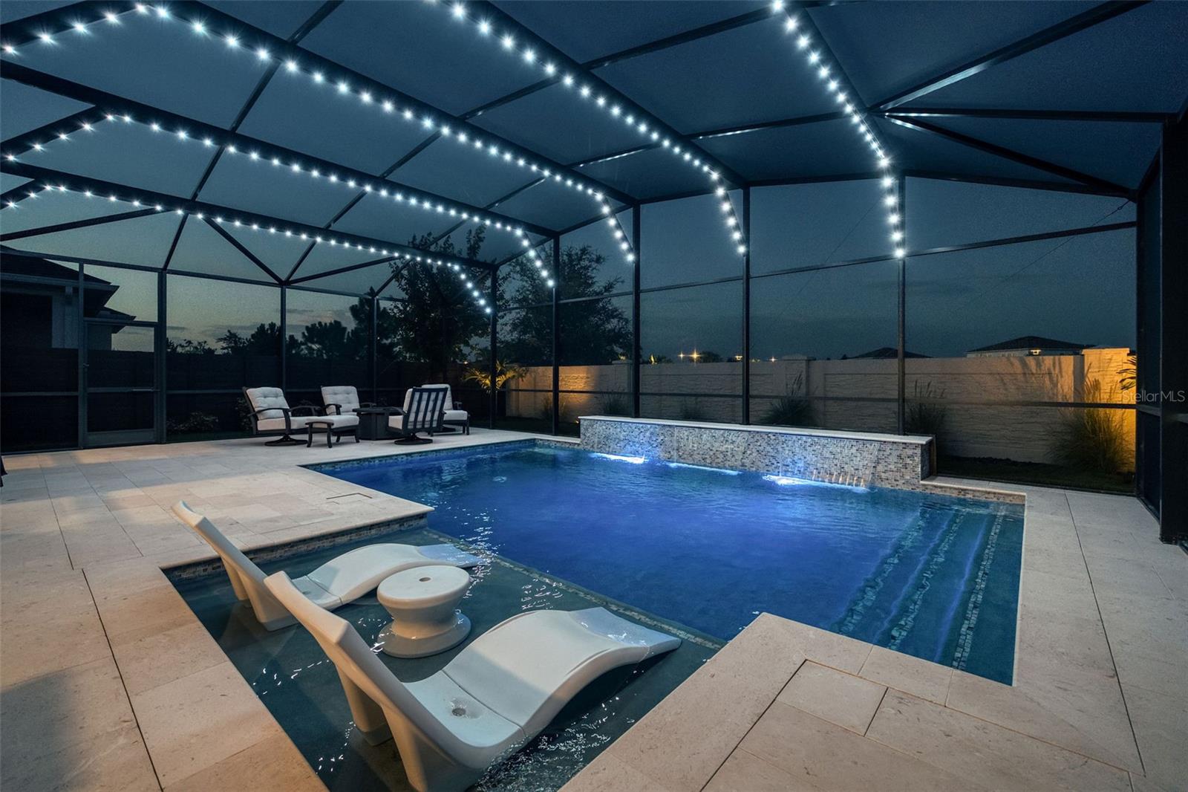
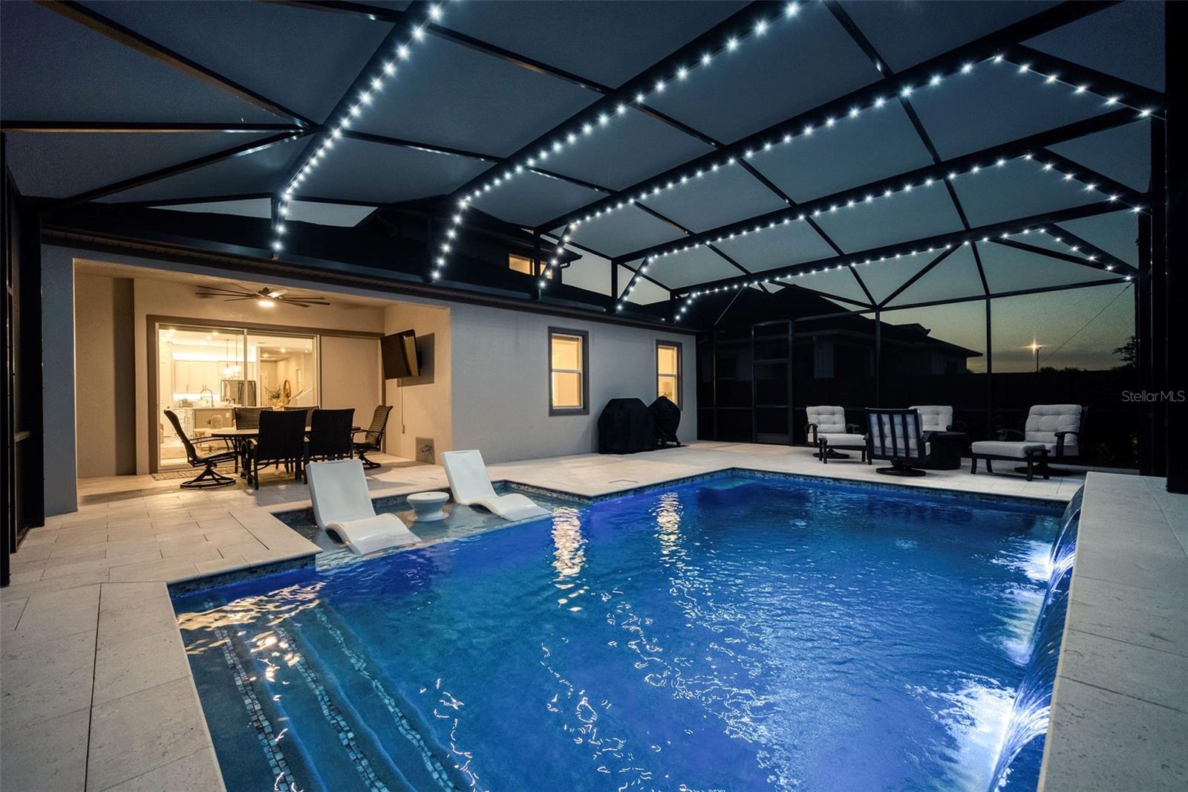
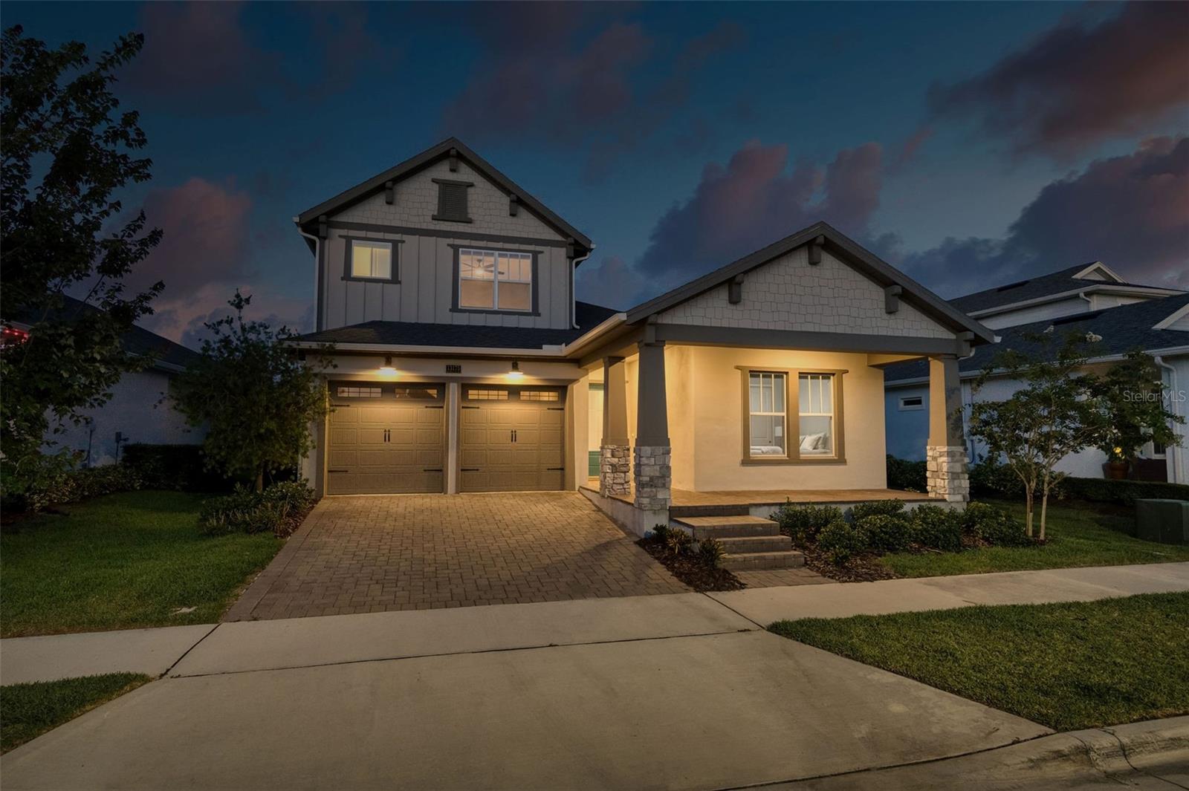
Welcome to refined Florida living in one of Lake Nona's most sought-after neighborhoods—Laureate Park—where timeless design, resort-inspired amenities, and an exceptional lifestyle come together. Perfectly blending sophisticated design, luxurious finishes, and exceptional indoor-outdoor living, this beautifully appointed 5-bedroom, 3.5-bath residence offers over 3,160 square feet of thoughtfully curated living space designed for both effortless entertaining and everyday comfort. A charming front porch welcomes you into an elegant interior where soaring 10-foot ceilings, 8-foot doors, tray ceilings, luxury vinyl plank flooring, designer lighting, and custom wallpaper create a timeless yet contemporary aesthetic. Natural light fills the open-concept floor plan, while the expansive pocket sliding glass door creates a seamless transition between the interior living spaces and the spectacular outdoor retreat. The heart of the home is a stunning chef's kitchen featuring quartz countertops, 42-inch cabinetry, a timeless designer backsplash, farmhouse stainless sink, under-cabinet lighting, oversized center island with seating, walk-in pantry, designer vent hood, and recently upgraded stainless steel appliances, including a new refrigerator and oven. Overlooking the spacious dining and great room, this space was designed for gathering, entertaining, and creating unforgettable memories. Privately tucked away on the first floor, the luxurious owner's suite offers a true retreat complete with two custom-designed walk-in closets, a dedicated dressing room with built-in makeup vanity, spa-inspired bathroom with dual vanities and oversized walk-in shower, creating a space that feels more like a private resort than a bedroom. Three additional bedrooms, a full bath and powder room are also located on the first floor, while upstairs you'll find an expansive bonus room, an additional bedroom with ensuite bath, and endless flexibility for guests or multigenerational living. Step outside to what is truly the centerpiece of this exceptional home—a private resort-style backyard designed for year-round Florida living. The oversized screened enclosure surrounds a heated saltwater pool featuring three elegant waterfall features, a spacious sun shelf with in-water loungers, WiFi-controlled automation, expansive travertine decking, and multiple lounge and dining spaces that effortlessly accommodate intimate evenings or large gatherings. Color-changing trim lights transform the space after sunset, while the covered lanai, ceiling fan, and pre-plumbing for a future summer kitchen complete this incredible outdoor living experience. Life in Laureate Park extends well beyond your front door. Residents enjoy access to resort-style amenities including an aquatic center with three pools, fitness center, scenic walking and biking trails, dog parks, playgrounds, and a vibrant community atmosphere. Conveniently located just minutes from Lake Nona Town Center, Lake Nona Medical City, USTA National Campus, BOXI Park, Nona Adventure Park, premier shopping and dining, top-rated schools, and Orlando International Airport, this home offers the perfect balance of luxury, convenience, and lifestyle. More than just a home, this is a lifestyle defined by elevated design, resort-inspired amenities, and effortless luxury in one of Central Florida's most sought-after communities.
| 11 hours ago | Listing updated with changes from the MLS® | |
| yesterday | Listing first seen on site |

Listing information is provided by Participants of the Stellar MLS. IDX information is provided exclusively for personal, non-commercial use, and may not be used for any purpose other than to identify prospective properties consumers may be interested in purchasing. Information is deemed reliable but not guaranteed. Properties displayed may be listed or sold by various participants in the MLS Copyright 2026, Stellar MLS.
Last checked: 2026-07-22 05:18 PM EDT