Save
Ask
Tour
Hide
Share
$1,249,990
1 Day On Site

1734 AMSEL FALLS PARK TERRACE
WINTER GARDEN, FL 34787

For Sale|Single Family Residence|Active
5
Beds
4
Total Baths
3
Full Baths
1
Partial Bath
4,305
SqFt
$290
/SqFt
2017
Built
Subdivision:
TWINWATERS
County:
Orange

Due to the health concerns created by Coronavirus we are offering personal 1-1 online video walkthough tours where possible.
Call Now: 321-332-4317
Is this the listing for you? We can help make it yours.
321-332-4317
1734 AMSEL FALLS PARK TERRACE1734 AMSEL FALLS PARK TERRACE1734 AMSEL FALLS PARK TERRACE1734 AMSEL FALLS PARK TERRACE
Save
Ask
Tour
Hide
Share

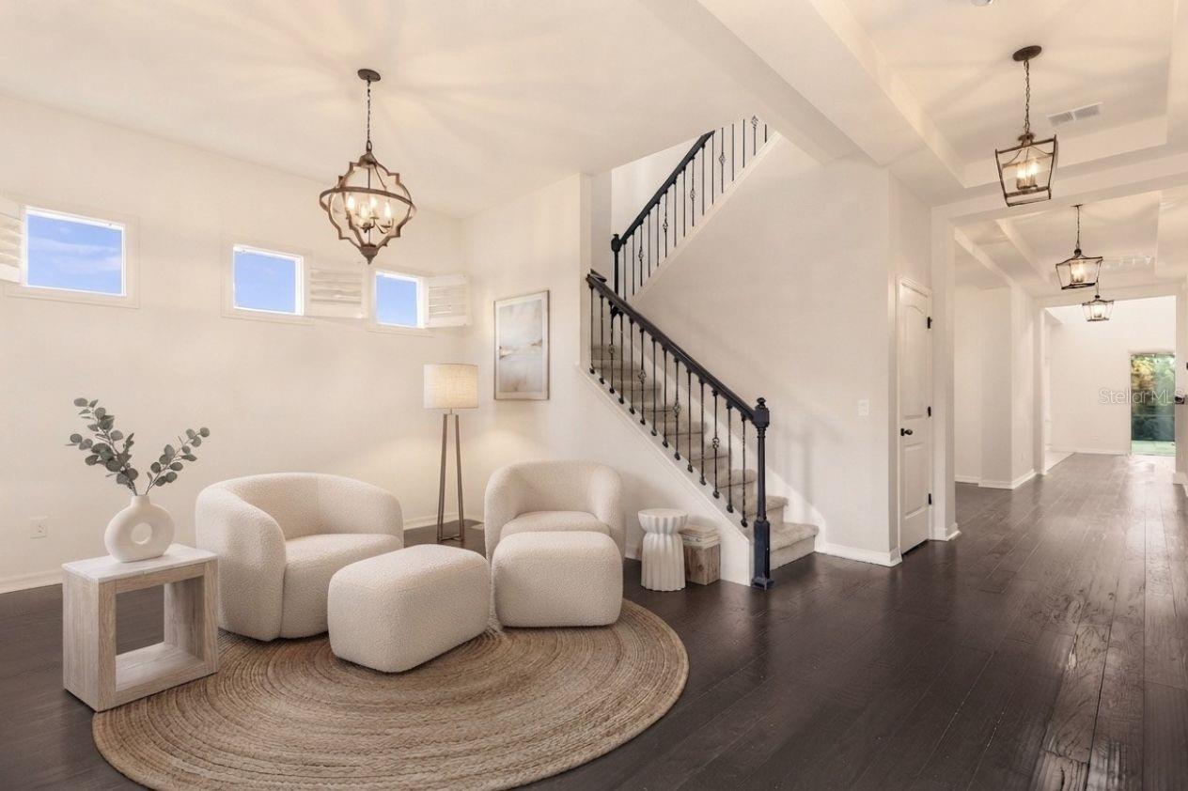
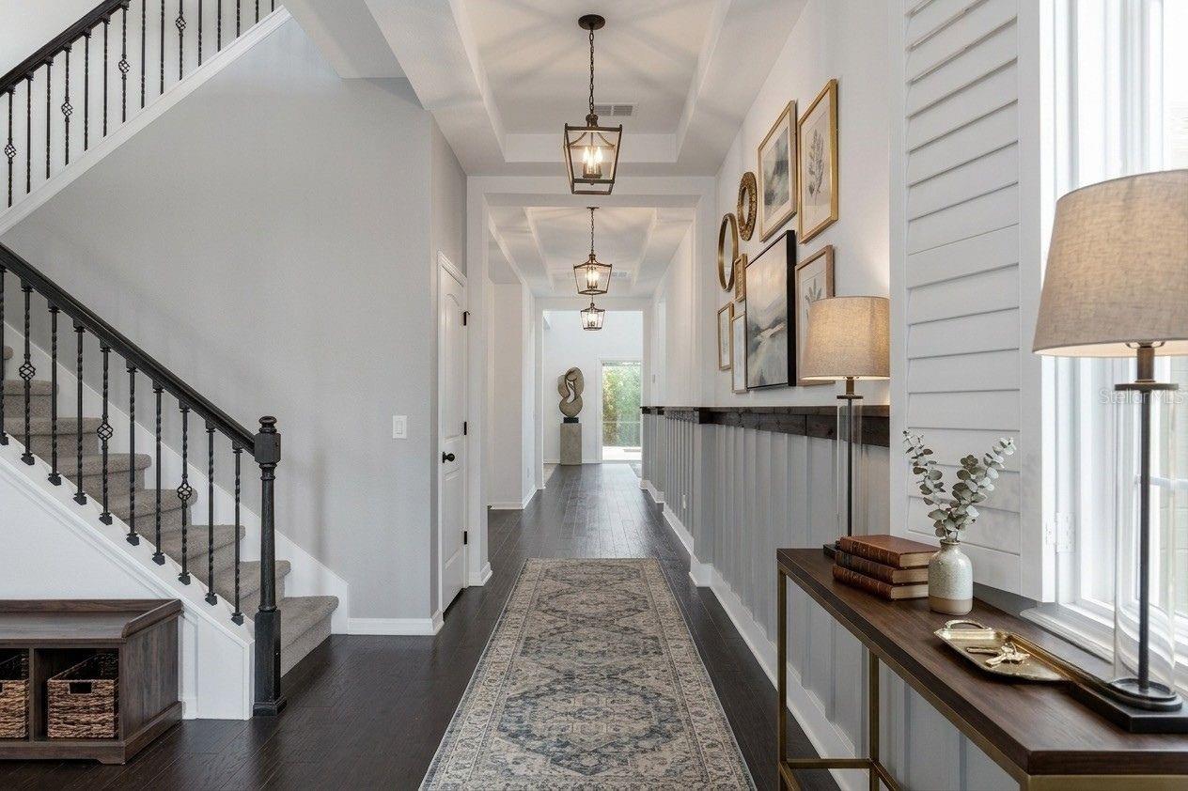
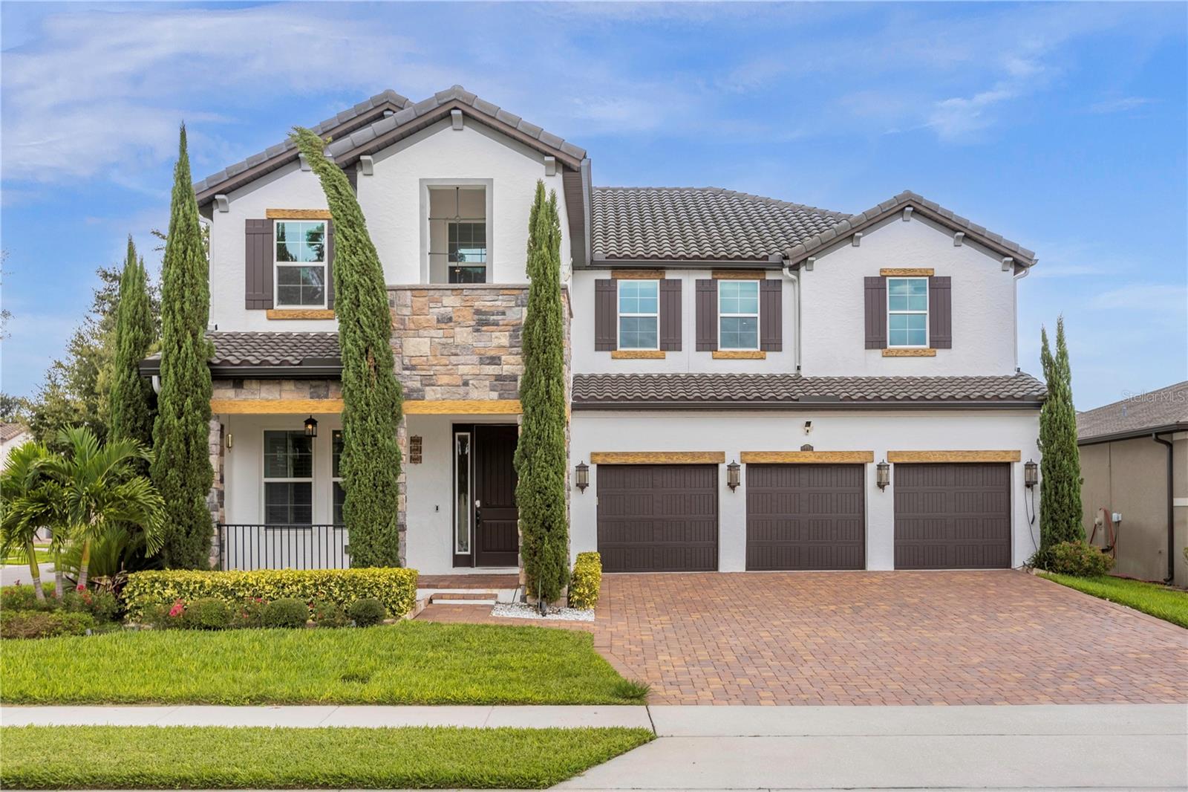
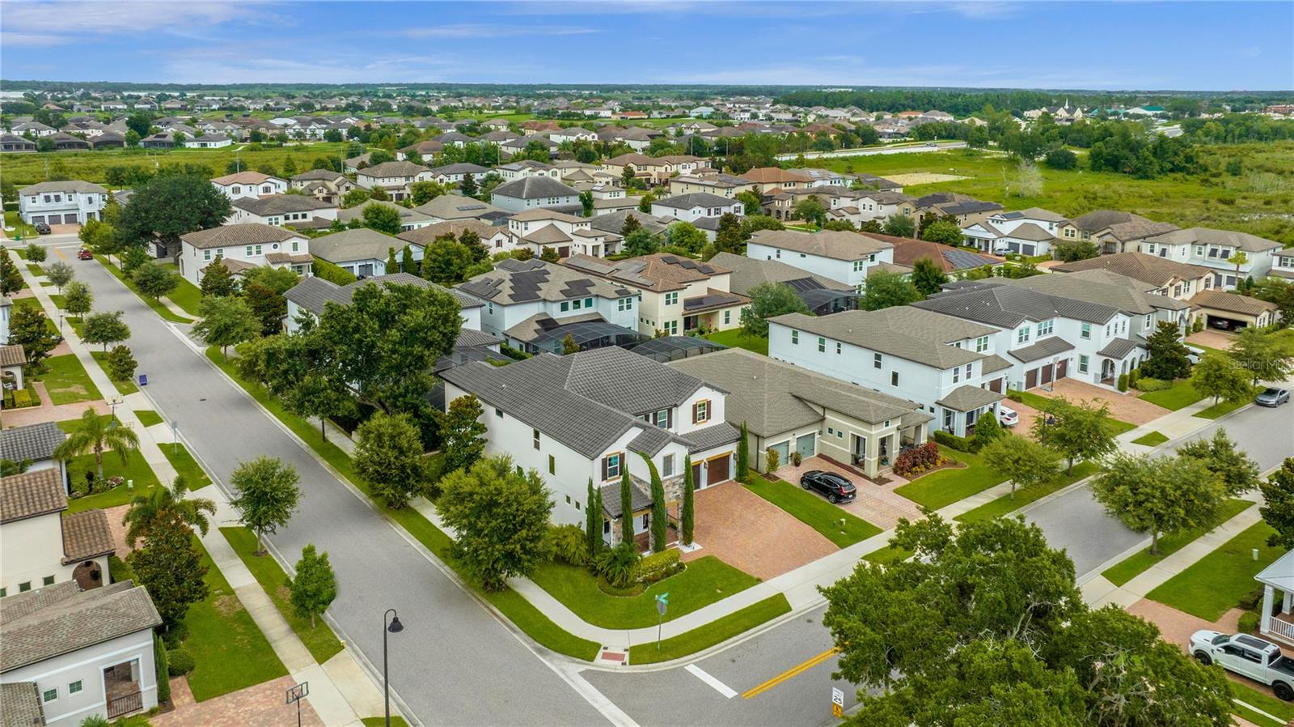
Virtually Staged. Modern architecture. Total effortlessness. This five-bedroom residence is a masterclass in high-end finish designs, featuring high ceilings, iron-rod accents, and a dramatic, gallery-inspired aesthetic. At its heart, a chef-caliber kitchen serves as the ultimate hub for refined entertaining. Step into a home where luxury meets thoughtful innovation. This sprawling corner-lot property, crafted by the renowned Meritage Homes, is a rare find that perfectly balances grand proportions with everyday comfort. Boasting five spacious bedrooms, four full baths, and two half baths, the layout is designed for those who love to host and move freely through their space. The heart of the home is an expansive, sun-drenched open floor plan that flows effortlessly toward your own private oasis. Step outside to find a beautiful screened-in pool area, ideal for afternoon swims or evening gatherings without the worry of the elements. What truly sets this residence apart is the commitment to quality and efficiency. Protected by a timeless tile roof, the home features high-energy windows and spray-foam attic insulation, keeping the interior crisp and cool while keeping utility costs in check. The oversized three-car garage even comes equipped with a Tesla charger, ready for your electric vehicle. From the numerous high-end upgrades found throughout the interior to the curb appeal of its prominent corner position, every detail has been considered. This is more than just a house; it’s a modern, energy-efficient sanctuary built for a sophisticated lifestyle. The experience extends to a private pool house, complete with a game room and a theater-style loft. Outside, the pool anchors an at home retreat. This is luxury without the logistics. Your residency is entirely turnkey and ready for you to move in.

Save
Ask
Tour
Hide
Share
Listing Snapshot
Price 
$1,249,990
Days On Site 
1 Day
Bedrooms 
5
Inside Area (SqFt) 
4,305 sqft
Total Baths 
4
Full Baths 
3
Partial Baths 
1
Lot Size 
0.2 Acres
Year Built 
2017
MLS® Number 
O6427494
Status 
Active
Property Tax 
$14,205.85
HOA/Condo/Coop Fees 
N/A
Sq Ft Source 
Public Records
Friends & Family
Recent Activity
43 minutes agoListing updated with changes from the MLS®
14 hours agoStatus changed to Active
yesterdayListing first seen on site
General Features
Acres 
0.2
Attached Garage 
Yes
Direction Faces 
North
Foundation 
Block
Garage 
Yes
Garage Spaces 
3
Green Energy Efficient 
AppliancesDoorsLightingRoofThermostatWindows
Levels 
Two
Number Of Stories 
2
Parking 
DrivewayElectric Vehicle Charging Station(s)Attached
Pets 
Yes
Property Sub Type 
Single Family Residence
Sewer 
Public Sewer
SqFt Total 
8730
Utilities 
Cable AvailableElectricity AvailableNatural Gas AvailablePhone AvailableSewer ConnectedUnderground UtilitiesWater Connected
Water Source 
Public
Zoning 
UVPUD
Interior Features
Appliances 
CooktopDishwasherDisposalDryerMicrowaveRangeRange HoodRefrigeratorWasher
Cooling 
Central Air
Fireplace 
Yes
Fireplace Features 
Family Room
Flooring 
CarpetCeramic TileWood
Furnished 
Unfurnished
Heating 
Central
Interior 
Cathedral Ceiling(s)Crown MoldingEat-in KitchenHigh CeilingsOpen FloorplanStone CountersTray Ceiling(s)Vaulted Ceiling(s)Walk-In Closet(s)
Laundry Features 
Laundry Room
Window Features 
Window CoveringsTinted WindowsWindow Treatments
Family Room 
Level - First
Kitchen 
Level - First
Laundry 
Level - First
Loft 
Level - Second
Master Bathroom 
Level - First
Master Bedroom 
Level - First
Save
Ask
Tour
Hide
Share
Exterior Features
Construction Details 
BlockStuccoFrame
Exterior 
LightingPrivate YardStorage
Fencing 
FencedOther
Patio And Porch 
CoveredDeckEnclosedFront PorchPatioPorchRear PorchScreened
Pool Features 
In GroundScreen EnclosurePrivate
Private Pool 
Yes
Roof 
Tile
Spa Features 
In Ground
Windows/Doors 
Window CoveringsTinted WindowsWindow Treatments
Community Features
Association Amenities 
ClubhouseParkPlaygroundPool
Community Features 
ClubhouseParkPlaygroundPoolSidewalks
Financing Terms Available 
CashConventionalVA Loan
MLS Area 
34787 - Winter Garden/Oakland
Roads 
Asphalt
Township 
23
Listing courtesy of COMPASS FLORIDA LLC (407) 421-9035


Listing information is provided by Participants of the Stellar MLS. IDX information is provided exclusively for personal, non-commercial use, and may not be used for any purpose other than to identify prospective properties consumers may be interested in purchasing. Information is deemed reliable but not guaranteed. Properties displayed may be listed or sold by various participants in the MLS Copyright 2026, Stellar MLS.
Last checked: 2026-07-28 10:04 AM EDT

Neighborhood & Commute
Source: Walkscore
Save
Ask
Tour
Hide
Share