Save
Ask
Tour
Hide
Share
$459,900
27 Days On Site

3519 MCCORMICK WOODS DRIVE
OCOEE, FL 34761

For Sale|Single Family Residence|Active
4
Beds
3
Total Baths
2
Full Baths
1
Partial Bath
2,296
SqFt
$200
/SqFt
2008
Built
Subdivision:
MCCORMICK WOODS PH 01 A B C E
County:
Orange

Due to the health concerns created by Coronavirus we are offering personal 1-1 online video walkthough tours where possible.
Call Now: 321-332-4317
Is this the listing for you? We can help make it yours.
321-332-4317
3519 MCCORMICK WOODS DRIVE3519 MCCORMICK WOODS DRIVE3519 MCCORMICK WOODS DRIVE3519 MCCORMICK WOODS DRIVE
Save
Ask
Tour
Hide
Share

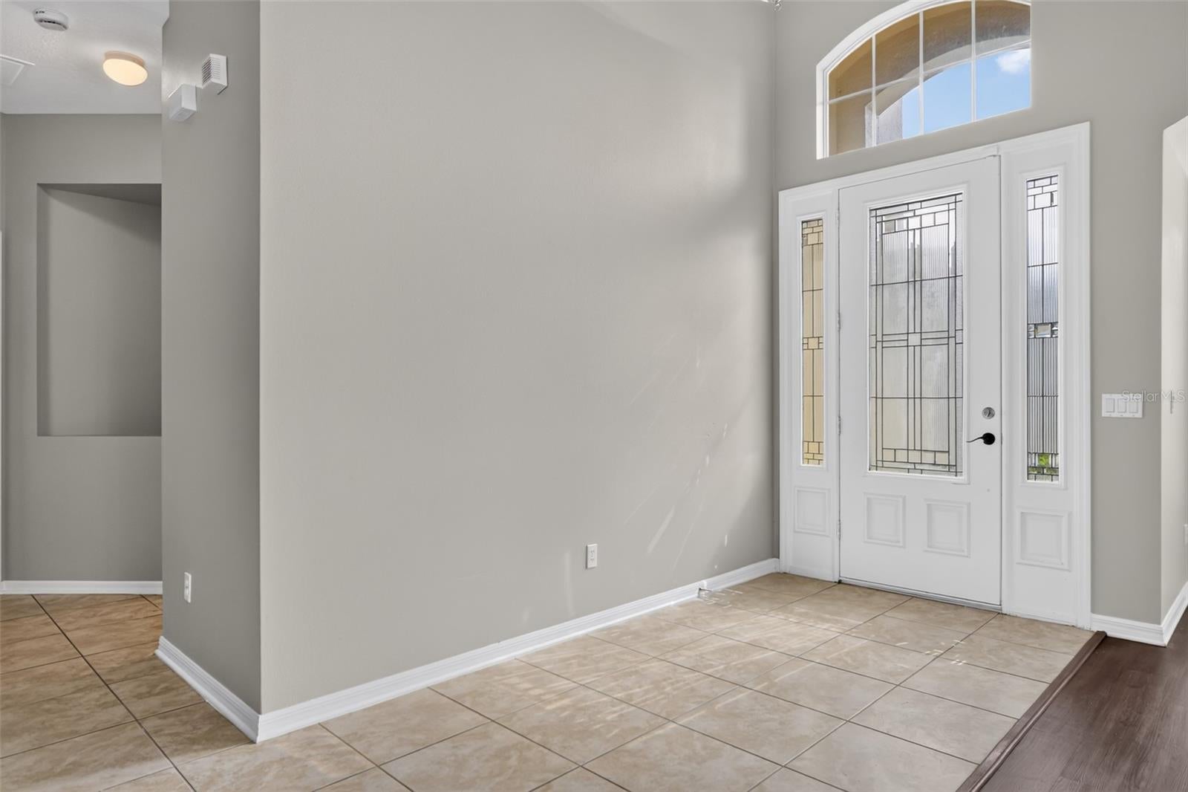
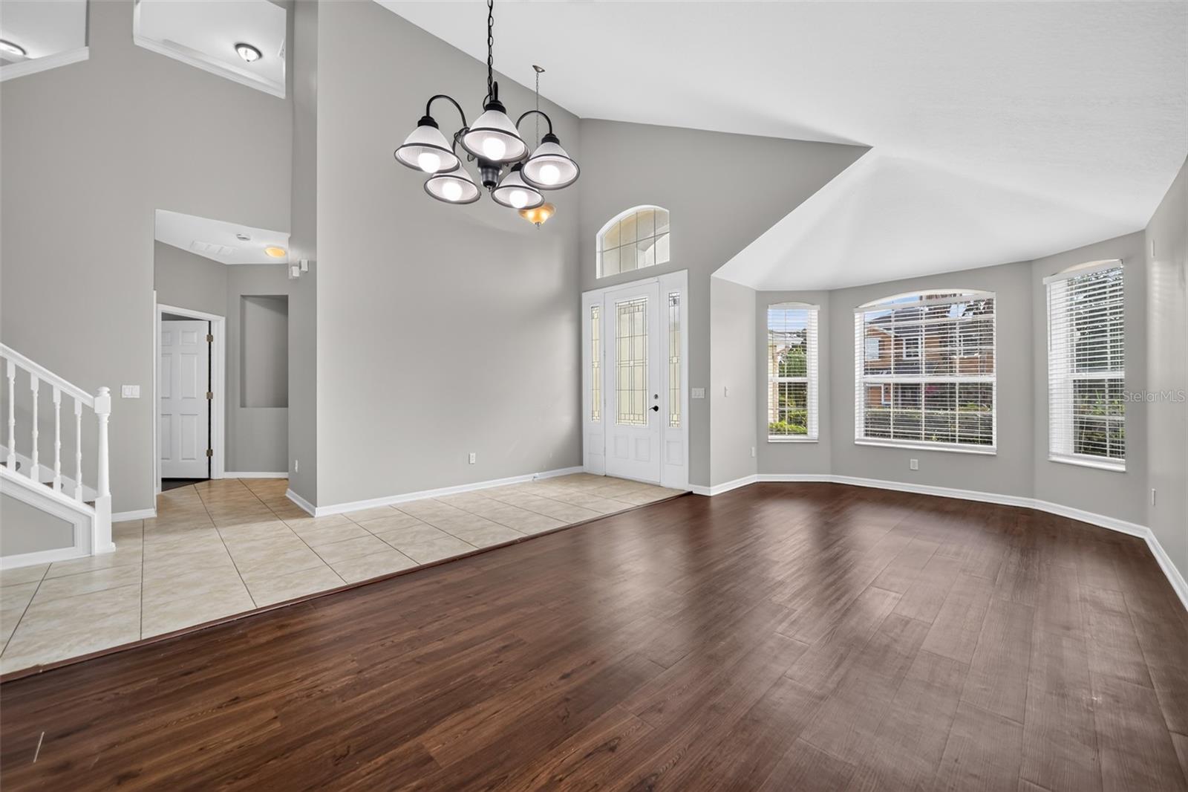
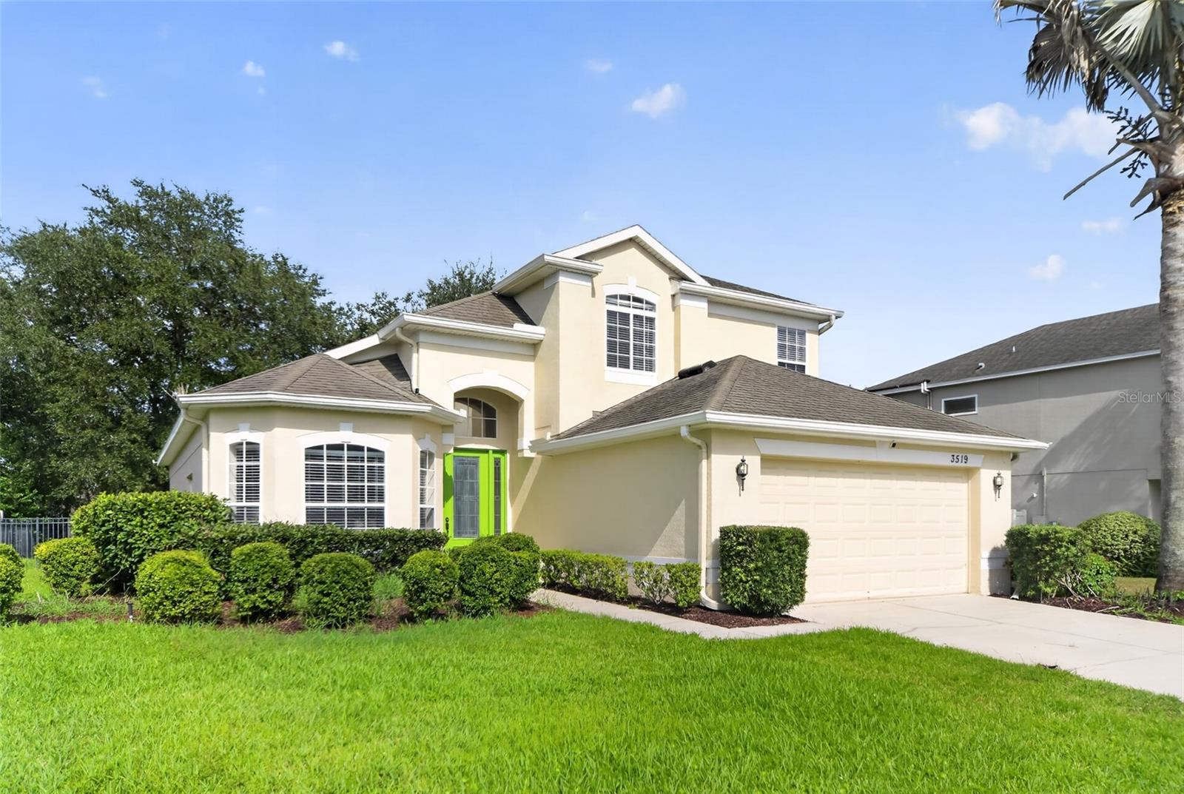
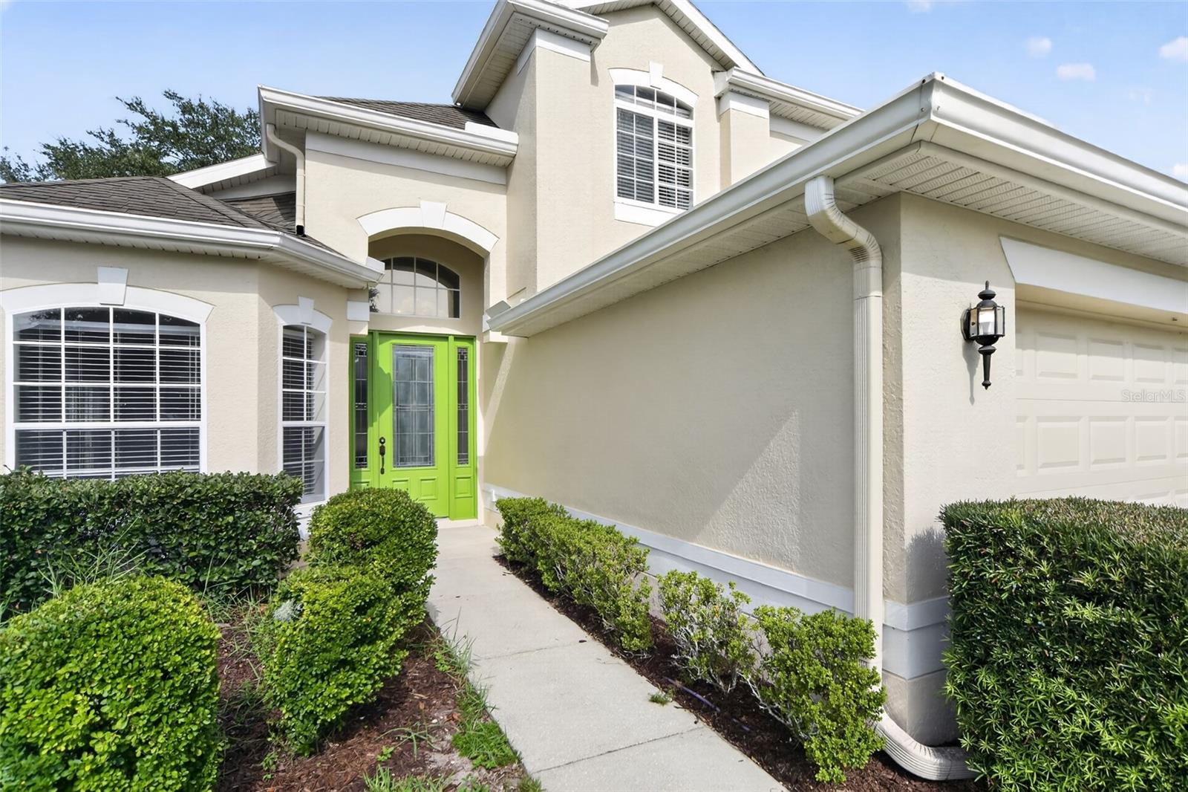
Virtually Staged. Welcome to 3519 McCormick Woods Drive, where style, comfort, and functionality come together in the gated community of McCormick Woods. This beautifully maintained 4-bedroom, 2.5-bath residence offers more than 2,200 square feet of thoughtfully designed living space with soaring vaulted ceilings, abundant natural light, and an open-concept floor plan that feels both spacious and inviting. The heart of the home is the well-appointed kitchen, featuring granite countertops, stainless steel appliances, a center island, pantry, ample cabinetry, and a breakfast bar overlooking the family room—creating the perfect space for everyday living and effortless entertaining. The main-level owner's suite offers a private retreat with a tray ceiling, dual walk-in closets, and a spacious en-suite bath complete with dual vanities, a soaking tub, and a separate shower. Upstairs, three generously sized bedrooms provide flexibility for family, guests, or a home office. Step outside to a covered lanai overlooking the fully fenced backyard, offering plenty of space to relax, entertain, or enjoy Florida's year-round sunshine. Ideally located near shopping, dining, major highways, Downtown Winter Garden, and Orlando's world-famous attractions, this home delivers the perfect balance of privacy, convenience, and everyday comfort.

Save
Ask
Tour
Hide
Share
Listing Snapshot
Price 
$459,900
Days On Site 
27 Days
Bedrooms 
4
Inside Area (SqFt) 
2,296 sqft
Total Baths 
3
Full Baths 
2
Partial Baths 
1
Lot Size 
0.22 Acres
Year Built 
2008
MLS® Number 
O6427541
Status 
Active
Property Tax 
$6,201
HOA/Condo/Coop Fees 
$116.5 monthly
Sq Ft Source 
Public Records
Friends & Family
Recent Activity
2 days agoListing updated with changes from the MLS®
4 weeks agoListing first seen on site
General Features
Acres 
0.22
Attached Garage 
Yes
Direction Faces 
Southeast
Foundation 
Slab
Garage 
Yes
Garage Spaces 
2
Levels 
Two
Parking 
DrivewayAttached
Pets 
Yes
Property Sub Type 
Single Family Residence
Security 
Gated CommunitySmoke Detector(s)
Sewer 
Public Sewer
SqFt Total 
2851
Style 
Contemporary
Utilities 
Cable AvailableElectricity ConnectedSewer ConnectedWater Connected
Water Source 
Public
Zoning 
R-1A
Interior Features
Appliances 
CooktopMicrowaveRefrigerator
Cooling 
Central Air
Flooring 
Wood
Furnished 
Unfurnished
Heating 
CentralElectric
Interior 
Open Floorplan
Laundry Features 
Laundry Room
Bedroom 2 
Dimensions - 10x12Level - Second
Bedroom 3 
Dimensions - 10x12Level - Second
Bedroom 4 
Dimensions - 10x12Level - Second
Dining Room 
Dimensions - 11x10Level - First
Family Room 
Dimensions - 17x13Level - First
Kitchen 
Level - First
Living Room 
Dimensions - 10x12Level - First
Master Bedroom 
Dimensions - 13x18Level - First
Save
Ask
Tour
Hide
Share
Exterior Features
Construction Details 
Stucco
Exterior 
OtherRain Gutters
Lot Features 
Cleared
Patio And Porch 
Patio
Roof 
Shingle
Community Features
Association Amenities 
GatedPlaygroundPool
Association Dues 
116.5
Community Features 
GatedPool
Financing Terms Available 
CashConventionalFHAVA Loan
HOA Fee Frequency 
Monthly
Horse Property 
None
MLS Area 
34761 - Ocoee
Roads 
Paved
Township 
21
Schools
School District
Unknown
Elementary School
Prairie Lake Elementary
Middle School
Ocoee Middle
High School
Ocoee High
Listing courtesy of HOUWZER INC (904) 447-8922


Listing information is provided by Participants of the Stellar MLS. IDX information is provided exclusively for personal, non-commercial use, and may not be used for any purpose other than to identify prospective properties consumers may be interested in purchasing. Information is deemed reliable but not guaranteed. Properties displayed may be listed or sold by various participants in the MLS Copyright 2026, Stellar MLS.
Last checked: 2026-08-20 04:23 PM EDT

Neighborhood & Commute
Source: Walkscore
Save
Ask
Tour
Hide
Share