


2525 TEMPLE DRIVEWINTER PARK, FL 32789
Due to the health concerns created by Coronavirus we are offering personal 1-1 online video walkthough tours where possible.
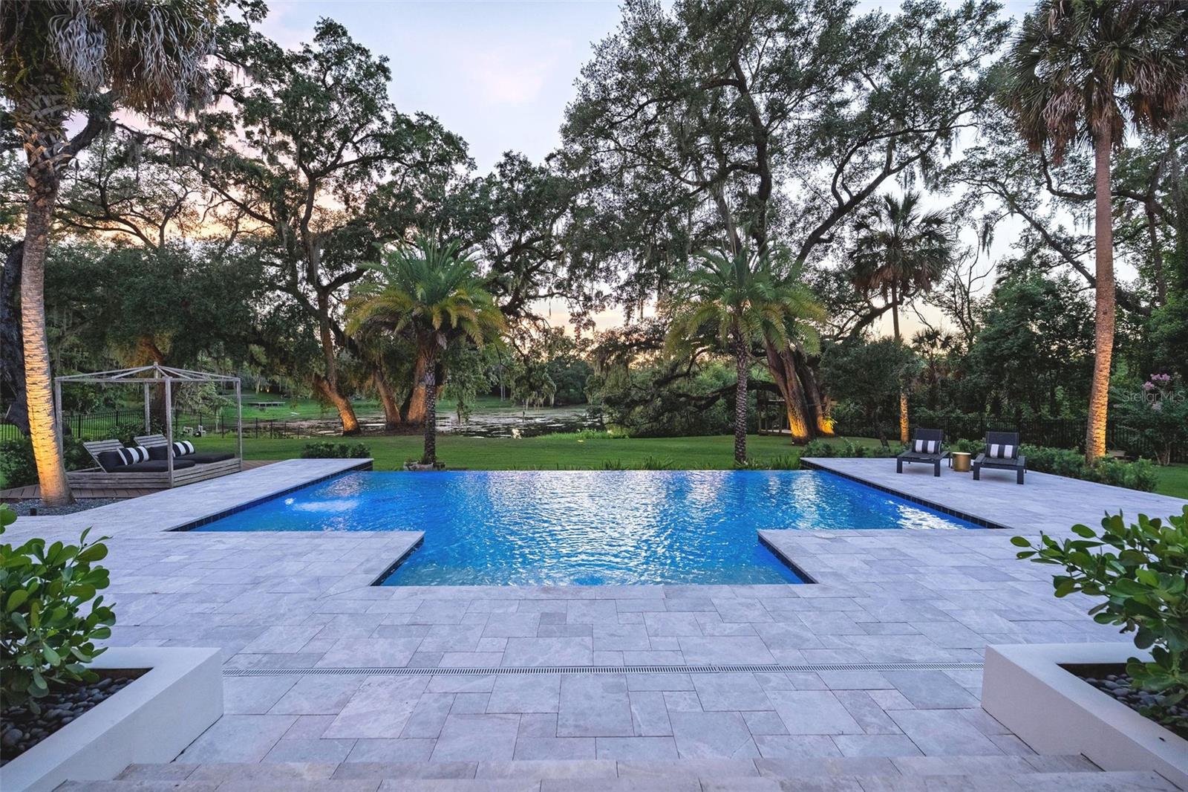
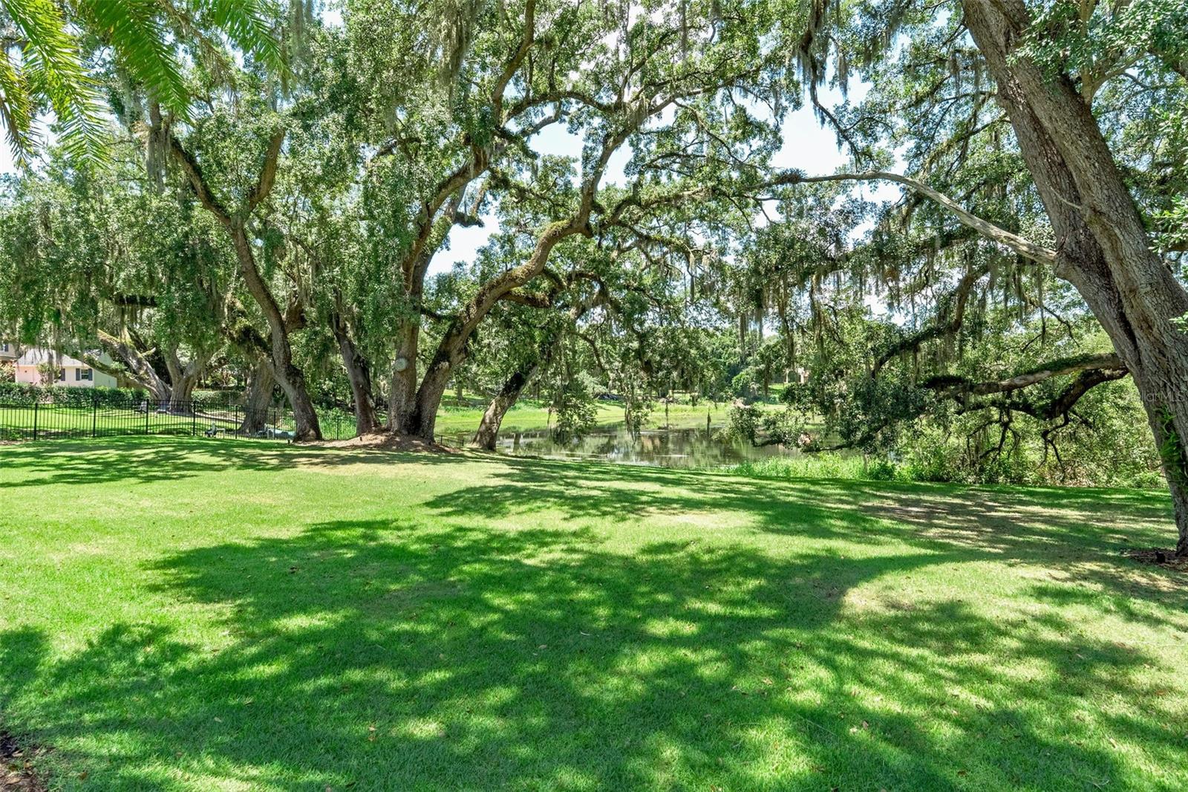
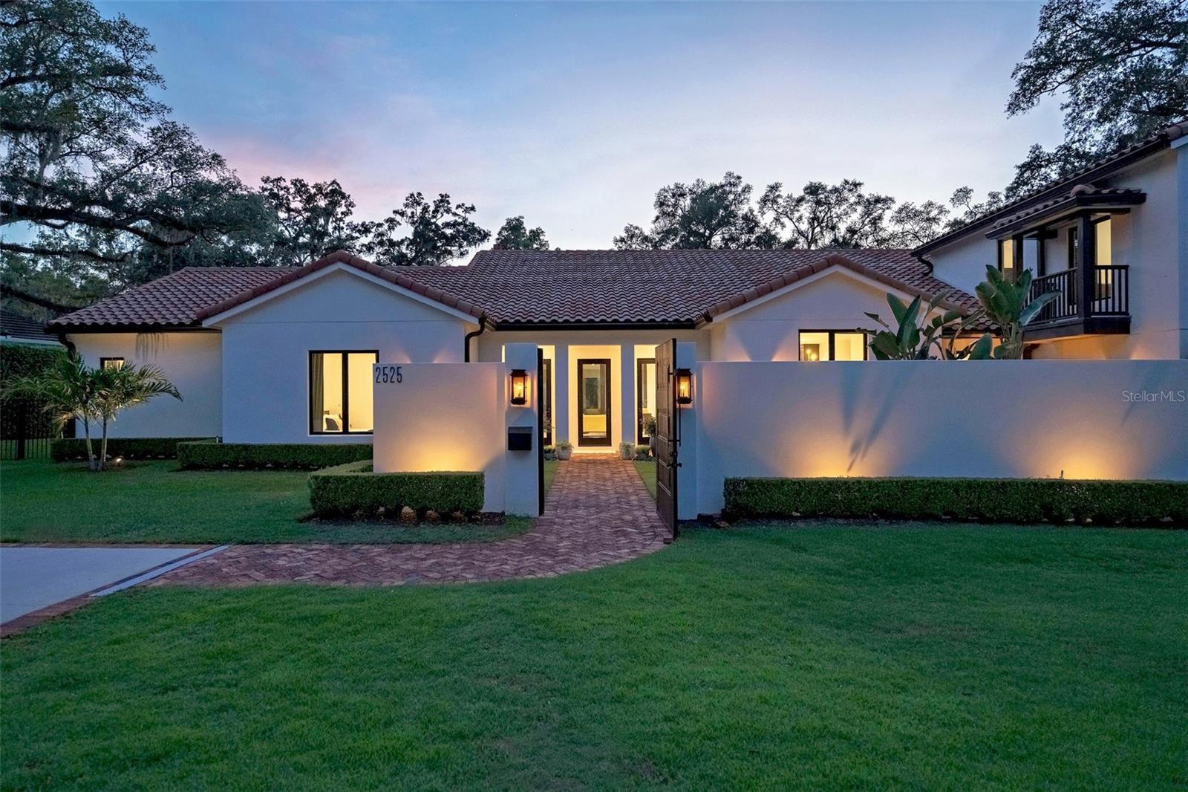
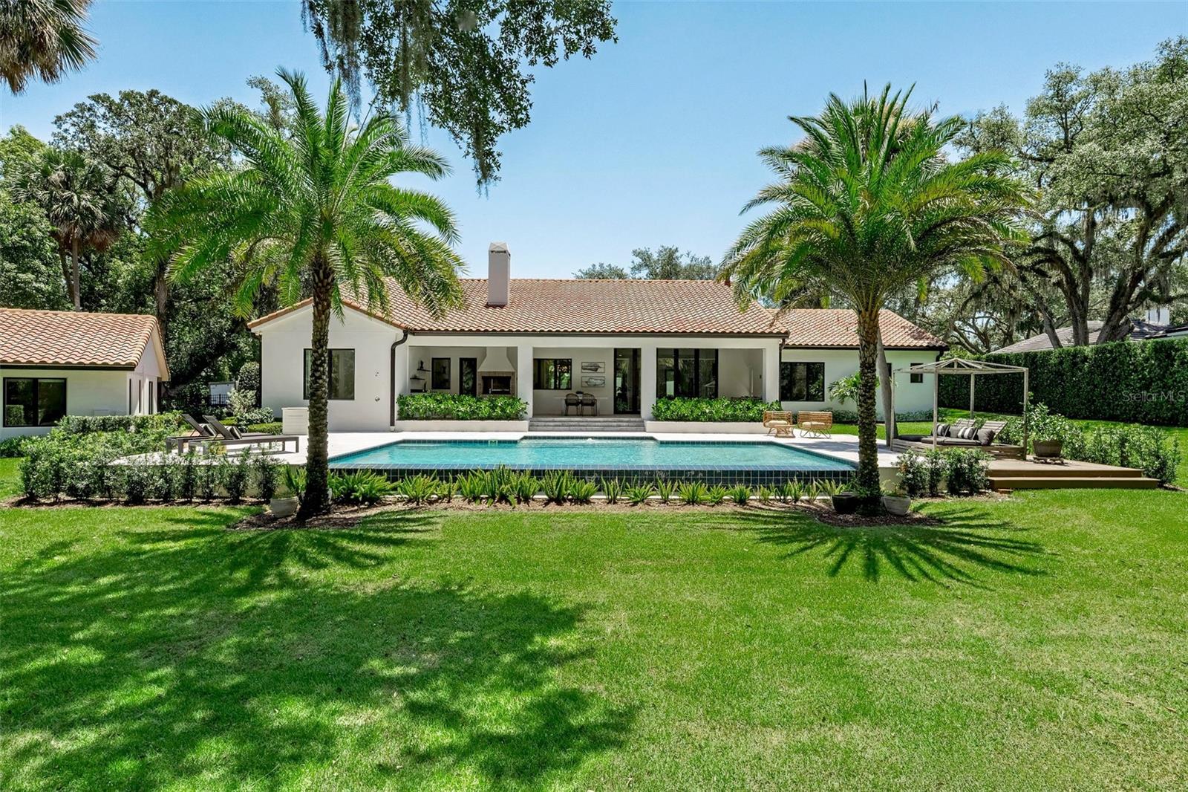
Under contract-accepting backup offers. Privately nestled on 1.32 acres (1.1+ acres HIGH & DRY) along the tranquil shores of Lake Temple, this remarkable residence is a true compound where architecture, craftsmanship, and nature exist in perfect balance. Completed in 2019 by Gallimore Homes and enhanced with more than $300K in upgrades, this home was designed to feel secluded and private while serving as the ultimate destination for entertaining. This unique property offers a 4,060+ SF main residence (4 beds / 3.5 baths plus bonus room for a future 5th bedroom), a detached 480+ SF guest house (1 bed / 1 bath), and resort-style outdoor living overlooking peaceful water views and a rolling backyard. Designed for exceptional privacy, the home is positioned well back from the street and buffered by mature landscaping, a private courtyard wall with a security gate, and hurricane-impact windows and doors throughout. Additional highlights include an oversized three-car garage, parking for 15+ vehicles, and space to park a boat or RV next to the conservation area. Inside, soaring ceilings and premium finishes create an immediate sense of warmth and sophistication. Ten-foot-tall EuroWall folding glass doors span 15 feet across the great room, seamlessly blending indoor and outdoor living while framing beautiful backyard and water views. The chef's kitchen showcases professional-grade Sub-Zero and Wolf appliances, an oversized gathering island with prep sink, ice maker, waterfall countertops, a 48-inch Wolf six-burner dual-fuel range, dry bar with refrigerated drawers, and a spacious walk-in pantry. The open-concept design flows effortlessly into the great room and dining area, making everyday living and entertaining equally inviting. The split-bedroom floor plan offers exceptional privacy, highlighted by a spacious first-floor primary suite with 2 walk-in closets (totaling 175+ SF) and a spa-inspired bath. The first floor also includes a guest suite, two additional bedrooms with a Jack-and-Jill bath, and a powder/pool bath with access to the lania. Upstairs, the bonus room provides flexibility for a media room, game room, home office, and pre-plumed for a bath and kitchenette for a future 5th bedroom. Equally impressive is the detached guest house, complete with its own covered front porch, full kitchen, living room, bedroom, full bath, and beautiful backyard views…ideal for multigenerational living, extended guests, a private office, or long-term visitors. The covered lanai was designed for year-round outdoor living with three Phantom Screens spanning nearly 45 feet, an authentic Argentine wood-fired grill, and a built-in wet bar. The heated saltwater infinity-edge pool features a sun shelf, LED lighting, and a composite wood sun deck overlooking the water. The expansive lawn gently slopes to the shoreline beneath a magnificent 100+ year-old oak tree, enhanced by mature landscaping and landscape lighting that creates an unforgettable setting for intimate evenings and large-scale gatherings too. Located less than three miles from Interlachen Country Club and a few blocks from the Winter Park Racquet Club, this property offers a rare combination of privacy, flexibility, and estate-style living on more than an acre of waterfront in Winter Park. (*Ask for a Floorplan, List of Improvements, and Survey. Click the Virtual Tour link to see a video of the property! )
| a month ago | Listing updated with changes from the MLS® | |
| a month ago | Status changed to Active Under Contract | |
| 2 months ago | Listing first seen on site |

Listing information is provided by Participants of the Stellar MLS. IDX information is provided exclusively for personal, non-commercial use, and may not be used for any purpose other than to identify prospective properties consumers may be interested in purchasing. Information is deemed reliable but not guaranteed. Properties displayed may be listed or sold by various participants in the MLS Copyright 2026, Stellar MLS.
Last checked: 2026-09-20 06:16 AM EDT