


1305 BELMONT DRIVEORLANDO, FL 32806
Due to the health concerns created by Coronavirus we are offering personal 1-1 online video walkthough tours where possible.
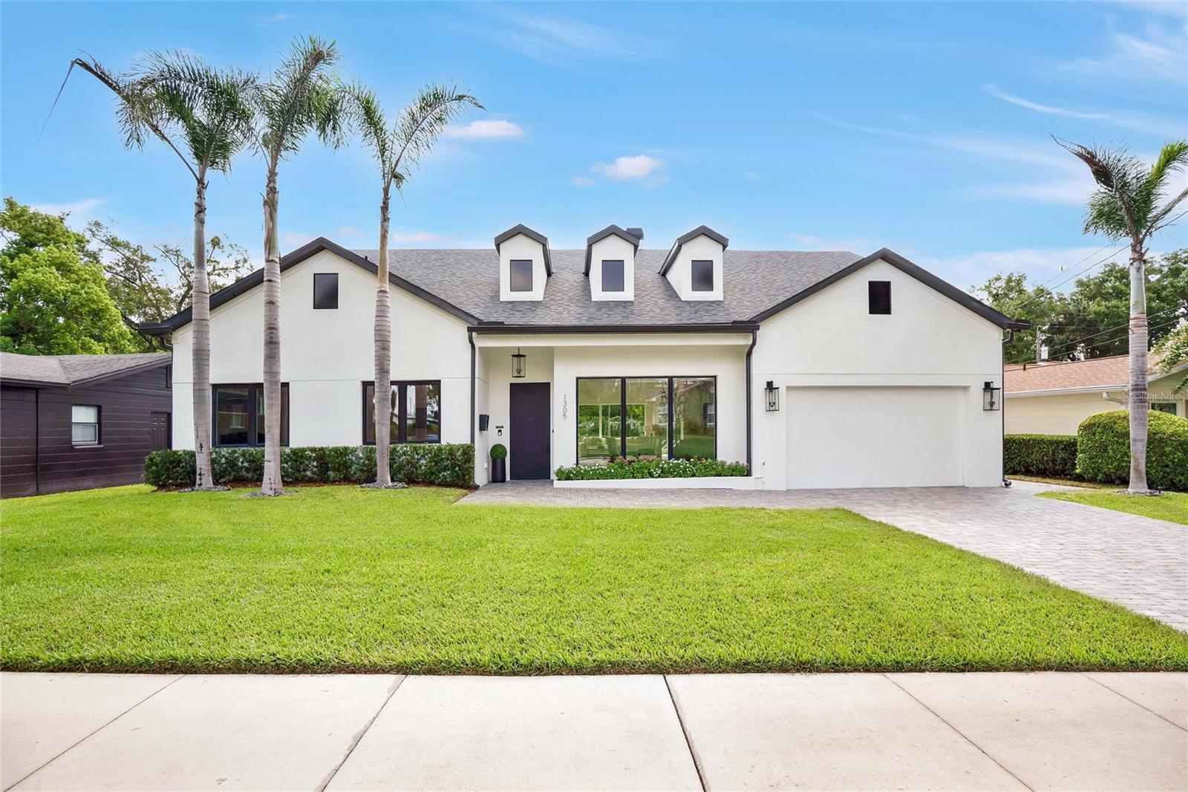
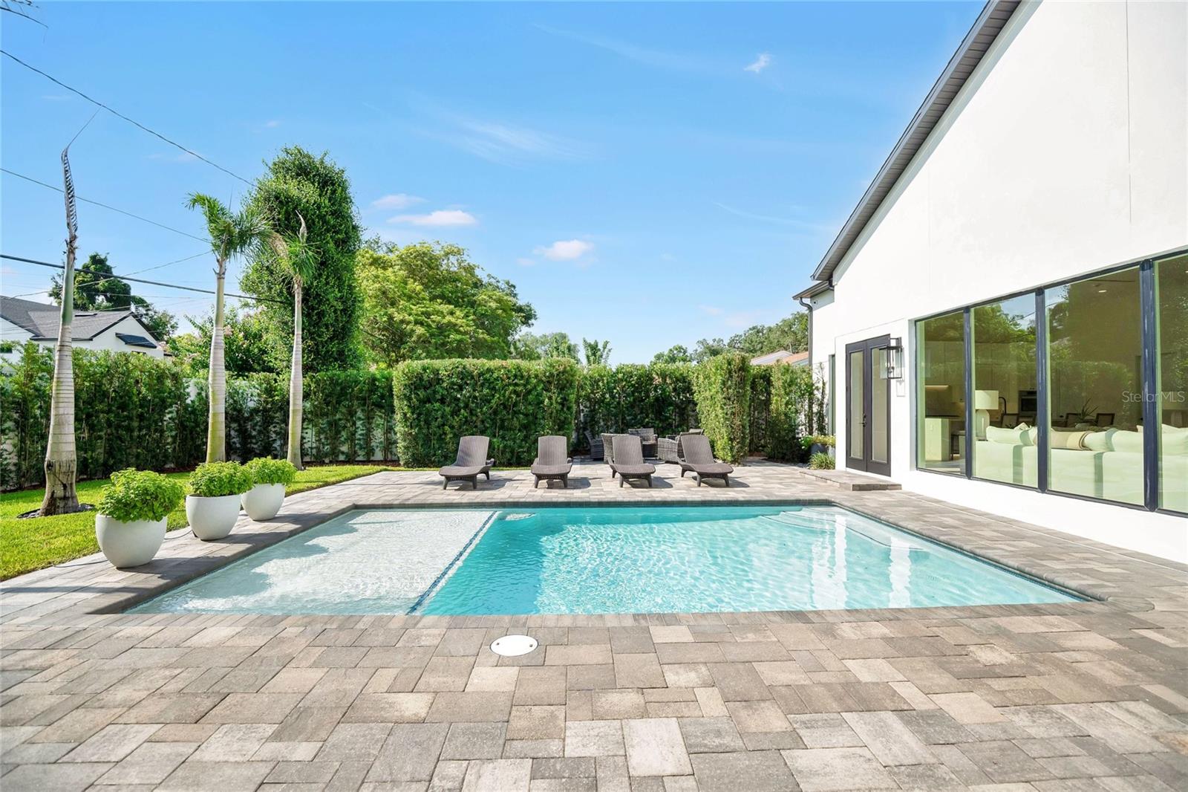
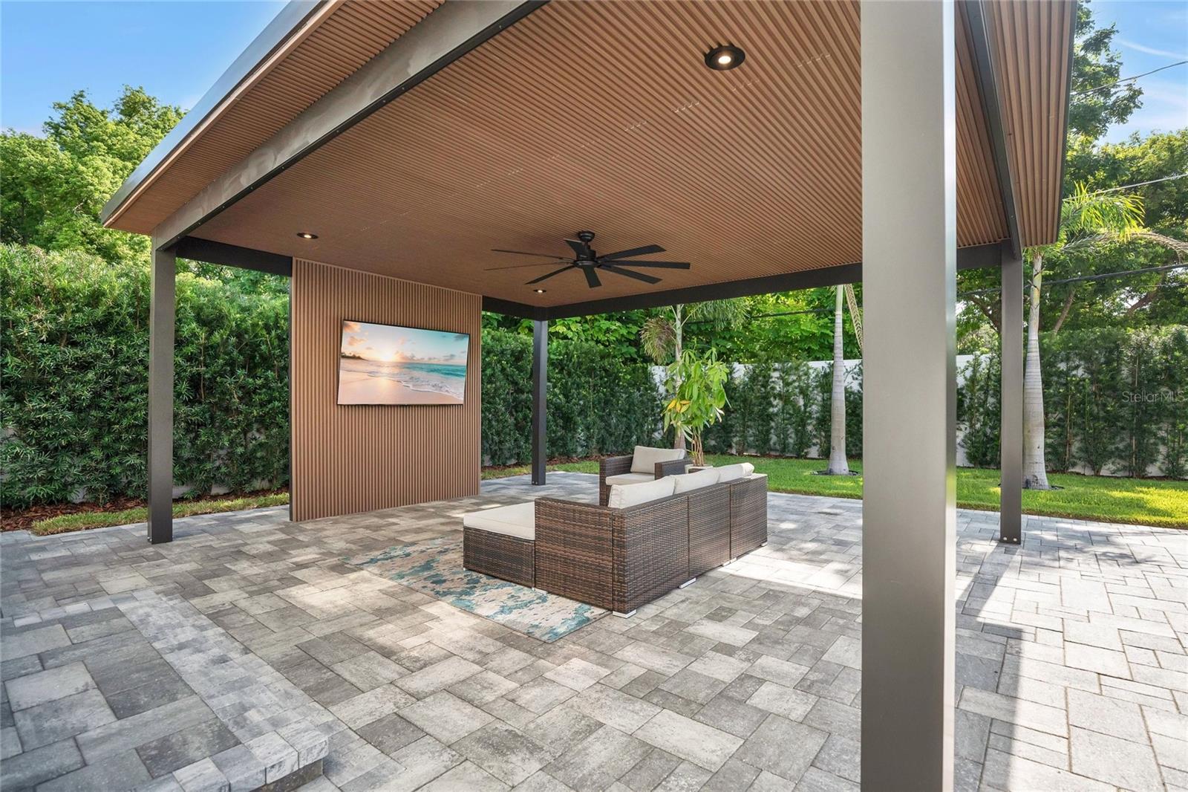
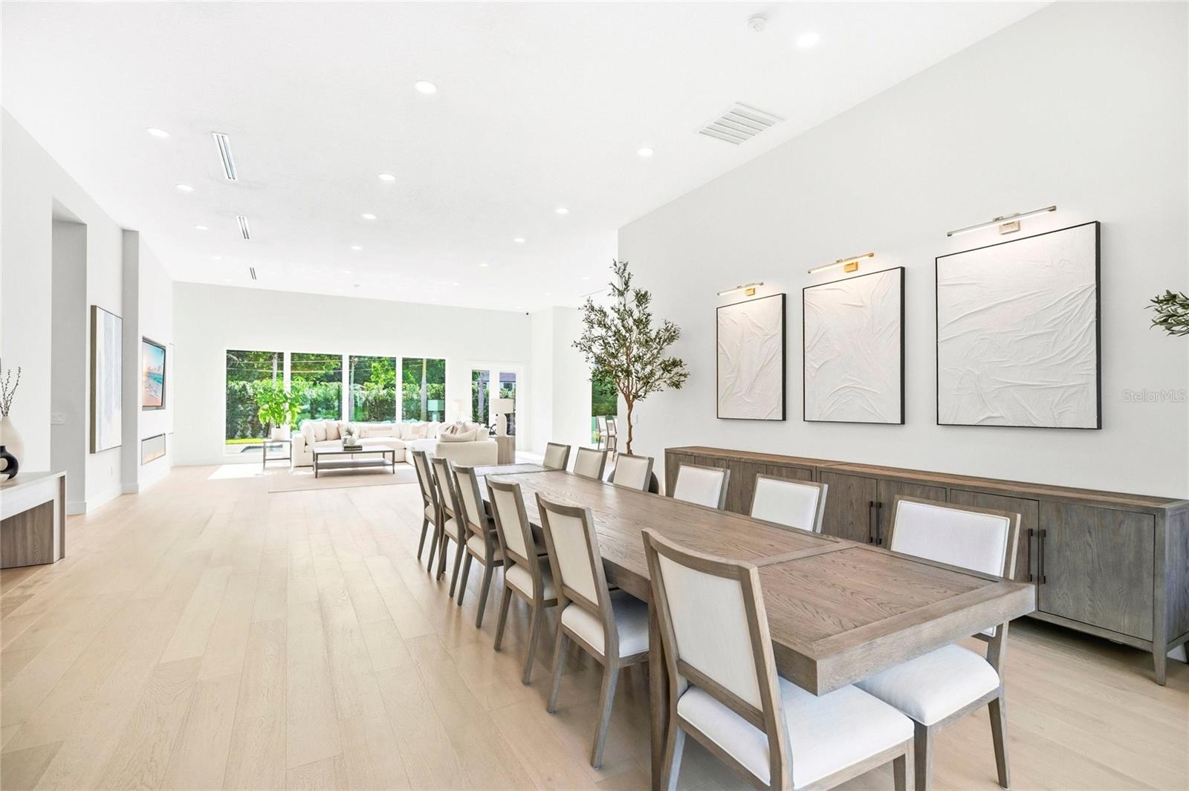
Welcome to 1305 Belmont Drive, where timeless architecture, refined design, and effortless indoor-outdoor living come together in one of Orlando's most coveted neighborhoods. Thoughtfully reimagined from top to bottom, this custom single-story residence offers a rare combination of sophisticated design, exceptional craftsmanship, and everyday livability, just minutes from Downtown Orlando. A striking modern farmhouse exterior, framed by mature palms, crisp architectural lines, and a paver driveway, creates an unforgettable first impression. Inside, soaring 13-foot ceilings, wide-plank white oak flooring, oversized windows, and an abundance of natural light define the home's open, gallery-inspired living spaces. Every finish has been carefully selected to create an atmosphere that feels both warm and contemporary. At the heart of the home, the chef's kitchen was designed to bring people together. Anchored by a dramatic 13-foot waterfall island, it features custom cabinetry, full-height stone backsplashes, designer accent lighting, a Viking Professional Series refrigerator, Bosch 800 Series appliances, a gas range, dual ovens, dual dishwashers, and exceptional storage. The kitchen flows seamlessly into the expansive great room, where a custom media wall with an oversized fireplace creates a sophisticated gathering space, while walls of glass frame tranquil views of the backyard beyond. The primary suite is a private retreat, offering generous proportions, direct access to the outdoor living area, a spacious walk-in closet, and a spa-inspired bath featuring a freestanding soaking tub, an oversized walk-in shower, and thoughtfully curated finishes that evoke the feel of a luxury hotel. Designed to embrace Florida living, the outdoor spaces are every bit as impressive as the interior. A refinished pool with a sun shelf serves as the centerpiece of a private backyard surrounded by lush landscaping and expansive paver terraces. Just beyond, a custom outdoor pavilion with a wood-accent ceiling, recessed lighting, an oversized ceiling fan, and an integrated media wall creates a true outdoor living room—perfect for everything from quiet evenings by the pool to effortless entertaining throughout the year. Luxury extends beyond aesthetics with premium finishes throughout, 8-foot interior doors, and the added peace of mind of a whole-house generator powered by a buried 1,000-gallon propane tank, ensuring uninterrupted comfort when it matters most. Perfectly positioned in the highly sought-after Bel Air neighborhood, this exceptional residence offers convenient access to Downtown Orlando, Lake Davis, premier dining, shopping, cultural attractions, and top-rated schools. Opportunities to own a fully renovated, move-in-ready home of this caliber in one of Central Florida's most established neighborhoods are exceptionally rare. 1305 Belmont Drive is more than a home—it's a thoughtfully crafted living experience designed for those who appreciate exceptional architecture, quality craftsmanship, and effortless luxury.
| yesterday | Listing updated with changes from the MLS® | |
| yesterday | Price changed to $1,275,000 | |
| a week ago | Listing first seen on site |

Listing information is provided by Participants of the Stellar MLS. IDX information is provided exclusively for personal, non-commercial use, and may not be used for any purpose other than to identify prospective properties consumers may be interested in purchasing. Information is deemed reliable but not guaranteed. Properties displayed may be listed or sold by various participants in the MLS Copyright 2026, Stellar MLS.
Last checked: 2026-08-11 11:18 AM EDT