


136 CASAVISTA DRIVEPOINCIANA, FL 34759
Due to the health concerns created by Coronavirus we are offering personal 1-1 online video walkthough tours where possible.
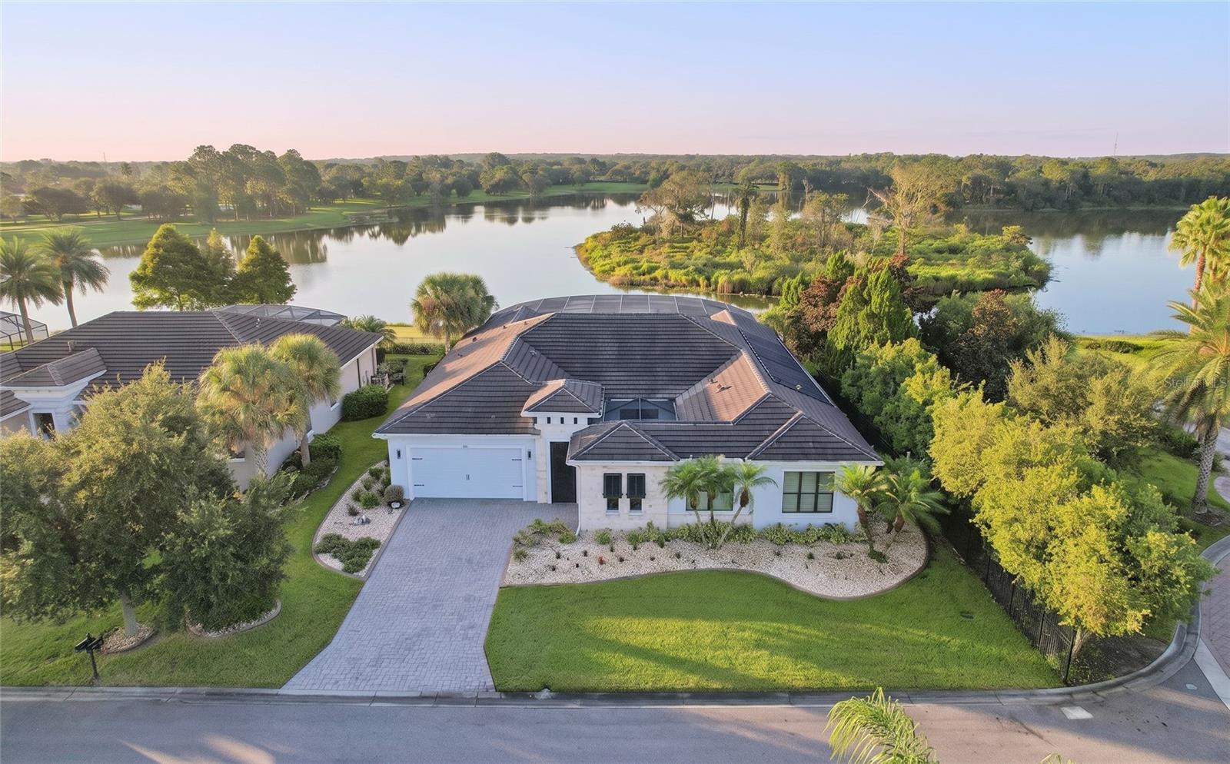
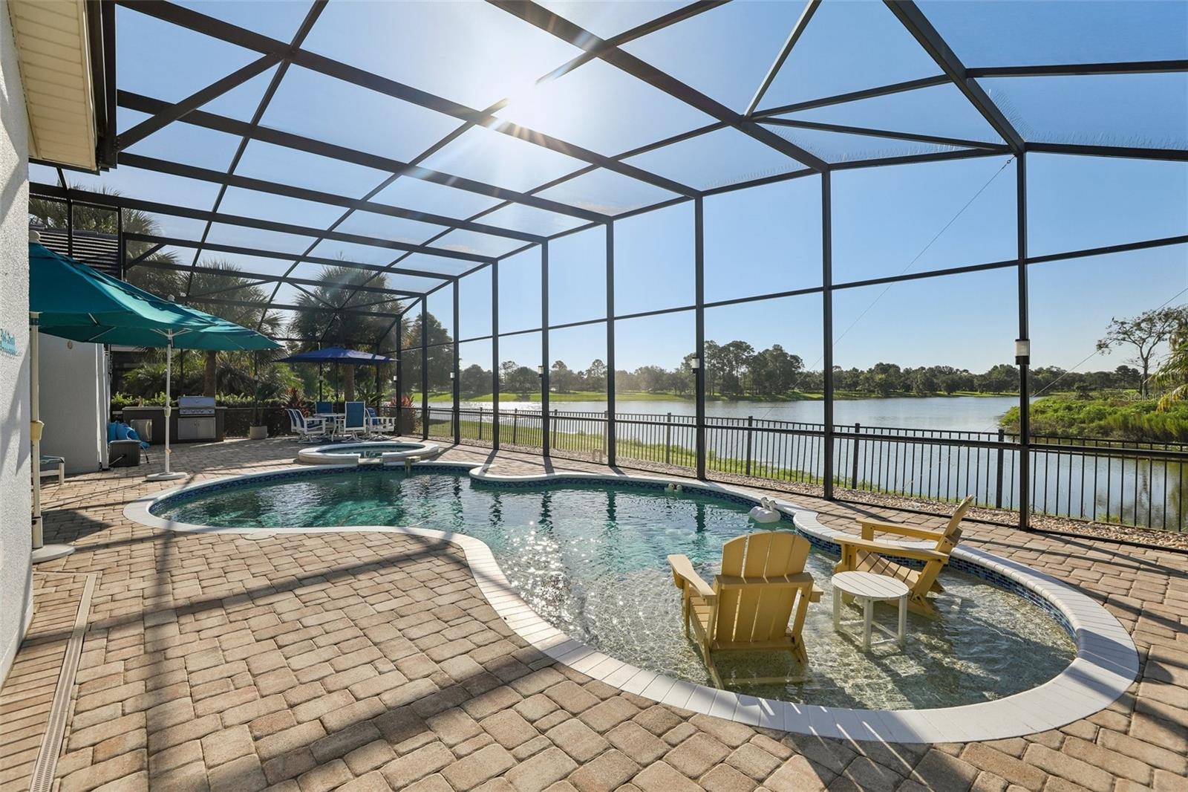
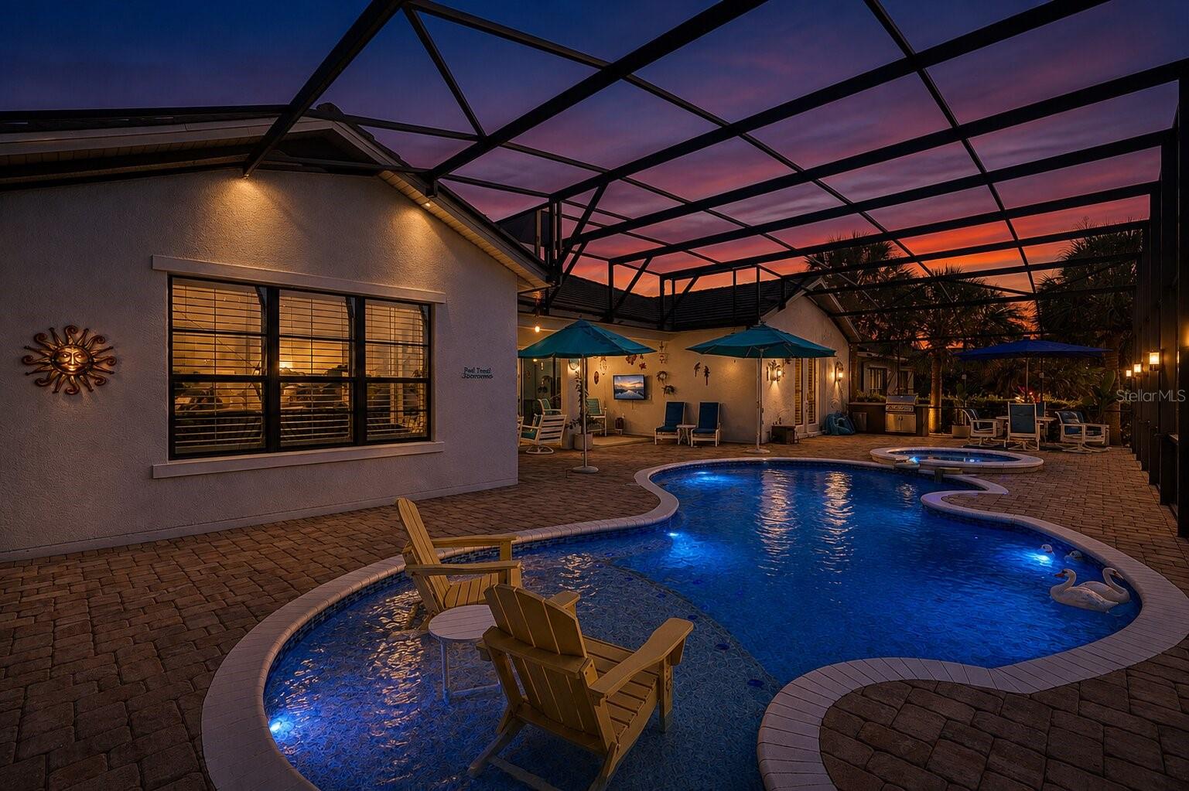
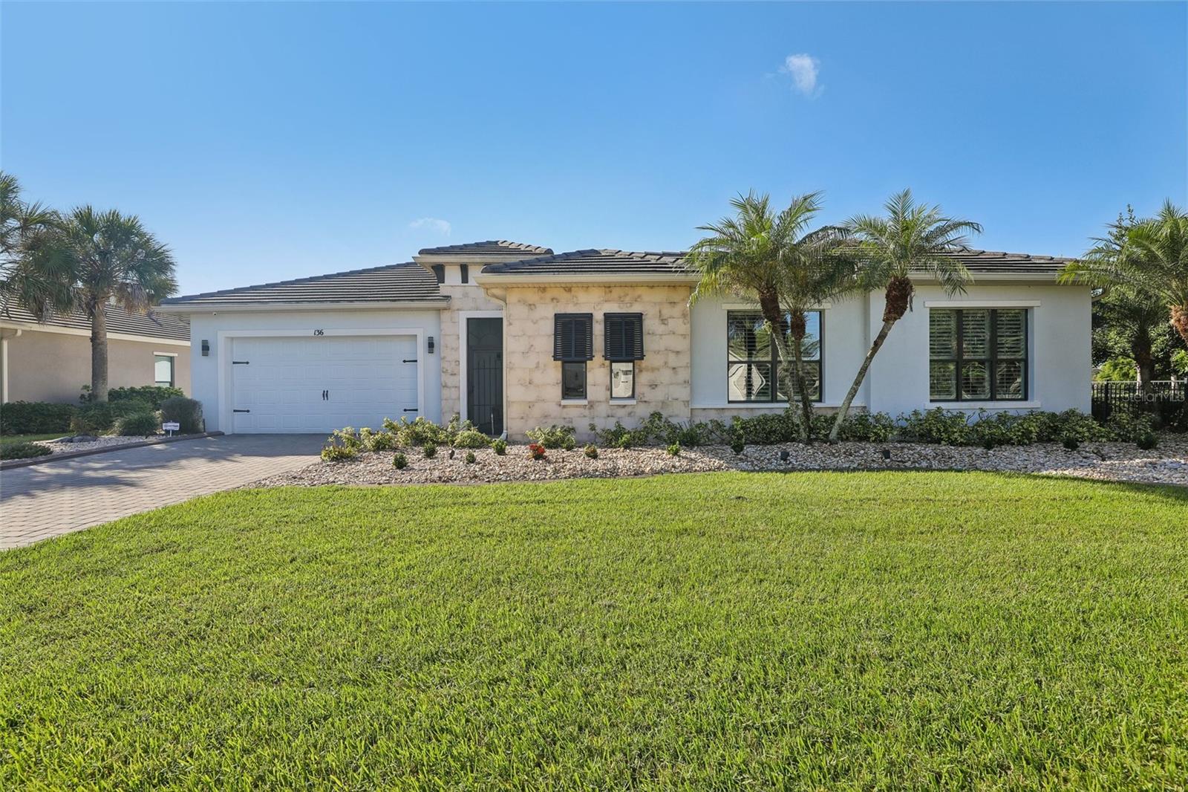
Welcome to this one-of-a-kind, exceptional former Miami model home, thoughtfully redesigned with luxurious upgrades, and breathtaking views of Polk Lake and Bird Island. Every detail has been carefully curated to create a home that is both sophisticated and functional. The spacious floor plan has been enhanced by adding a stunning picture window in the dining room, allowing natural light to flood the living space while showcasing the picturesque water views. A private den with elegant glass pocket doors provides the perfect space for a home office, game room, or retreat. In front of the stone wall in the living room, a built-in cabinet with an electric fireplace creates a warm and inviting focal point. The chef’s kitchen has been beautifully updated with a new refrigerator, built-in oven and microwave, dishwasher, disposal, under-cabinet lighting, and a stylish new backsplash. Custom pull-out drawers throughout the cabinets and walk-in pantry offer exceptional organization and convenience. New designer lighting complements the kitchen, dining room, and living room, while a new ceiling fan enhances the main living area. The luxurious primary suite is a true sanctuary, featuring a cathedral ceiling with whitewashed decorative beams, elegant glass block windows, and an incredible 15’ x 20’ custom walk-in closet. The spa-inspired ensuite includes custom pull-out drawers in the vanity cabinets for added functionality. Guests will appreciate their own private suite complete with a full bathroom and walk-in closet. Plantation shutters throughout the home add timeless style and privacy. The well-appointed laundry room includes the washer, dryer, pedestals, and a convenient utility sink. The casita with a private entrance offers exceptional flexibility and includes a full kitchen and bath, Murphy bed and television, making it ideal for overnight guests, a hobby room, or private office. Outdoor living is simply spectacular as you relax in the screened lanai overlooking Polk Lake, entertain in the fully equipped outdoor kitchen, or enjoy evenings by the pool and hot tub featuring a new pump, heater, and filter, with additional solar heating for the pool and spa. The outdoor television and accent lighting create the perfect setting for year-round Florida entertaining. Even the front patio has been thoughtfully screened, providing an additional outdoor living space to enjoy. Additional premium features include a durable tile roof, a golf cart garage, metal cabinets and overhead garage storage, a security system, digital door locks and countless model-home upgrades that make this residence truly one of a kind. This extraordinary waterfront home seamlessly combines luxury, comfort, and breathtaking views in one unforgettable property. Located in Solivita, a premier gated 55+ community known for its golf cart-friendly lifestyle and world-class resort amenities. Residents enjoy access to 2 championship golf courses, 24+ pickleball courts, tennis and bocce courts, 2 resort-style fitness centers, an indoor pool, 15 community pools, restaurants, and over 300 social clubs. Simply hop in your golf cart and drive to everything this vibrant community has to offer.
| 6 days ago | Listing updated with changes from the MLS® | |
| 6 days ago | Status changed to Pending | |
| a month ago | Listing first seen on site |

Listing information is provided by Participants of the Stellar MLS. IDX information is provided exclusively for personal, non-commercial use, and may not be used for any purpose other than to identify prospective properties consumers may be interested in purchasing. Information is deemed reliable but not guaranteed. Properties displayed may be listed or sold by various participants in the MLS Copyright 2026, Stellar MLS.
Last checked: 2026-09-20 05:57 AM EDT
Did you know? You can invite friends and family to your search. They can join your search, rate and discuss listings with you.