Save
Ask
Tour
Hide
Share
$700,000
6 Days On Site

4447 TIDEWATER DRIVE
ORLANDO, FL 32812

For Sale|Single Family Residence|Active
4
Beds
4
Total Baths
3
Full Baths
1
Partial Bath
3,174
SqFt
$221
/SqFt
1975
Built
Subdivision:
LAKE CONWAY WOODS
County:
Orange

Due to the health concerns created by Coronavirus we are offering personal 1-1 online video walkthough tours where possible.
Call Now: 321-332-4317
Is this the listing for you? We can help make it yours.
321-332-4317
4447 TIDEWATER DRIVE4447 TIDEWATER DRIVE4447 TIDEWATER DRIVE4447 TIDEWATER DRIVE
Save
Ask
Tour
Hide
Share

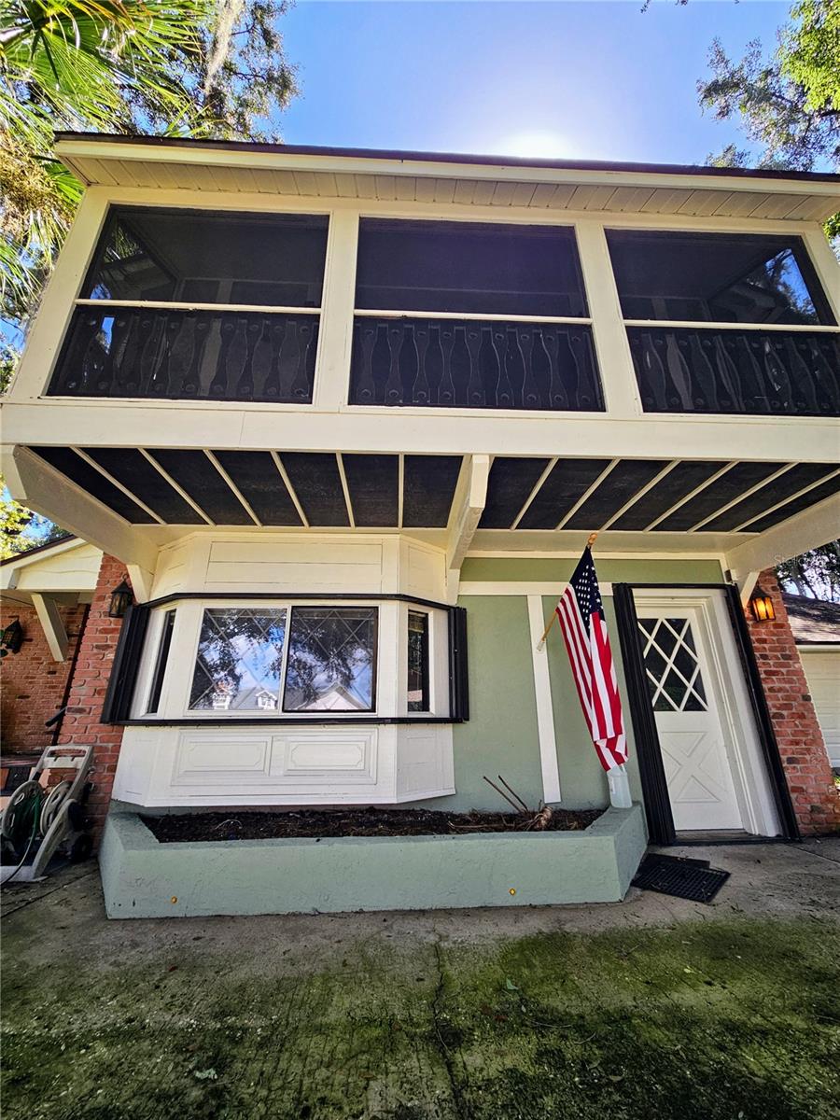
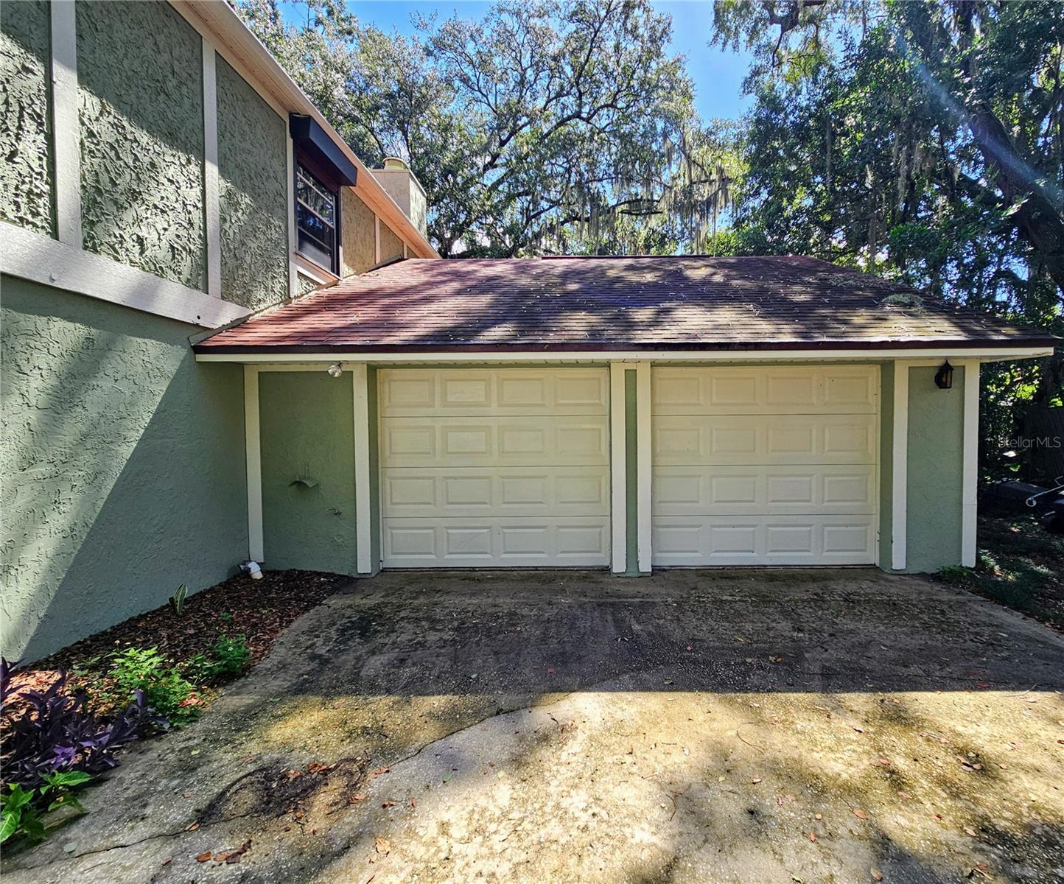
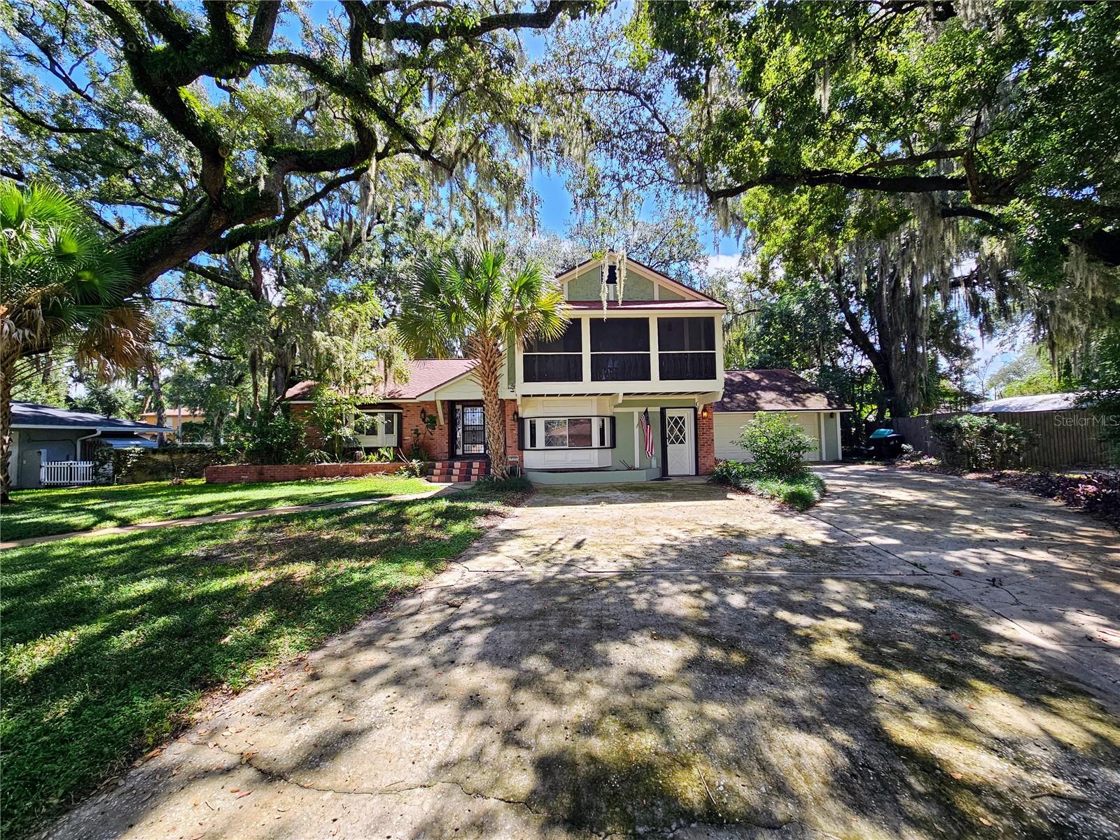
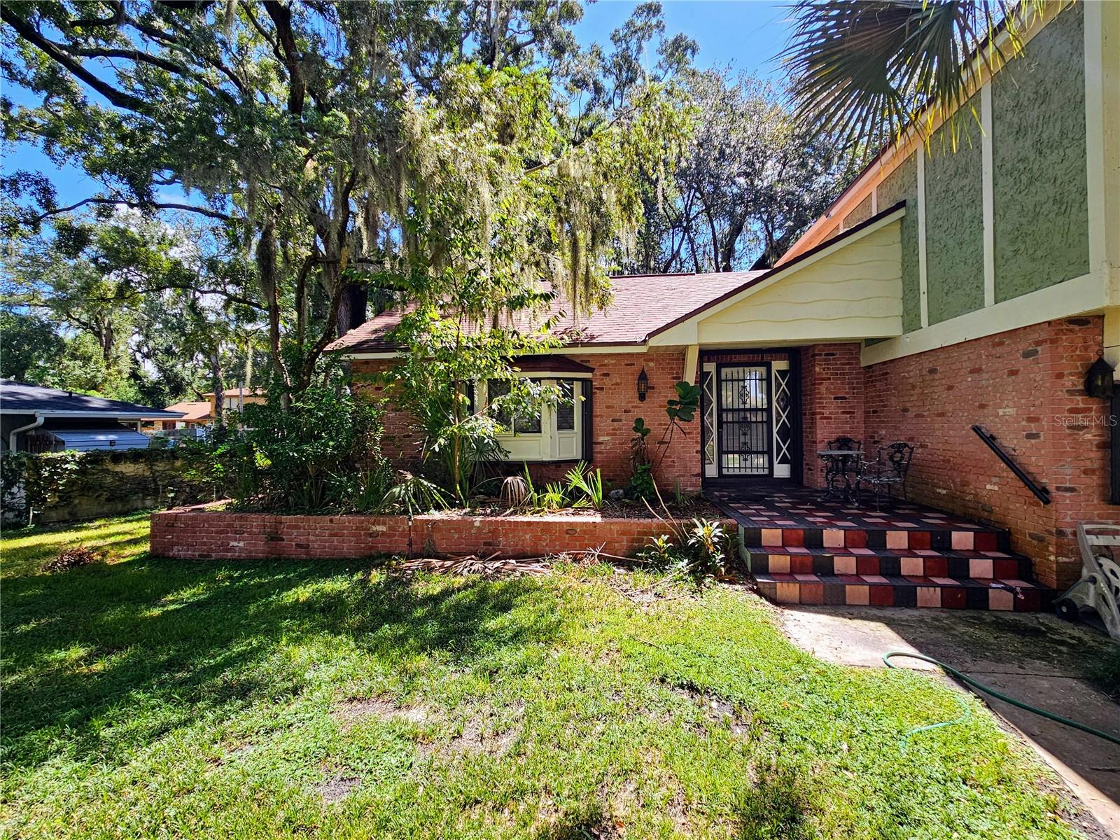
Spacious and beautifully updated, this 4-bedroom, 3.5-bath home offers plenty of room to live, entertain, and make your own. The updated kitchen and bathrooms complement generous living spaces and a versatile floor plan ideal for a variety of needs. The primary bedroom features sliding glass doors opening to a private screened deck, creating a relaxing outdoor retreat. Storage is exceptional with two large attic spaces in the main house plus a loft-style attic in the 2-car garage. The garage also includes a convenient shower, perfect after outdoor projects, yard work, or recreational activities. Outside, enjoy a large yard with a walled and fenced backyard offering privacy and plenty of space for entertaining, pets, gardening, or recreation. Hurricane shutters add extra peace of mind. A spacious, well-appointed home offering comfort, storage, privacy, and flexibility inside and out.

Save
Ask
Tour
Hide
Share
Listing Snapshot
Price 
$700,000
Days On Site 
6 Days
Bedrooms 
4
Inside Area (SqFt) 
3,174 sqft
Total Baths 
4
Full Baths 
3
Partial Baths 
1
Lot Size 
0.43 Acres
Year Built 
1975
MLS® Number 
O6437562
Status 
Active
Property Tax 
$3,763
HOA/Condo/Coop Fees 
$31.25 monthly
Sq Ft Source 
Public Records
Friends & Family
Recent Activity
5 days agoListing updated with changes from the MLS®
5 days agoStatus changed to Active
5 days agoPrice changed to $700,000
6 days agoListing first seen on site
General Features
Acres 
0.43
Attached Garage 
Yes
Direction Faces 
West
Foundation 
Slab
Garage 
Yes
Garage Spaces 
2
Levels 
Two
Parking 
Attached
Pets 
Yes
Property Sub Type 
Single Family Residence
Sewer 
Public Sewer
SqFt Total 
4002
Utilities 
Cable AvailableCable ConnectedElectricity ConnectedSewer Connected
Water Source 
PrivatePublicWell
Zoning 
R-1AA
Interior Features
Appliances 
Convection OvenDishwasherDisposalDryerElectric Water HeaterRefrigeratorWasher
Cooling 
Central AirAttic Fan
Fireplace 
Yes
Fireplace Features 
Family Room
Flooring 
CarpetCeramic TileHardwood
Furnished 
Unfurnished
Heating 
Heat Pump
Interior 
Eat-in KitchenWalk-In Closet(s)
Laundry Features 
Electric Dryer HookupInsideLaundry RoomWasher Hookup
Window Features 
Skylight(s)
Balcony/Porch/Lanai 
Level - Second
Bedroom 1 
Level - Second
Bedroom 2 
Level - Second
Bedroom 3 
Level - Second
Kitchen 
Level - First
Living Room 
Level - First
Master Bedroom 
Level - Second
Save
Ask
Tour
Hide
Share
Exterior Features
Construction Details 
BlockBrickStucco
Exterior 
BalconyRain Gutters
Roof 
MetalShingle
Windows/Doors 
Skylight(s)
Community Features
Association Dues 
375
Financing Terms Available 
CashConventionalFHAVA Loan
HOA Fee Frequency 
Annually
MLS Area 
32812 - Orlando/Conway / Belle Isle
Roads 
Asphalt
Township 
23
Schools
School District
Unknown
Elementary School
Shenandoah Elem
Middle School
Conway Middle
High School
Boone High
Listing courtesy of NEXTHOME NEIGHBORHOOD REALTY (321) 439-9140


Listing information is provided by Participants of the Stellar MLS. IDX information is provided exclusively for personal, non-commercial use, and may not be used for any purpose other than to identify prospective properties consumers may be interested in purchasing. Information is deemed reliable but not guaranteed. Properties displayed may be listed or sold by various participants in the MLS Copyright 2026, Stellar MLS.
Last checked: 2026-09-04 01:01 AM EDT

Neighborhood & Commute
Source: Walkscore
Save
Ask
Tour
Hide
Share