Save
Ask
Tour
Hide
Share
$791,300
12 Days On Site

9982 BEACH PORT DRIVE
WINTER GARDEN, FL 34787

For Sale|Single Family Residence|Active
4
Beds
4
Total Baths
3
Full Baths
1
Partial Bath
2,921
SqFt
$271
/SqFt
2020
Built
Subdivision:
WATERLEIGH PH 2C-2 & 2C-3
County:
Orange

Due to the health concerns created by Coronavirus we are offering personal 1-1 online video walkthough tours where possible.
Call Now: 321-332-4317
Is this the listing for you? We can help make it yours.
321-332-4317
9982 BEACH PORT DRIVE9982 BEACH PORT DRIVE9982 BEACH PORT DRIVE9982 BEACH PORT DRIVE
Save
Ask
Tour
Hide
Share

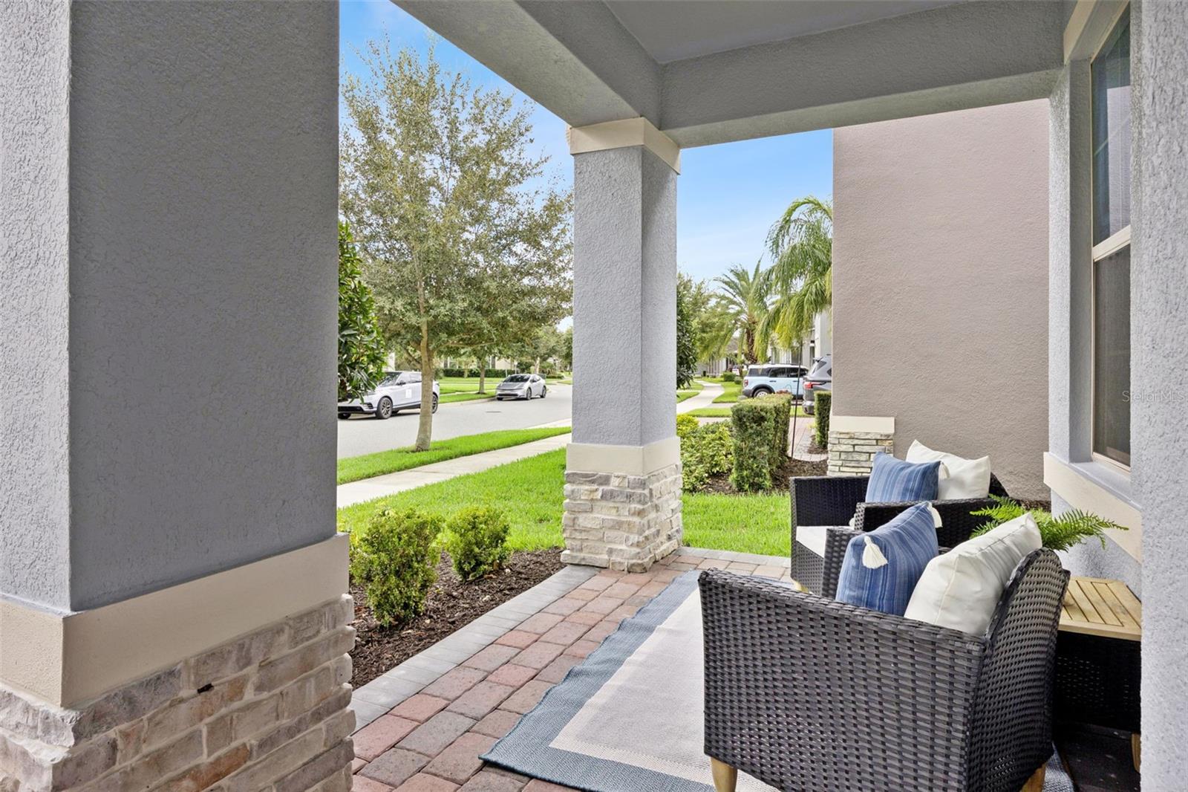
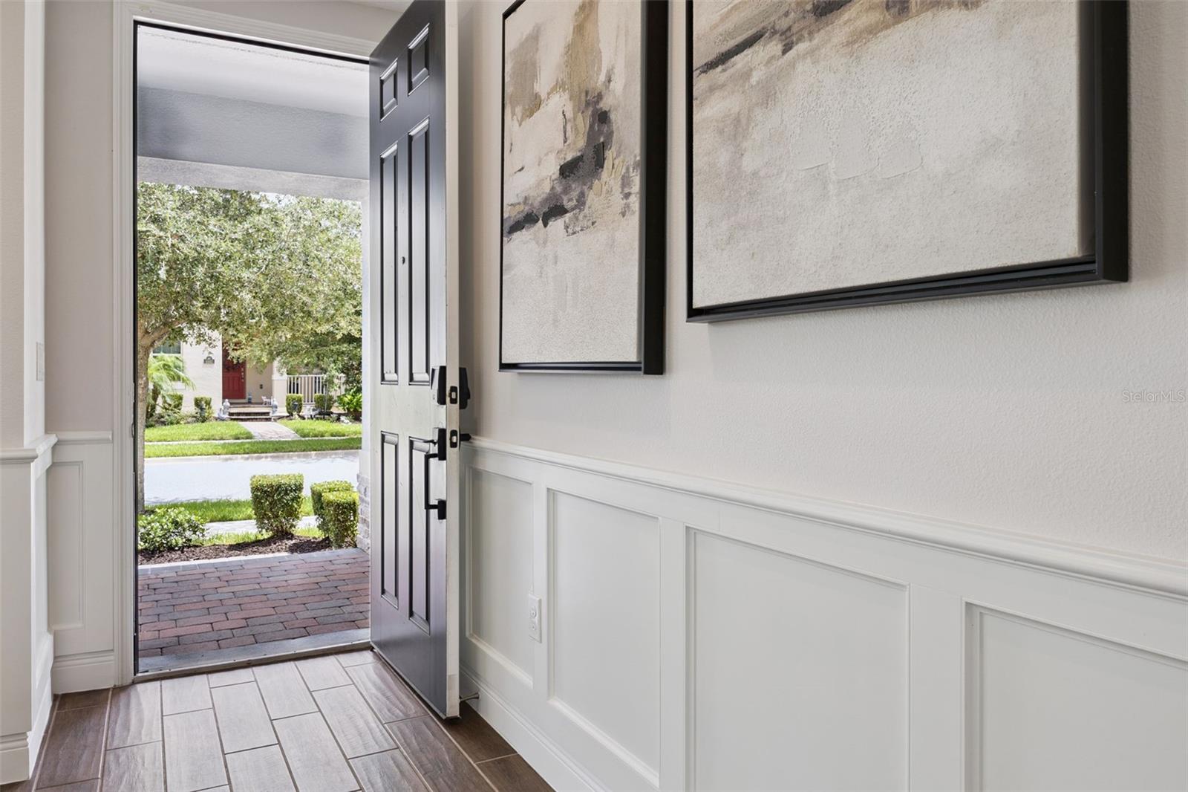
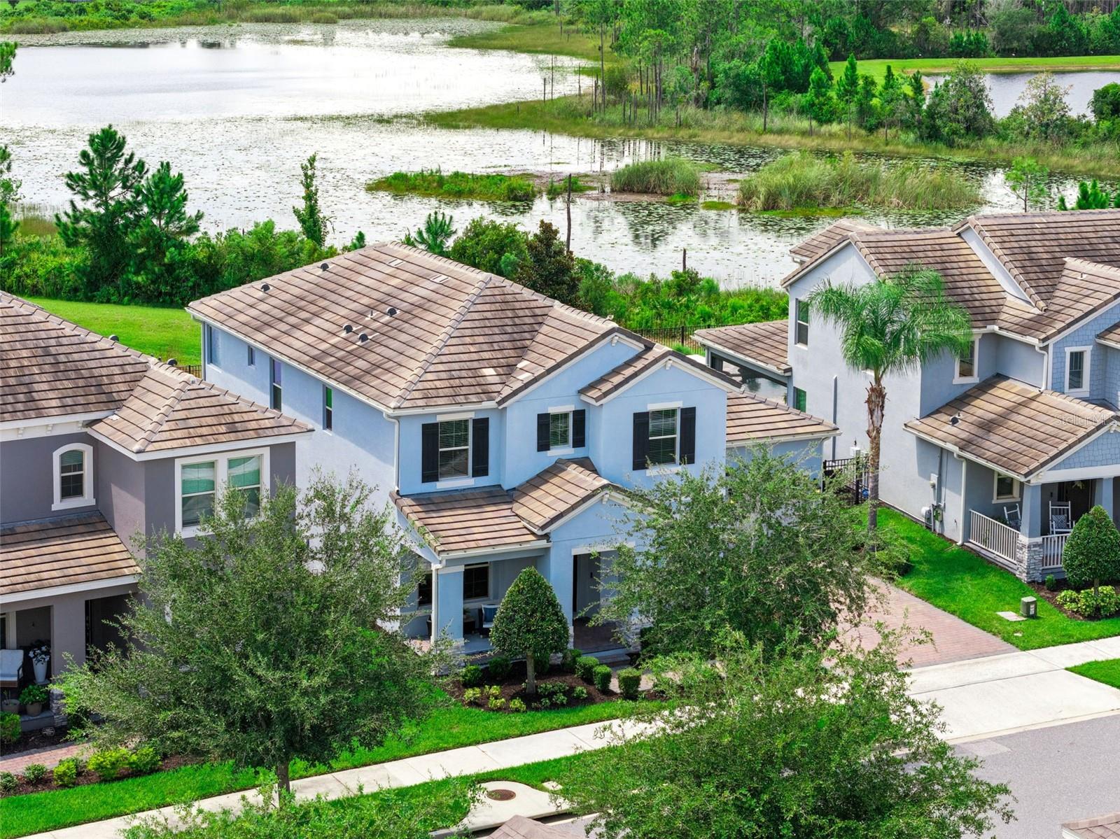
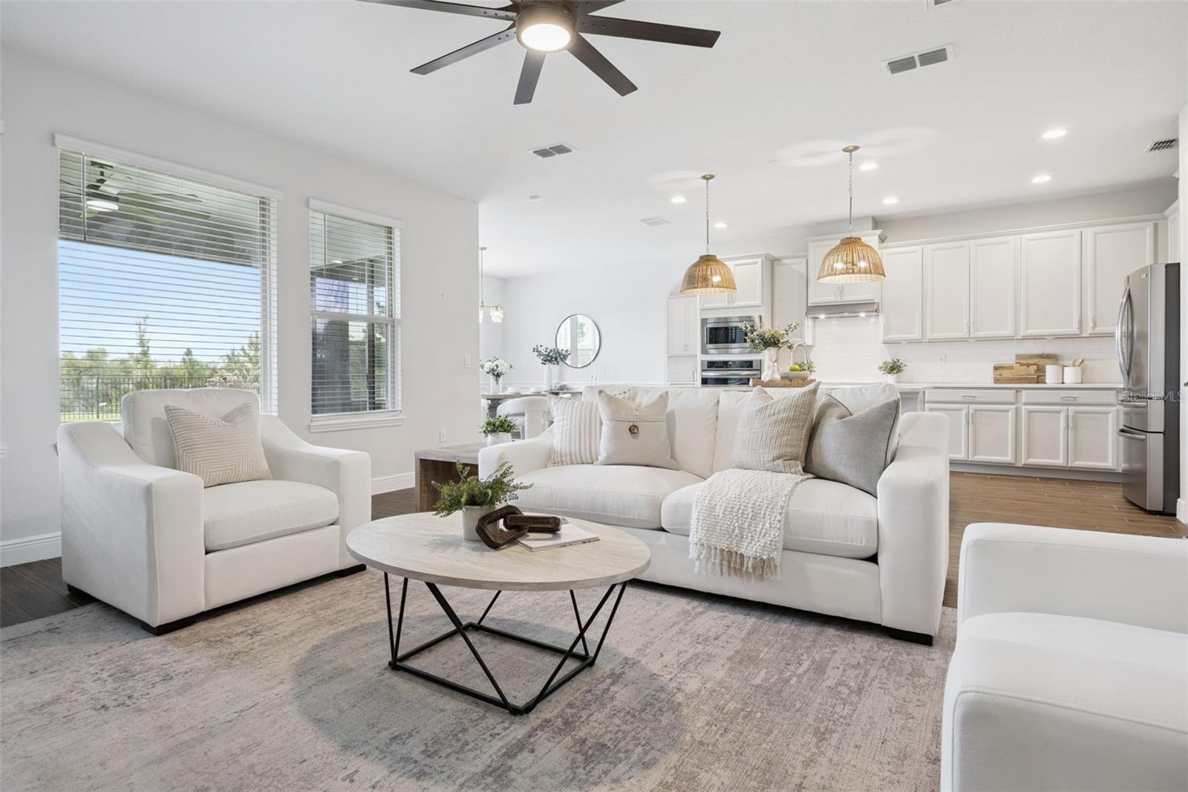
WATER & CONSERVATION VIEW | NO REAR NEIGHBORS | THREE-CAR TANDEM GARAGE | POOL READY, FENCED YARD | NEW CARPET & FRESH PAINT | MOVE IN READY -- Located in Winter Garden's sought-after Waterleigh community, minutes from Walt Disney World. The home sits on a premium oversized homesite backing to conservation, with pond views and no rear neighbors. It is part of D.R. Horton's luxury Emerald Collection, built with upgrades like a concrete tile roof and an extended tandem garage. New carpet and fresh interior paint throughout. The flexible floor plan offers four bedrooms, a first-floor bonus room, and a spacious upstairs loft. A first-floor bedroom and full bath make an ideal setup for guests, multigenerational living, or a private home office. The gourmet kitchen offers quartz counters, a built-in oven, an induction cooktop, a range hood vented outside, a butler's pantry, and a walk-in pantry. It opens to the living room and a dining room with water views. Upstairs, the primary suite features a tray ceiling, a pond-view sitting area, a garden tub, and a walk-in shower. Outside, the screened lanai with brick pavers overlooks a fully fenced backyard with room to design your own custom pool. The 38-foot tandem garage adds an epoxy floor and a Tesla EV charger that conveys. Best of all, this is maintenance-free living: the HOA handles the lawn and landscaping for you, along with resort-style amenities including community pools, clubhouse, fitness center, parks, playgrounds, and a dog park. Close to Horizon West and Hamlin shopping and dining, with easy access to SR-429. Zoned for Atwater Bay Elementary, Water Spring Middle, and Horizon High School. Seller is a licensed Florida real estate sales associate.

Save
Ask
Tour
Hide
Share
Listing Snapshot
Price 
$791,300
Days On Site 
12 Days
Bedrooms 
4
Inside Area (SqFt) 
2,921 sqft
Total Baths 
4
Full Baths 
3
Partial Baths 
1
Lot Size 
0.18 Acres
Year Built 
2020
MLS® Number 
O6437583
Status 
Active
Property Tax 
$12,544.11
HOA/Condo/Coop Fees 
$259.58 monthly
Sq Ft Source 
Public Records
Friends & Family
Recent Activity
3 days agoListing updated with changes from the MLS®
6 days agoPrice changed to $791,300
2 weeks agoListing first seen on site
General Features
Acres 
0.18
Attached Garage 
Yes
Direction Faces 
East
Foundation 
Slab
Garage 
Yes
Garage Spaces 
3
Levels 
Two
Number Of Stories 
2
Parking 
DrivewayElectric Vehicle Charging Station(s)Garage Door OpenerOversizedTandemAttached
Pets 
Yes
Property Sub Type 
Single Family Residence
Security 
Smoke Detector(s)
Sewer 
Public Sewer
SqFt Total 
3989
Style 
Traditional
Utilities 
Cable AvailableElectricity ConnectedSewer ConnectedUnderground UtilitiesWater Connected
Water Source 
Public
Zoning 
P-D
Interior Features
Appliances 
CooktopDishwasherDisposalDryerElectric Water HeaterExhaust FanIce MakerMicrowaveRange HoodRefrigeratorWasher
Cooling 
Central Air
Flooring 
CarpetCeramic Tile
Furnished 
Unfurnished
Heating 
CentralElectric
Interior 
Eat-in KitchenOpen FloorplanSmart HomeStone CountersTray Ceiling(s)Walk-In Closet(s)
Laundry Features 
Electric Dryer HookupInsideLaundry RoomUpper LevelWasher Hookup
Window Features 
BlindsInsulated Windows
Balcony/Porch/Lanai 
Dimensions - 16x10Level - FirstFeatures - Ceiling Fan(s)
Bathroom 2 
Dimensions - 6x11Level - SecondFeatures - Double Vanity
Bathroom 3 
Dimensions - 8x5Level - First
Bathroom 4 
Dimensions - 6x5Level - First
Bedroom 2 
Dimensions - 11x11Level - SecondFeatures - Ceiling Fan(s)
Bedroom 3 
Dimensions - 11x12Level - SecondFeatures - Ceiling Fan(s)
Bedroom 4 
Dimensions - 12x14Level - FirstFeatures - Ceiling Fan(s)
Bonus Room 
Dimensions - 10x14Level - FirstFeatures - Ceiling Fan(s)
Dining Room 
Dimensions - 13x14Level - First
Kitchen 
Dimensions - 11x16Level - FirstFeatures - Breakfast Bar, Kitchen Island, Stone Counters
Laundry 
Dimensions - 6x11Level - Second
Living Room 
Dimensions - 16x19Level - FirstFeatures - Ceiling Fan(s)
Loft 
Dimensions - 15x29Level - SecondFeatures - Ceiling Fan(s)
Master Bathroom 
Dimensions - 13x11Level - SecondFeatures - Double Vanity, Stone Counters
Master Bedroom 
Dimensions - 13x23Level - SecondFeatures - Ceiling Fan(s)
Save
Ask
Tour
Hide
Share
Exterior Features
Construction Details 
BlockStucco
Exterior 
LightingRain Gutters
Fencing 
Fenced
Lot Features 
LandscapedPaved
Patio And Porch 
CoveredFront PorchRear PorchScreened
Roof 
Tile
View 
LakePondWaterTrees/Woods
Waterview 
LakePondWaterTrees/Woods
Windows/Doors 
BlindsInsulated Windows
Community Features
Association Amenities 
ClubhouseFitness CenterParkPlaygroundPoolRecreation FacilitiesTennis Court(s)Trail(s)
Association Fee 
$259.58
Association Fee Frequency 
Monthly
Community Features 
ClubhouseFitness CenterParkPlaygroundPoolSidewalksTennis Court(s)Street Lights
MLS Area 
34787 - Winter Garden/Oakland
Township 
24
Financing Terms Available 
CashConventionalVA Loan
Roads 
AsphaltPaved
Schools
School District
Unknown
Elementary School
Atwater Bay Elementary
Middle School
Water Spring Middle
High School
Horizon High School
Listing courtesy of EXP REALTY LLC (407) 842-9422


Listing information is provided by Participants of the Stellar MLS. IDX information is provided exclusively for personal, non-commercial use, and may not be used for any purpose other than to identify prospective properties consumers may be interested in purchasing. Information is deemed reliable but not guaranteed. Properties displayed may be listed or sold by various participants in the MLS Copyright 2026, Stellar MLS.
Last checked: 2026-09-15 05:20 AM EDT

Neighborhood & Commute
Source: Walkscore
Save
Ask
Tour
Hide
Share