


12989 WESTSIDE VILLAGE LOOPWINDERMERE, FL 34786
Due to the health concerns created by Coronavirus we are offering personal 1-1 online video walkthough tours where possible.
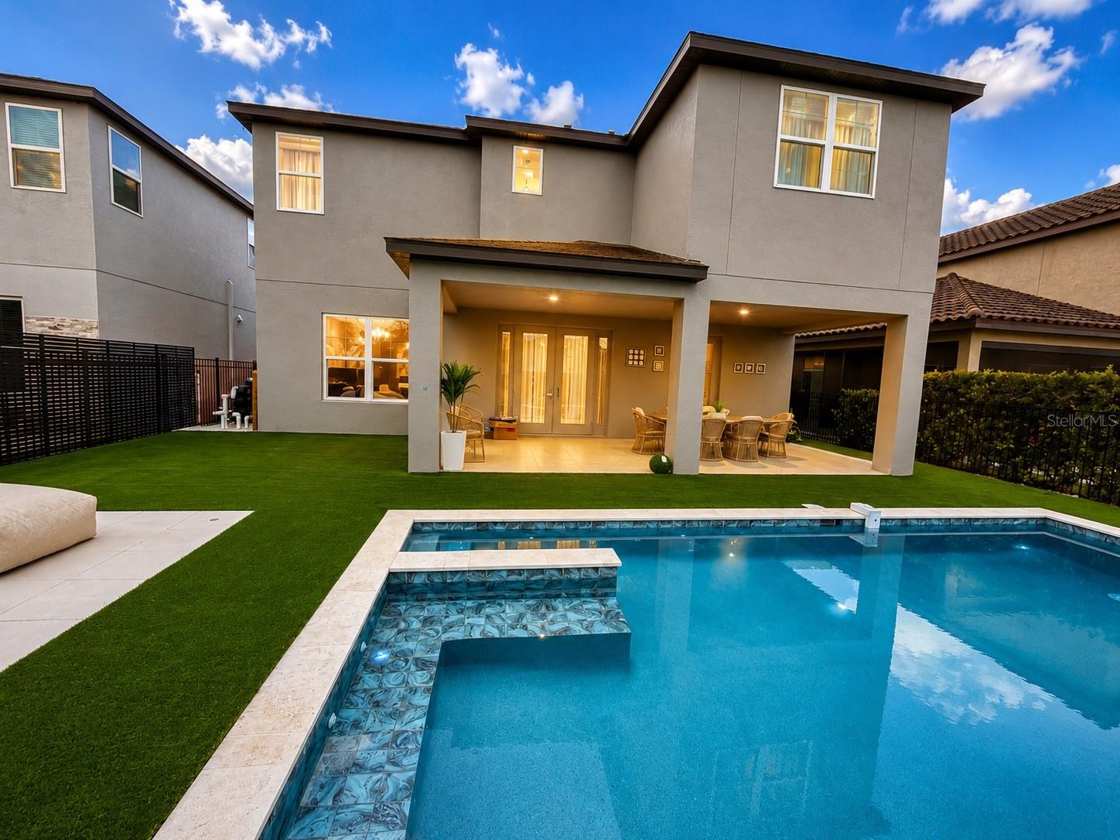
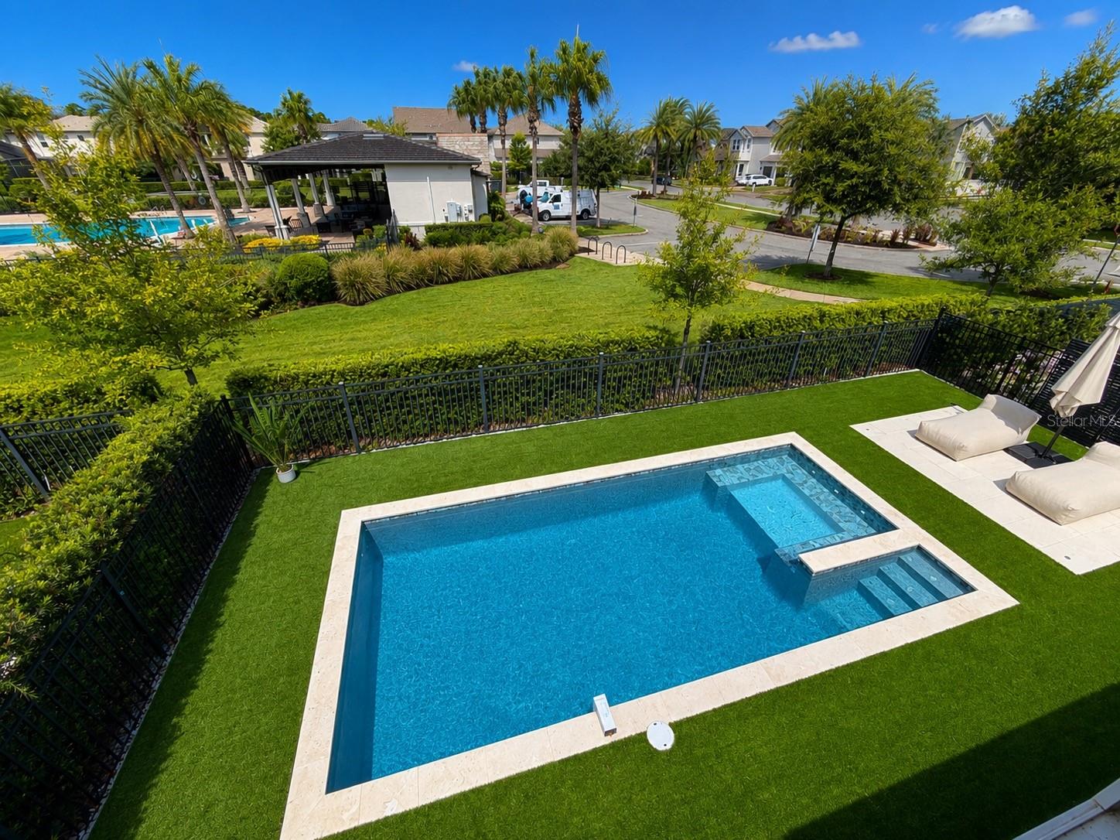
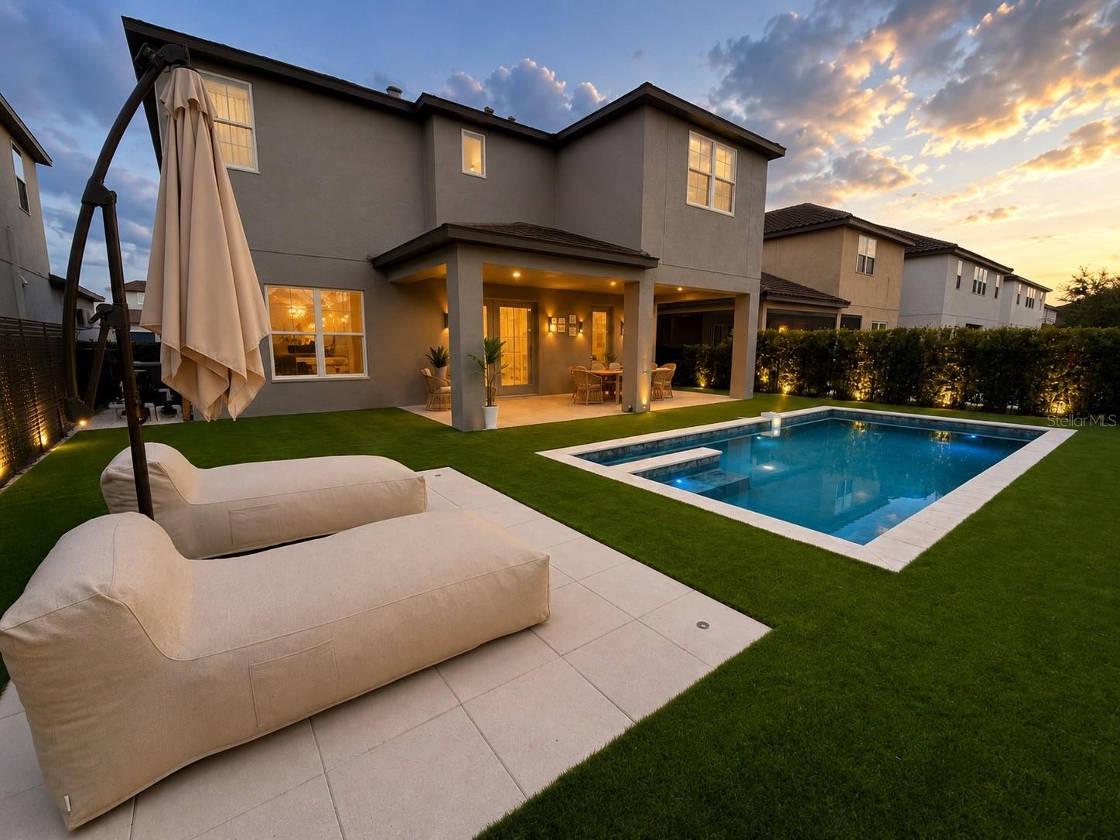
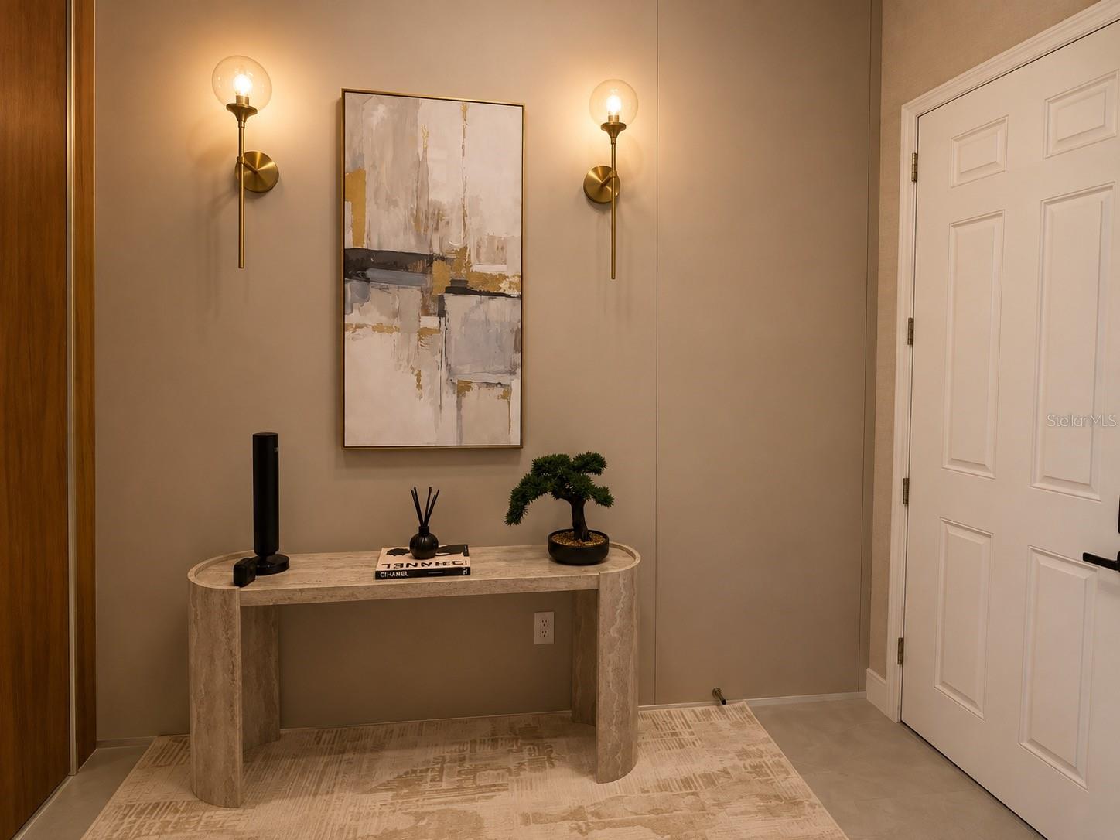
Beautifully upgraded 4-bedroom residence featuring a thoughtfully designed floor plan, custom finishes, and exceptional indoor-outdoor living. The main level offers a private en-suite bedroom, ideal for guests or multigenerational living, along with a dedicated home office, spacious living areas, and a beautifully designed custom kitchen featuring tailored cabinetry, a large center island, integrated lighting, and generous storage. A separate TV/media room provides the perfect space for movie nights, entertainment, or relaxing with family. Upstairs, the spacious primary suite offers a private retreat with a truly special feature: Disney fireworks can be enjoyed right from the comfort of your bed. The suite also includes a generous walk-in closet and a spa-inspired primary bathroom featuring a freestanding soaking tub, dual vanities, and an oversized shower with separate his-and-hers shower fixtures. Extensive custom details can be found throughout the home, including Italian wallpaper, custom window treatments, bespoke cabinetry, decorative wall paneling, wood accents, designer lighting, and integrated LED lighting. Every element has been thoughtfully selected to create a comfortable contemporary interior. Designed for the Florida lifestyle, the outdoor living space features a spacious covered lanai with plenty of room for dining and lounging, overlooking the private heated pool and landscaped backyard. The seamless connection between the indoor and outdoor spaces makes this home equally suited for everyday living and entertaining. With a first-floor en-suite bedroom, dedicated office, media room, custom-designed kitchen, extensive interior upgrades, heated pool, and Disney fireworks views from the primary suite, this home offers an exceptional combination of style, comfort, and functionality. Thoughtfully customized and beautifully maintained, this is a home designed to be enjoyed inside and out.
| 24 hours ago | Listing updated with changes from the MLS® | |
| 24 hours ago | Price changed to $1,159,000 | |
| 2 weeks ago | Listing first seen on site |

Listing information is provided by Participants of the Stellar MLS. IDX information is provided exclusively for personal, non-commercial use, and may not be used for any purpose other than to identify prospective properties consumers may be interested in purchasing. Information is deemed reliable but not guaranteed. Properties displayed may be listed or sold by various participants in the MLS Copyright 2026, Stellar MLS.
Last checked: 2026-09-10 07:47 AM EDT
Did you know? You can invite friends and family to your search. They can join your search, rate and discuss listings with you.