


128 WISTERIA AVENUEORLANDO, FL 32806
Due to the health concerns created by Coronavirus we are offering personal 1-1 online video walkthough tours where possible.
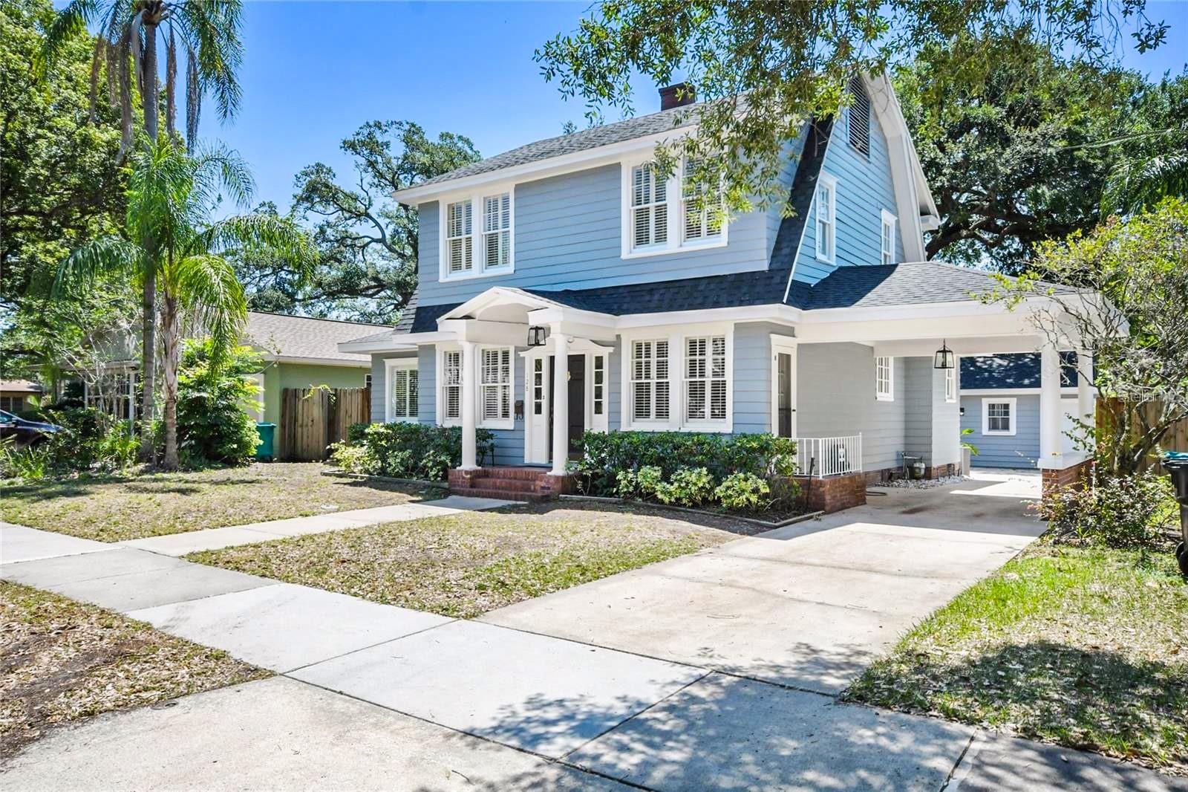
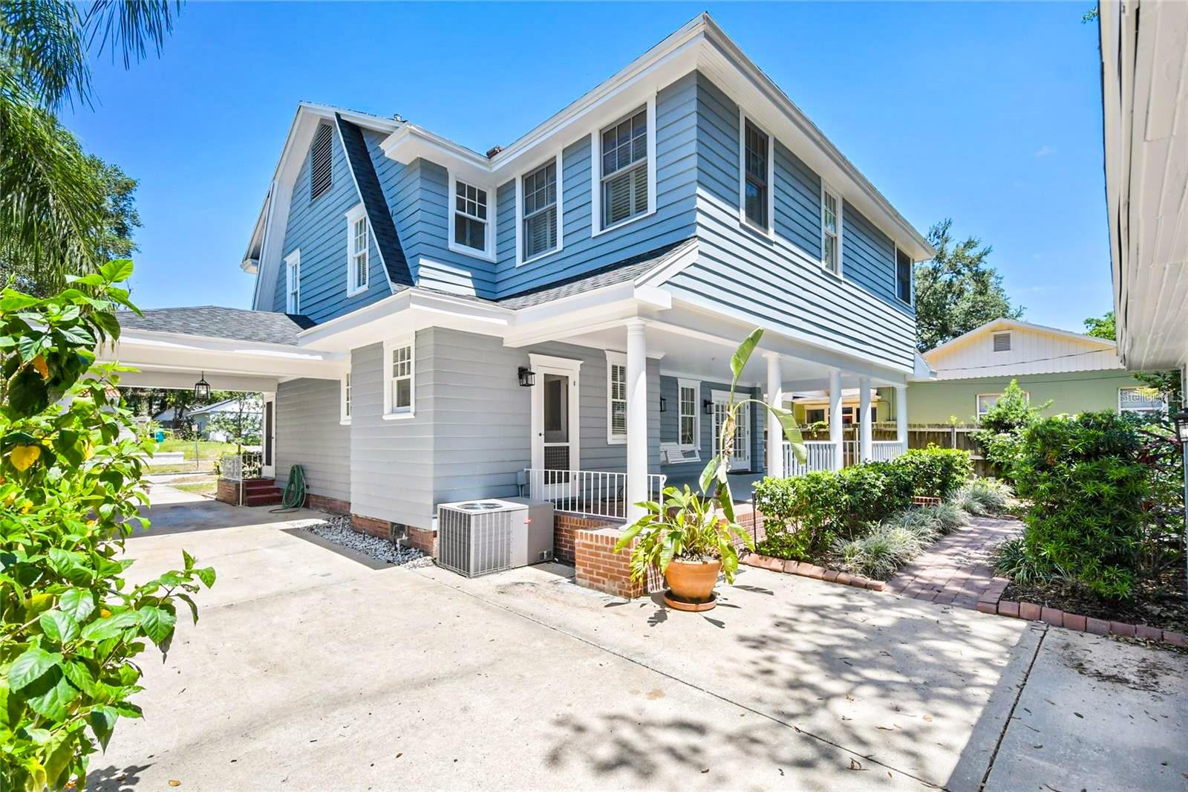
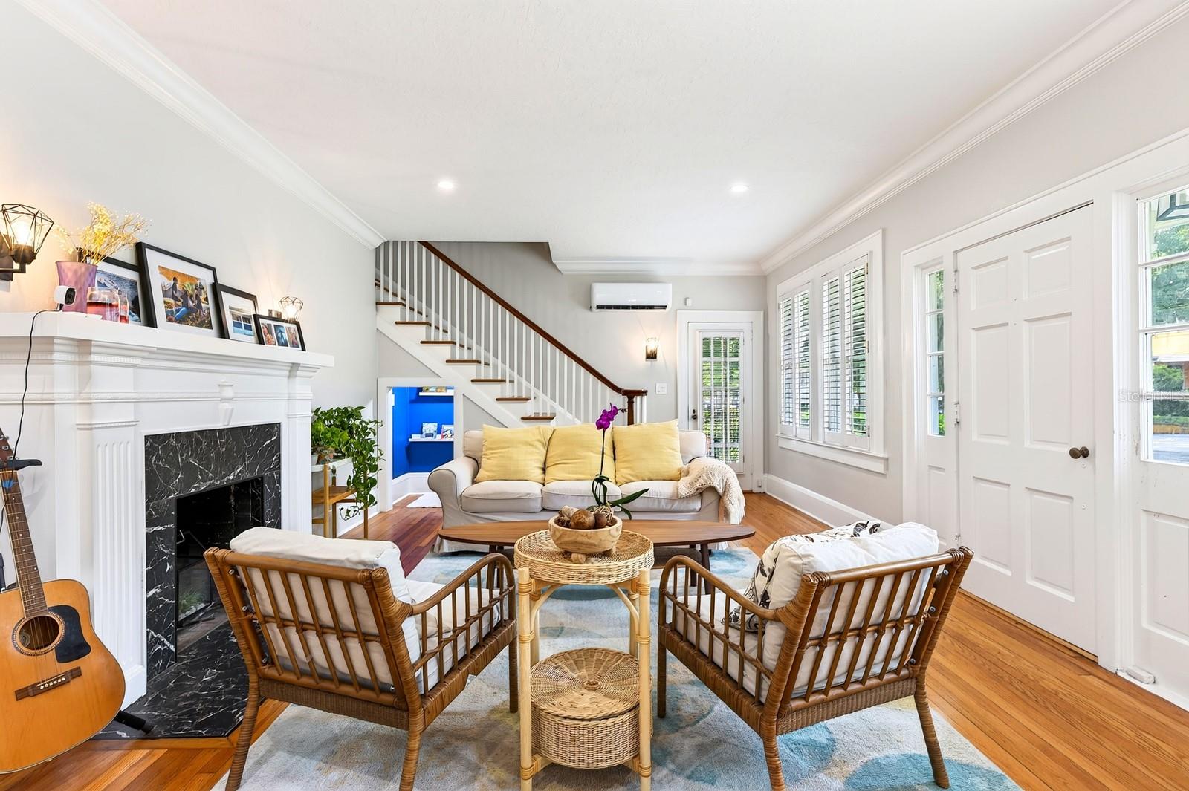
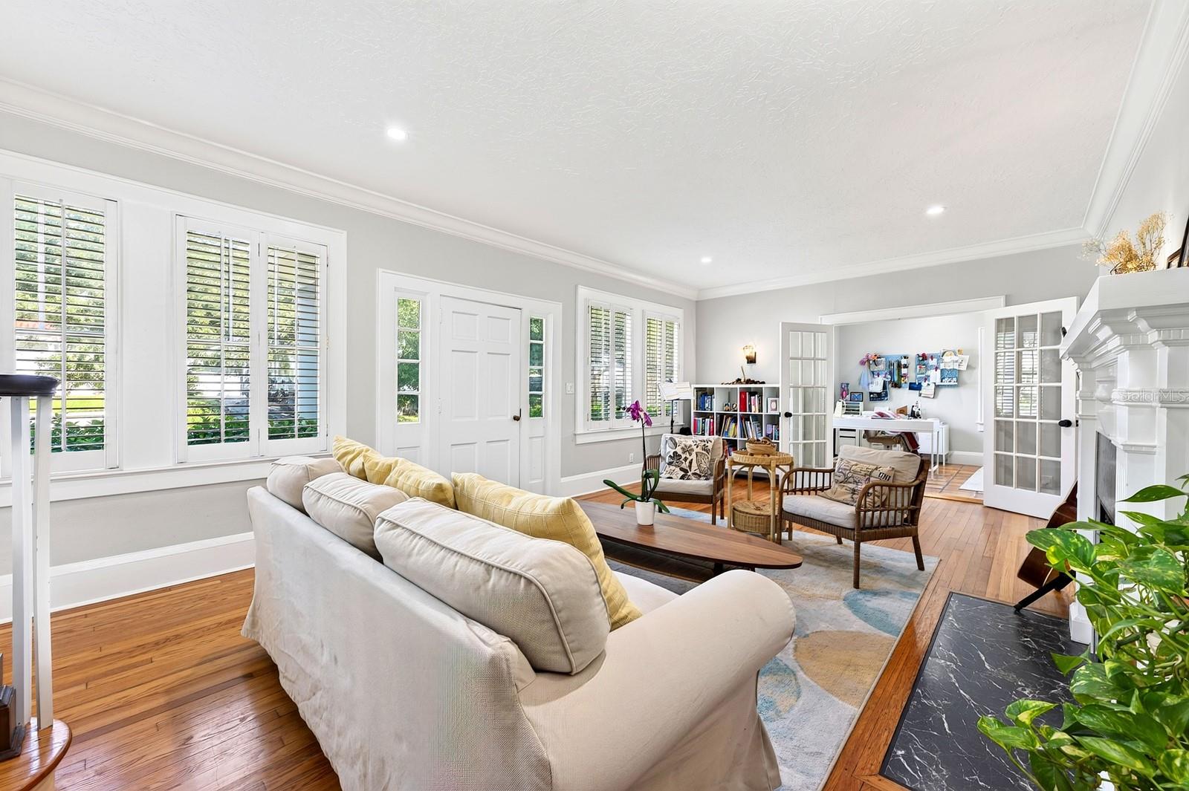
Rare opportunity in the Lake Copeland Historic District: a 1925 Sears Kit home known as "The Puritan," one of the few authentic Dutch Colonials remaining in downtown Orlando — and one that has been meaningfully upgraded, not just maintained. Over $70,000 in improvements have been completed by the current owner, including a full electrical rewire with all-new light fixtures throughout, a complete kitchen remodel with new cabinetry, appliances, flooring and finishes, a new main-floor A/C system, new attic insulation with transferable warranty, and a remodeled fireplace. The 2023 roof, 2022 tankless gas water heater, and fresh interior and exterior paint round out, brand new interior paint, a home where the expensive work is already behind you. What the updates did not touch is the character. Original hardwood floors refinished and run throughout. A black marble model wood-burning fireplace anchors the living room. At 2,524 heated square feet, the layout gives you room to spread out: three bedrooms plus a dedicated office, a formal dining room, a living room, and an inside utility with laundry chute. Enjoy the private primary suite with an oversized bath and two walk-in closets. The living room and formal dining both open onto a generous rear porch and a lush private back yard. A separate detached studio behind the main house offers flexible space — guest quarters, home gym, studio, or a quiet workspace apart from the main living areas. Location is the part that cannot be renovated. Zoned for Blankner K-8 and Boone High School. Minutes to Orlando Health/ORMC, SODO, Delaney Park, Thornton Park, and downtown, with quick access to I-4 and SR-408 for anything beyond. Restaurants and shopping sit just blocks away. Historic architecture, modern systems, and a downtown address that keeps getting harder to find. Schedule your private showing.
| 7 hours ago | Listing updated with changes from the MLS® | |
| 7 hours ago | Listing first seen on site |

Listing information is provided by Participants of the Stellar MLS. IDX information is provided exclusively for personal, non-commercial use, and may not be used for any purpose other than to identify prospective properties consumers may be interested in purchasing. Information is deemed reliable but not guaranteed. Properties displayed may be listed or sold by various participants in the MLS Copyright 2026, Stellar MLS.
Last checked: 2026-09-03 12:58 AM EDT
Did you know? You can invite friends and family to your search. They can join your search, rate and discuss listings with you.