


623 TIMBERVALE TRAILCLERMONT, FL 34715
Due to the health concerns created by Coronavirus we are offering personal 1-1 online video walkthough tours where possible.
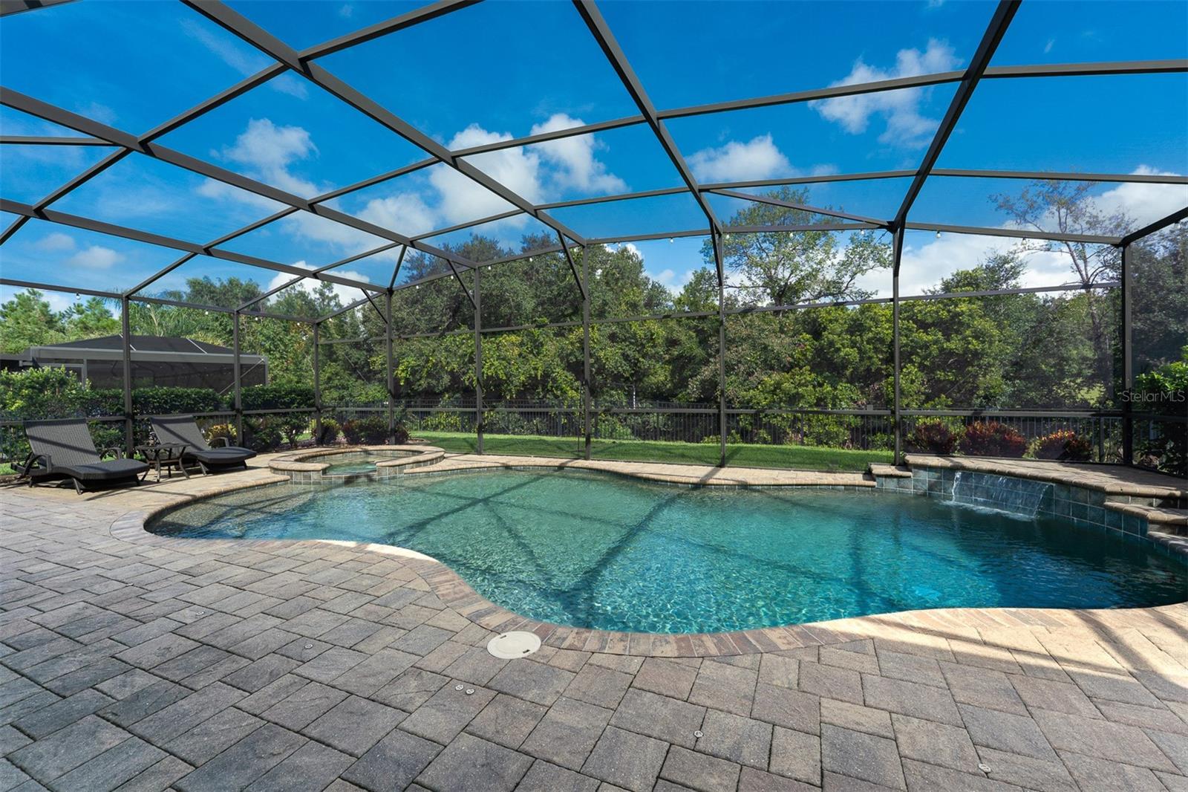
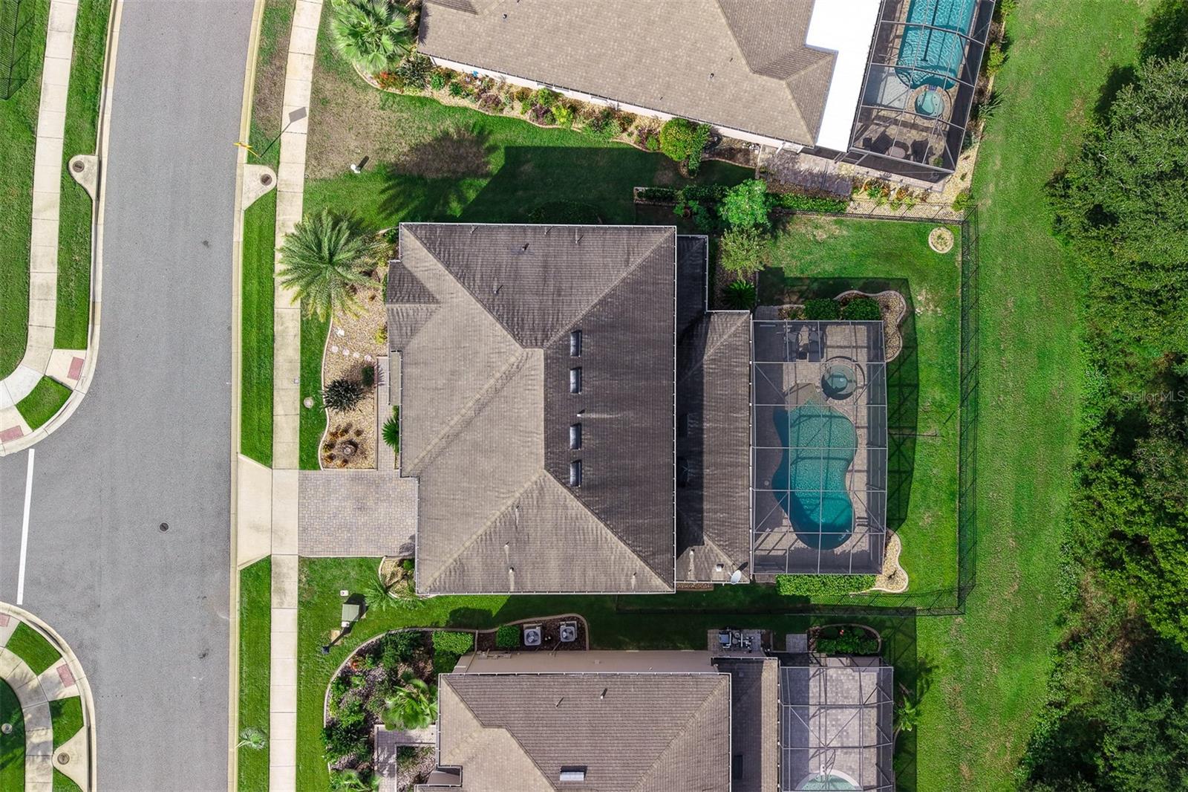
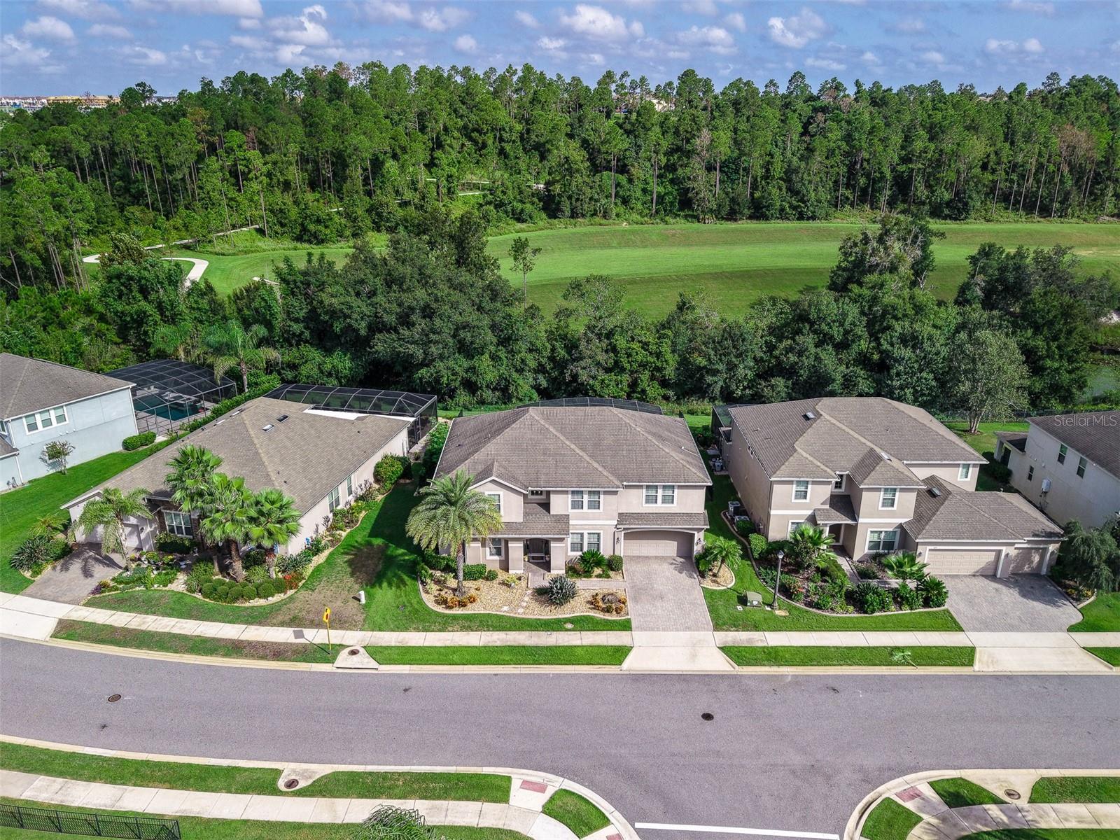
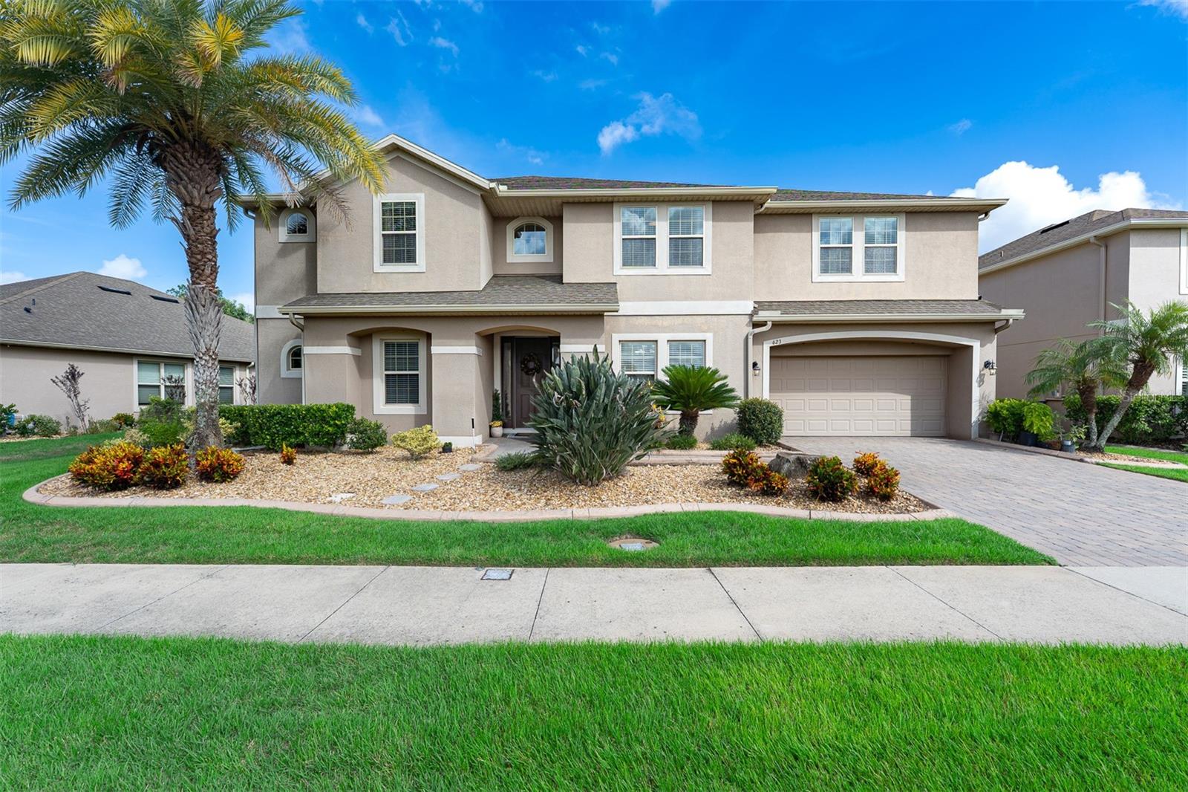
Welcome to 623 Timbervale Trail, a stunning 6-bedroom, 5 full bathrooms and 1 half bath executive pool home offering 4,341 square feet of beautifully designed living space in the highly sought-after Highland Ranch community. Situated on a premium homesite with NO REAR NEIGHBORS and peaceful green-space views, this home offers the privacy and outdoor lifestyle buyers are looking for in Clermont. The spacious open-concept floor plan features soaring ceilings, 8-foot doors, crown molding, tray ceilings, and an impressive two-story foyer and great room filled with natural light. The first-floor primary suite provides a private retreat with dual walk-in closets and a spa-inspired ensuite featuring separate vanities, garden tub, and oversized walk-in shower. The gourmet kitchen is designed for both everyday living and entertaining, featuring a gas cooktop, vented hood, built-in wall oven and microwave, pot filler, breakfast area, abundant cabinetry, and TWO oversized islands with generous counter space and seating. A formal dining room, private first-floor office, butler’s pantry, spacious laundry room, and pool bath with exterior access add functionality and flexibility. Upstairs offers even more living space with a large bonus room, spacious secondary bedrooms, and a well-designed hallway layout including bedrooms connected by a Jack-and-Jill bathroom. The flexible floor plan provides plenty of room for family, guests, a home office, or entertaining. Enjoy the Florida lifestyle in your private screened-in backyard featuring a sparkling pool and spa, expansive covered lanai, and plenty of space for outdoor dining and relaxation. With NO REAR NEIGHBORS and green-space views, the backyard provides a peaceful and private setting rarely found in larger executive homes. Highland Ranch residents enjoy an impressive selection of amenities, including resort-style pools, clubhouse, fitness center, parks, walking trails, and more. With 6 bedrooms, 5.5 bathrooms, 4,341 square feet, a private pool and spa, spacious living areas, and a premium homesite with no rear neighbors, 623 Timbervale Trail is an exceptional opportunity to own a luxury executive home in one of Clermont’s desirable communities. Schedule your private showing today!
| 9 hours ago | Listing updated with changes from the MLS® | |
| yesterday | Listing first seen on site |

Listing information is provided by Participants of the Stellar MLS. IDX information is provided exclusively for personal, non-commercial use, and may not be used for any purpose other than to identify prospective properties consumers may be interested in purchasing. Information is deemed reliable but not guaranteed. Properties displayed may be listed or sold by various participants in the MLS Copyright 2026, Stellar MLS.
Last checked: 2026-09-20 04:52 AM EDT
Did you know? You can invite friends and family to your search. They can join your search, rate and discuss listings with you.