


1951 WINTER PARK ROADWINTER PARK, FL 32789
Due to the health concerns created by Coronavirus we are offering personal 1-1 online video walkthough tours where possible.
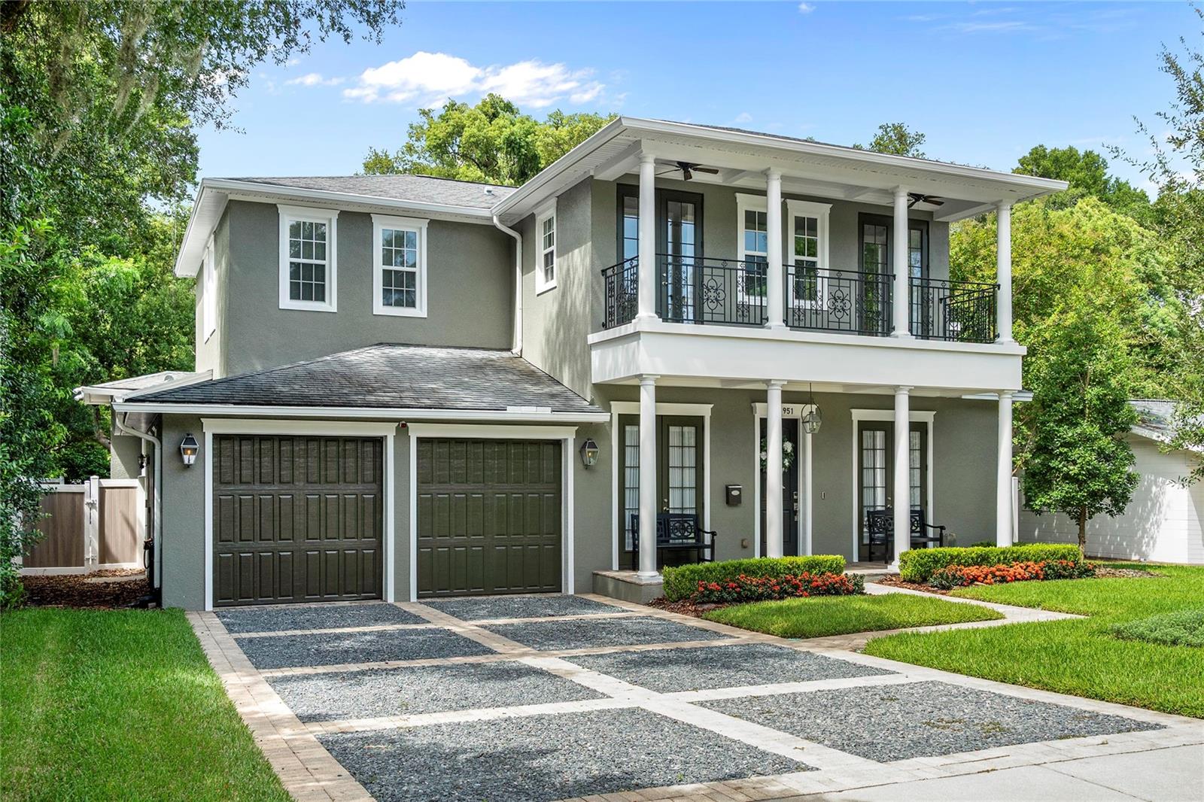
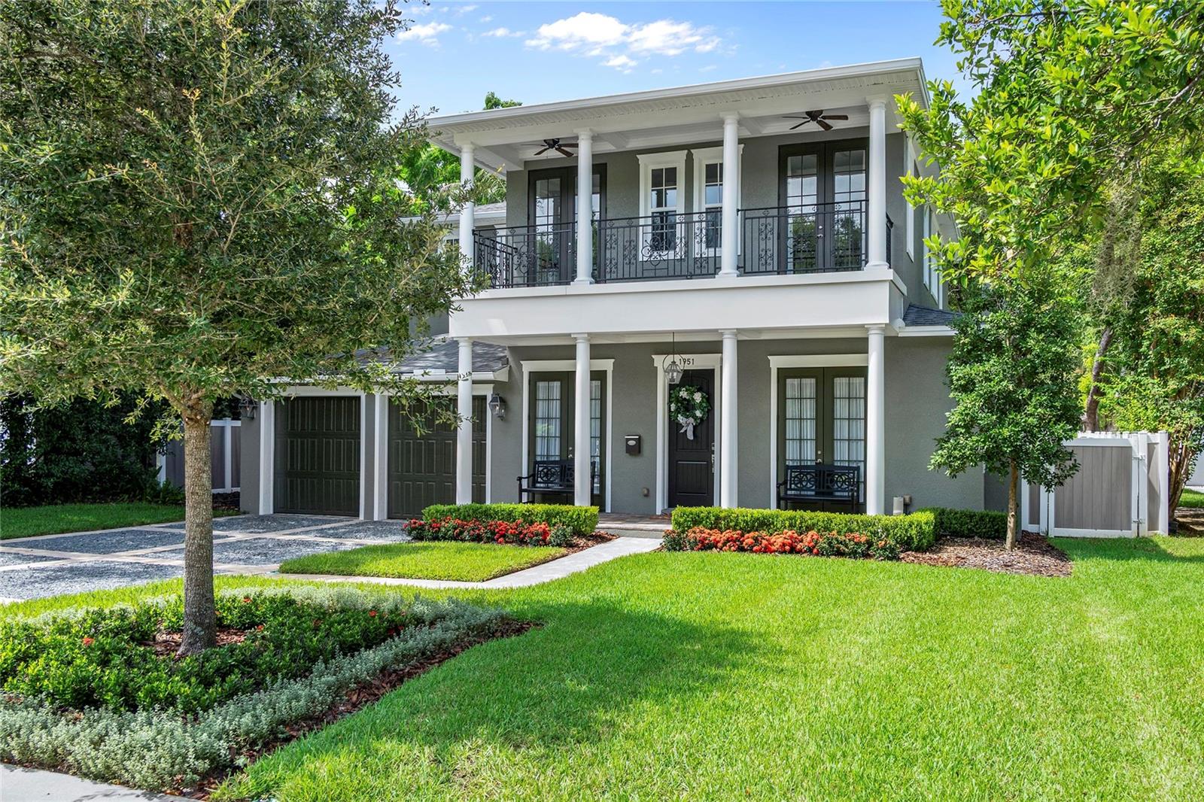
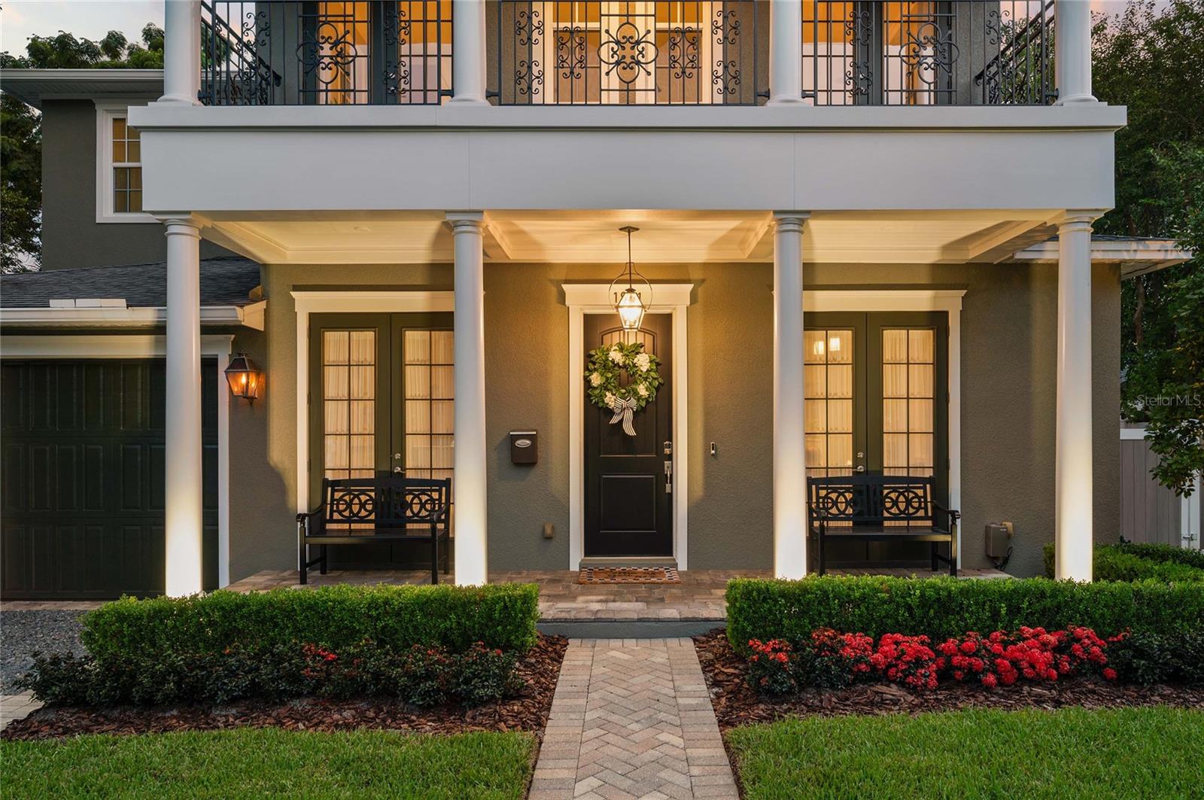
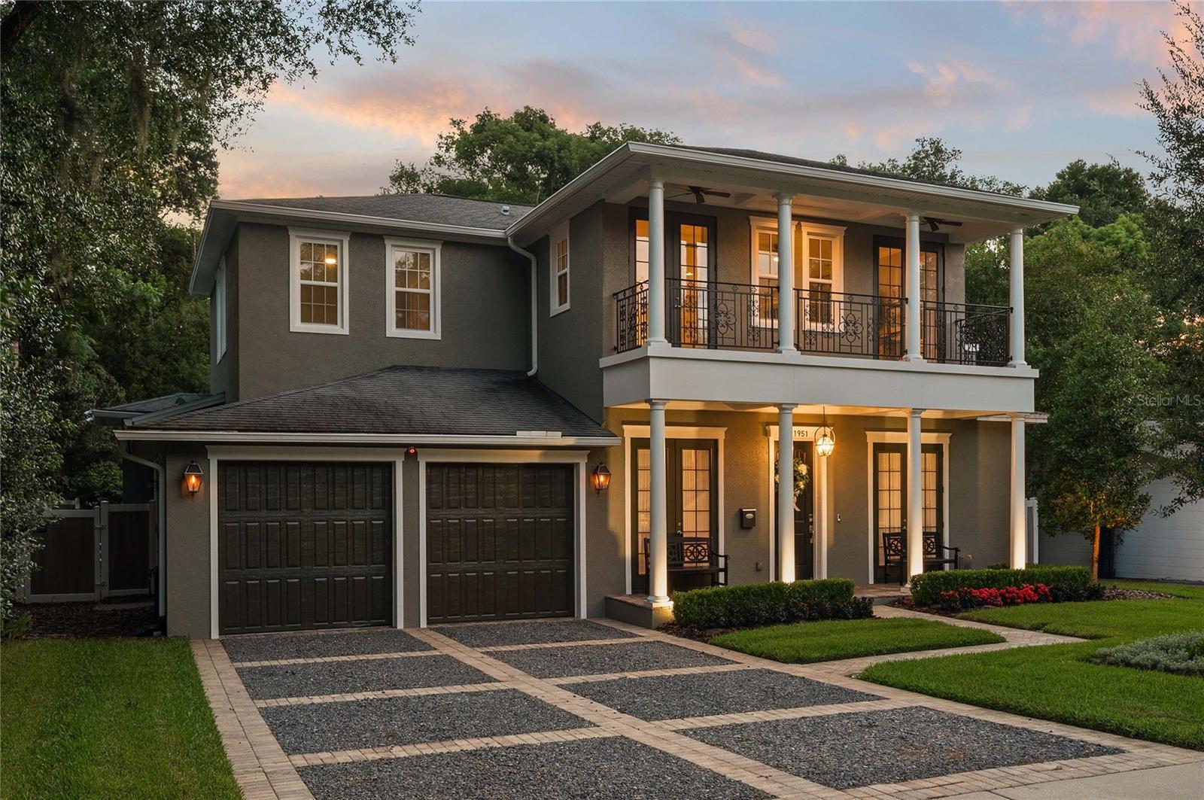
Resort-style living just minutes from Park Avenue and the Audubon Park Garden District. Built in 2014 by Clarkson Concepts and set along the brick-paved streets of historic Charmont, the home is wrapped in mature landscaping and full privacy fencing, so the backyard pool, spa and outdoor kitchen feel completely secluded. Inside, wide hardwood floors and walls of glass doors open the main living spaces to the porches and lanai, filling the home with natural light. At its center, the kitchen is built for gathering, with an oversized island seating six, double wall ovens, a walk-in pantry and a separate coffee and wine bar. Just off the kitchen and family room, a convenient hall to the garage connects a half bath and an oversized laundry room with a large utility sink, two generous banks of cabinetry and a built-in bench, plumbed for a second refrigerator, making it an ideal drop zone, overflow pantry or entertaining station. The main-level primary suite is a true retreat with a custom walk-in closet and a spa bath with a freestanding soaking tub and generous shower with dual shower heads. A wide stairwell under an oversized picture window leads to an unexpectedly spacious and bright loft that is fully an additional living room plus a comfortable office space. The three upstairs bedrooms are served by two pristine, nearly new conditioned bathrooms, including one jack-and-jill bath. You will want to spend all of your time in the private backyard oasis! A covered lanai with outdoor kitchen, bar seating and ceiling fans overlooks the paver pool deck, sparkling pool with raised spa and fire bowls. Out back, the west-facing yard opens to a backdrop of towering canopy trees, where breezes drift through the branches and no neighboring homes look directly in. At sunset, the sky glows through a soft filter of leaves, keeping the lanai shaded, comfortable and beautiful right through the golden hour. Just half a mile from Audubon Park K-8, with Lake Baldwin Park, Mead Botanical Garden, East End Market, Baldwin Park Village and downtown Winter Park's shops and restaurants all close by, and about 4 miles to downtown Orlando and 20 minutes to Orlando International Airport.
| 3 days ago | Listing updated with changes from the MLS | |
| 6 days ago | Price changed to $1,949,000 | |
| a month ago | Listing first seen on site |

Listing information is provided by Participants of the Stellar MLS. IDX information is provided exclusively for personal, non-commercial use, and may not be used for any purpose other than to identify prospective properties consumers may be interested in purchasing. Information is deemed reliable but not guaranteed. Properties displayed may be listed or sold by various participants in the MLS Copyright 2026, Stellar MLS.
Last checked: 2026-11-05 05:31 PM EST