Save
Ask
Tour
Hide
Share
$319,900
15 Days On Site

398 W ASTER COURT
POINCIANA, FL 34759

For Sale|Single Family Residence|Active
5
Beds
3
Total Baths
3
Full Baths
1,975
SqFt
$162
/SqFt
2020
Built
Subdivision:
POINCIANA NBRHD 02 VILLAGE 08
County:
Polk

Due to the health concerns created by Coronavirus we are offering personal 1-1 online video walkthough tours where possible.
Call Now: 321-332-4317
Is this the listing for you? We can help make it yours.
321-332-4317
398 W ASTER COURT398 W ASTER COURT398 W ASTER COURT398 W ASTER COURT
Save
Ask
Tour
Hide
Share

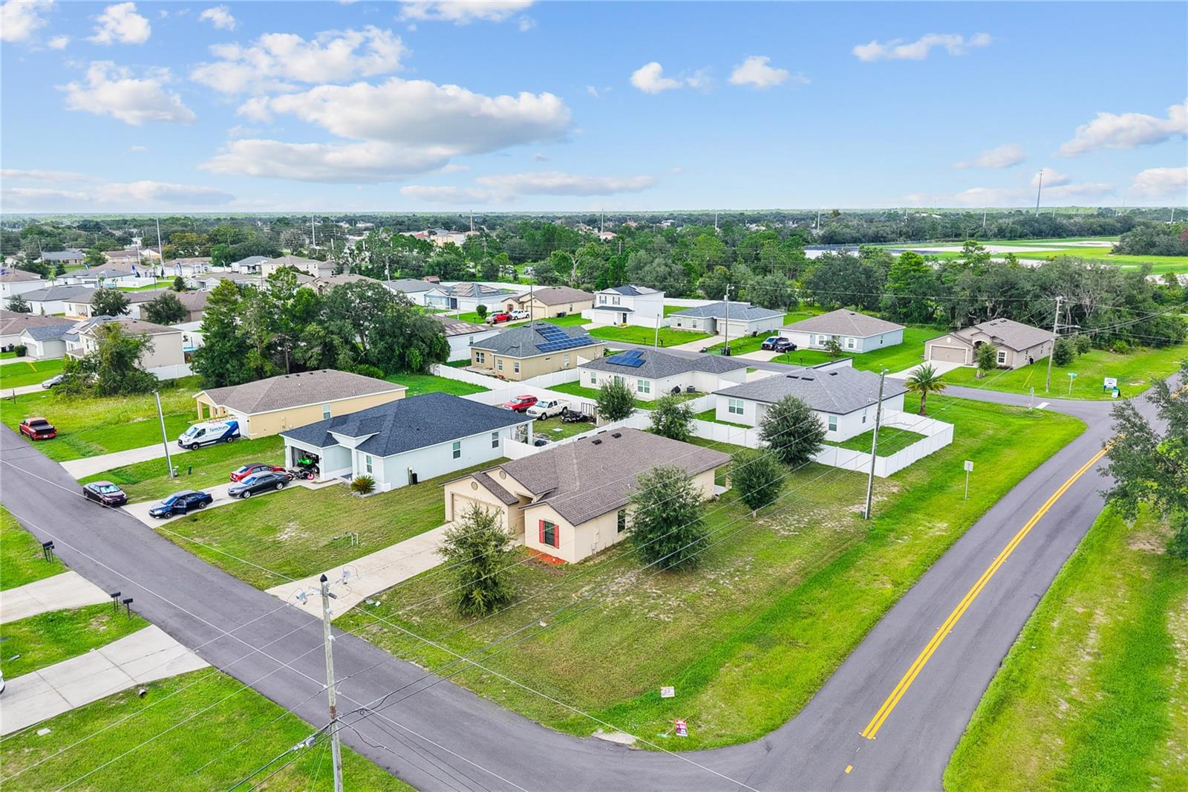
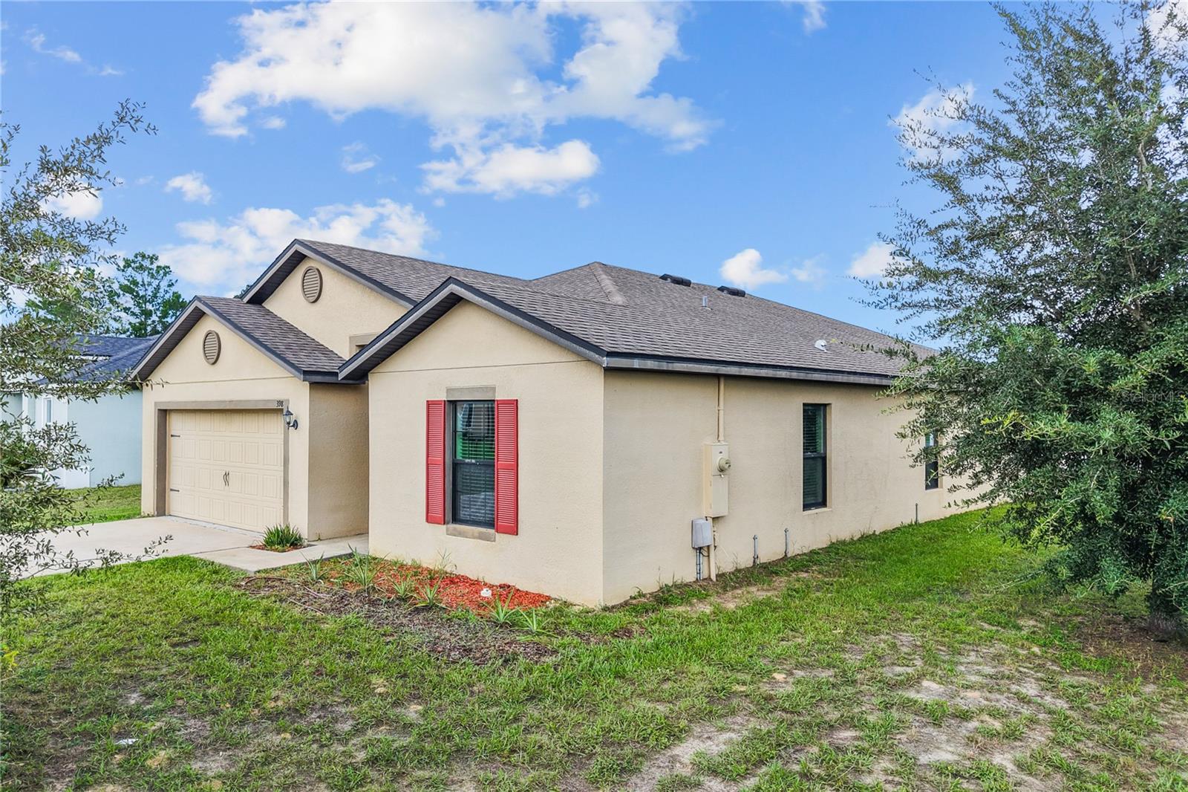
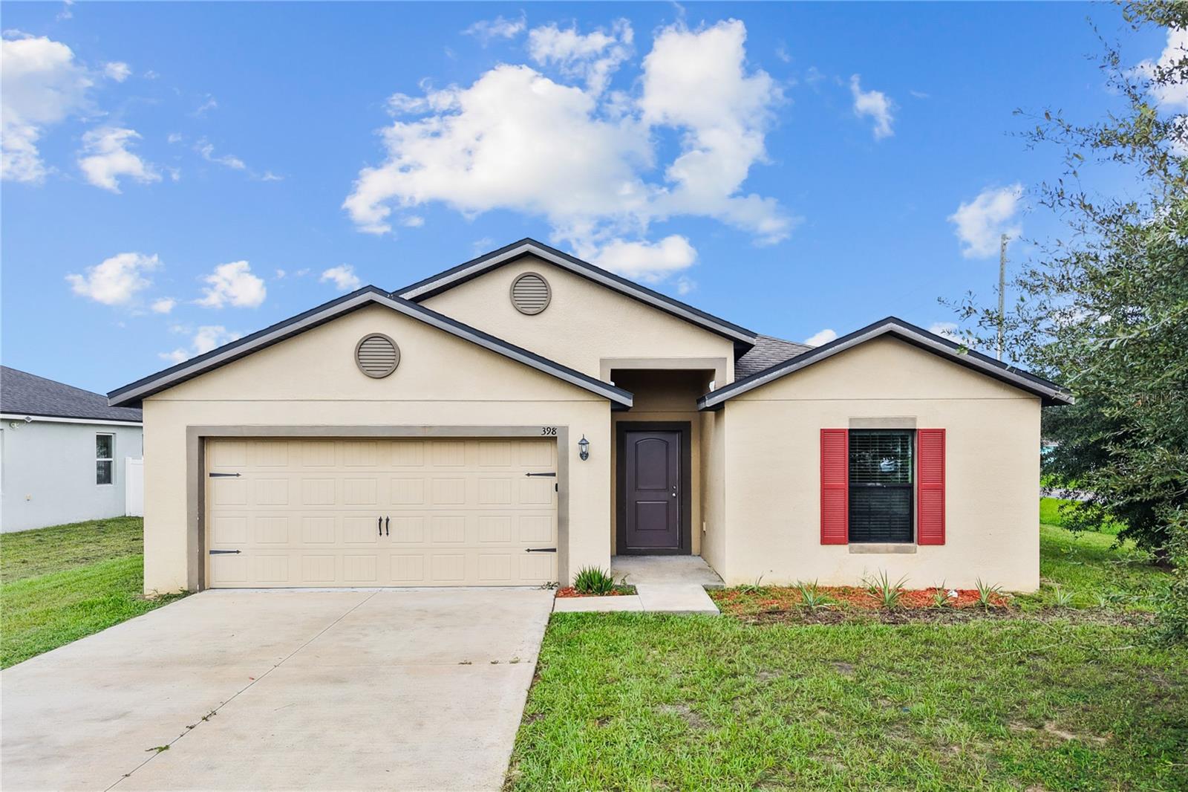
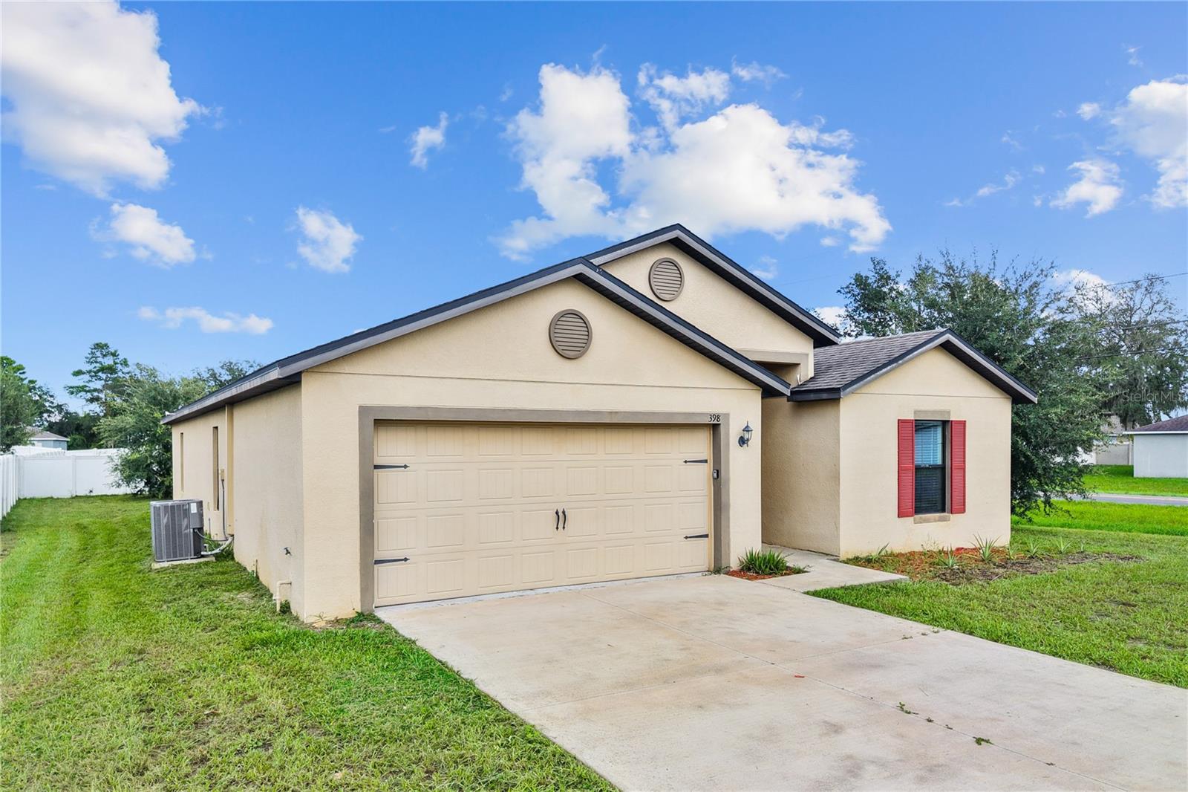
Welcome to 398 W Aster Court, a spacious 5-bedroom, 3-bath home offering a desirable split-bedroom floor plan with plenty of room to spread out. The open main living area features neutral finishes, tile flooring and abundant natural light, creating a flexible space for everyday living and entertaining. The kitchen opens directly to the living and dining areas and features granite countertops, dark cabinetry, stainless steel appliances, a large center island with sink and ample cabinet and counter space. The private primary suite offers generous space, a walk-in closet and an en-suite bath with dual sinks and a walk-in shower. Four additional bedrooms provide flexibility for guests, a home office, hobby space or additional living needs. Additional features include recessed lighting, interior laundry room and a two-car garage. Step outside through the sliding glass doors to a covered rear patio and spacious backyard, providing plenty of room to enjoy the Florida outdoors. With 5 bedrooms, 3 full baths, an open-concept layout and split-bedroom design, this Poinciana home offers the space and functionality buyers are looking for.

Save
Ask
Tour
Hide
Share
Listing Snapshot
Price 
$319,900
Days On Site 
15 Days
Bedrooms 
5
Inside Area (SqFt) 
1,975 sqft
Total Baths 
3
Full Baths 
3
Partial Baths 
N/A
Lot Size 
0.23 Acres
Year Built 
2020
MLS® Number 
O6443162
Status 
Active
Property Tax 
$4,165
HOA/Condo/Coop Fees 
$100 monthly
Sq Ft Source 
Public Records
Friends & Family
Recent Activity
3 days agoListing updated with changes from the MLS®
2 weeks agoListing first seen on site
General Features
Acres 
0.23
Attached Garage 
Yes
Direction Faces 
South
Foundation 
Slab
Garage 
Yes
Garage Spaces 
2
Levels 
One
Parking 
Attached
Pets 
Yes
Property Sub Type 
Single Family Residence
Sewer 
Public Sewer
SqFt Total 
2505
Utilities 
Cable AvailableElectricity ConnectedPhone AvailableSewer ConnectedWater Connected
Water Source 
Public
Zoning 
PUD
Interior Features
Appliances 
DishwasherDisposalElectric Water HeaterMicrowaveRangeRefrigerator
Cooling 
Central Air
Flooring 
CarpetCeramic Tile
Furnished 
Unfurnished
Heating 
CentralElectric
Interior 
Eat-in KitchenOpen FloorplanWalk-In Closet(s)
Laundry Features 
Electric Dryer HookupLaundry RoomWasher Hookup
Bedroom 2 
Dimensions - 12.6x10.8Level - First
Bedroom 3 
Dimensions - 10.4x10.1Level - First
Bedroom 4 
Dimensions - 11.4x10.3Level - First
Bedroom 5 
Dimensions - 10.9x9.1Level - First
Dining Room 
Dimensions - 12x12.11Level - First
Foyer 
Dimensions - 5.1x12.11Level - First
Kitchen 
Dimensions - 12.8x16.7Level - First
Living Room 
Dimensions - 15x15.4Level - First
Master Bedroom 
Dimensions - 13.3x16.9Level - First
Save
Ask
Tour
Hide
Share
Exterior Features
Construction Details 
Stucco
Exterior 
Lighting
Roof 
Shingle
Community Features
Association Fee 
$100.0
Association Fee Frequency 
Monthly
MLS Area 
34759 - Kissimmee / Poinciana
Township 
28
Financing Terms Available 
CashConventionalFHAVA Loan
Roads 
Paved
Schools
School District
Unknown
Elementary School
Laurel Elementary
Middle School
Dundee Ridge Middle
High School
Haines City Senior High
Listing courtesy of EXP REALTY LLC (407) 641-2808


Listing information is provided by Participants of the Stellar MLS. IDX information is provided exclusively for personal, non-commercial use, and may not be used for any purpose other than to identify prospective properties consumers may be interested in purchasing. Information is deemed reliable but not guaranteed. Properties displayed may be listed or sold by various participants in the MLS Copyright 2026, Stellar MLS.
Last checked: 2026-10-09 05:15 PM EDT

Neighborhood & Commute
Source: Walkscore
Save
Ask
Tour
Hide
Share