


8336 CANETTI STREETORLANDO, FL 32827
Due to the health concerns created by Coronavirus we are offering personal 1-1 online video walkthough tours where possible.
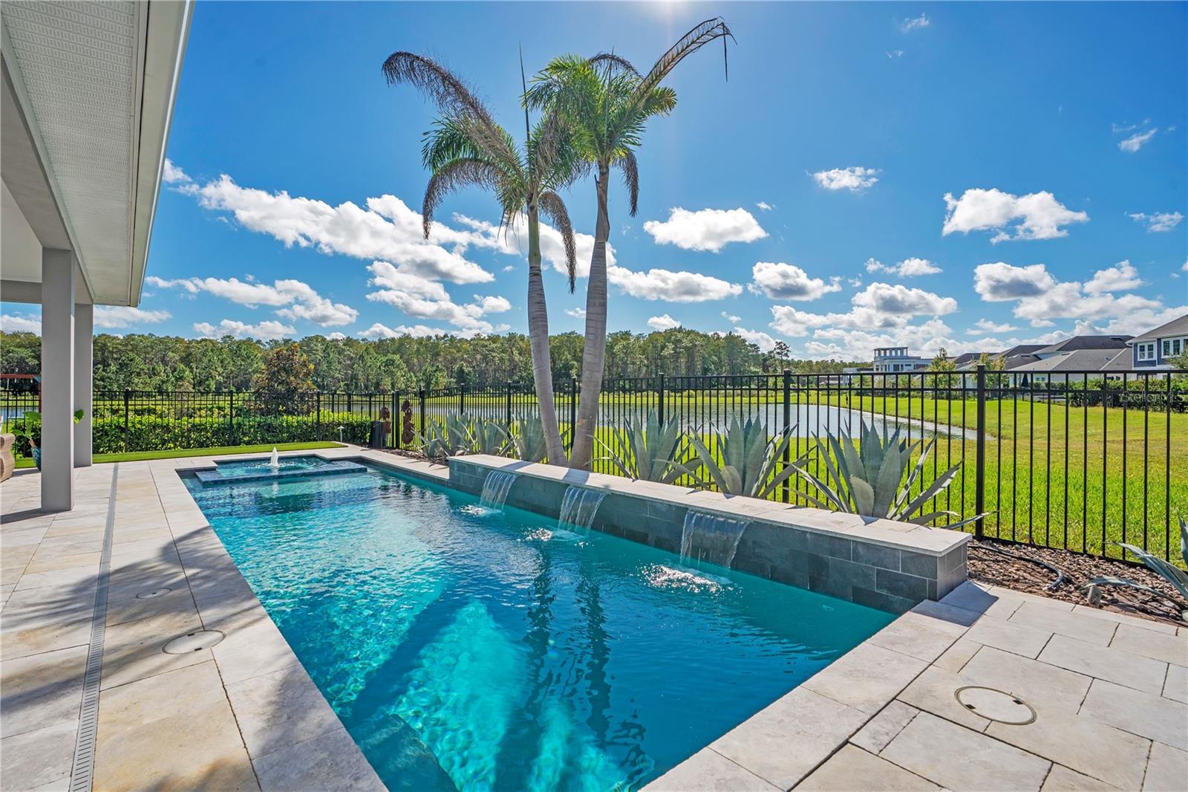
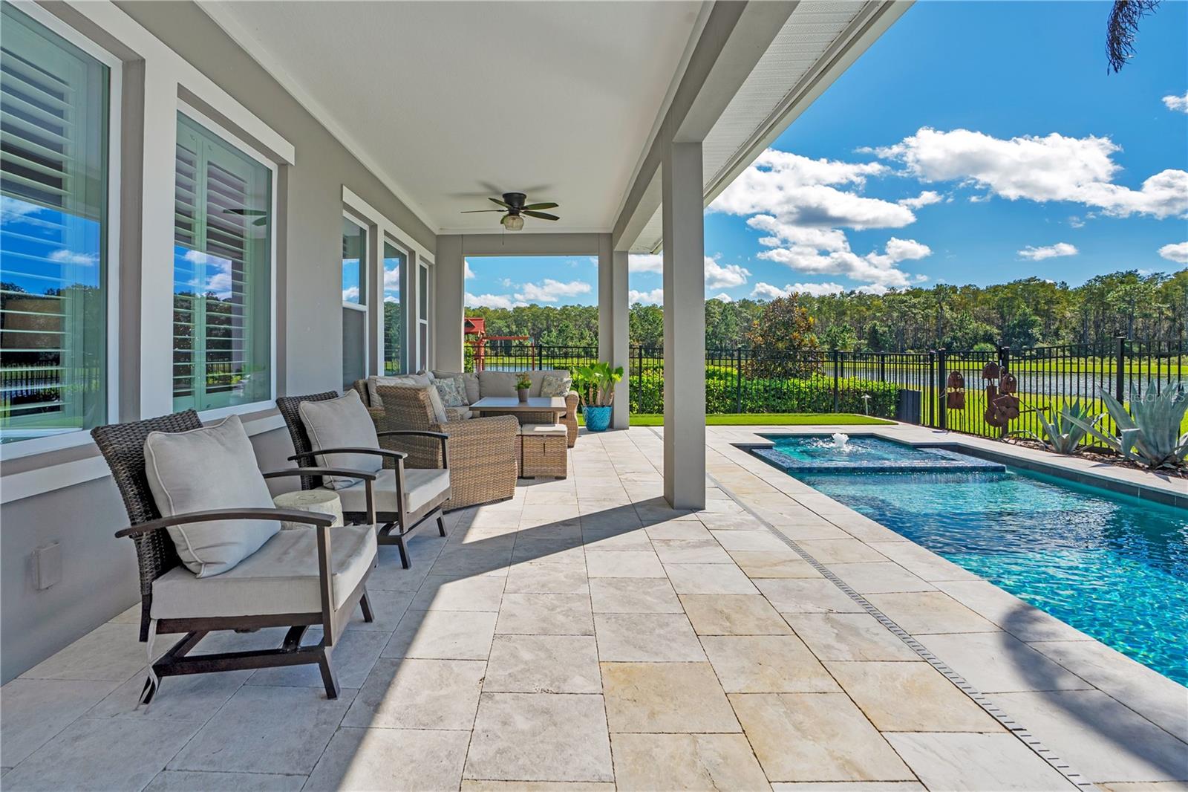
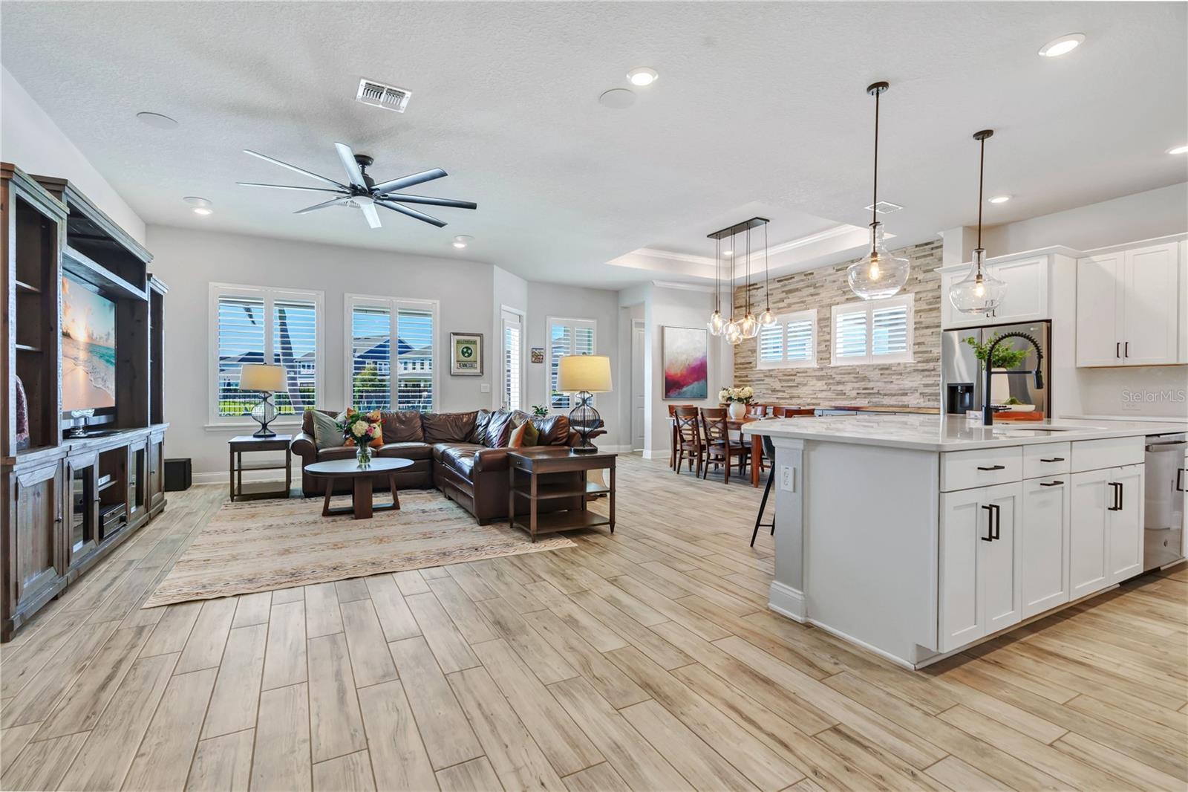
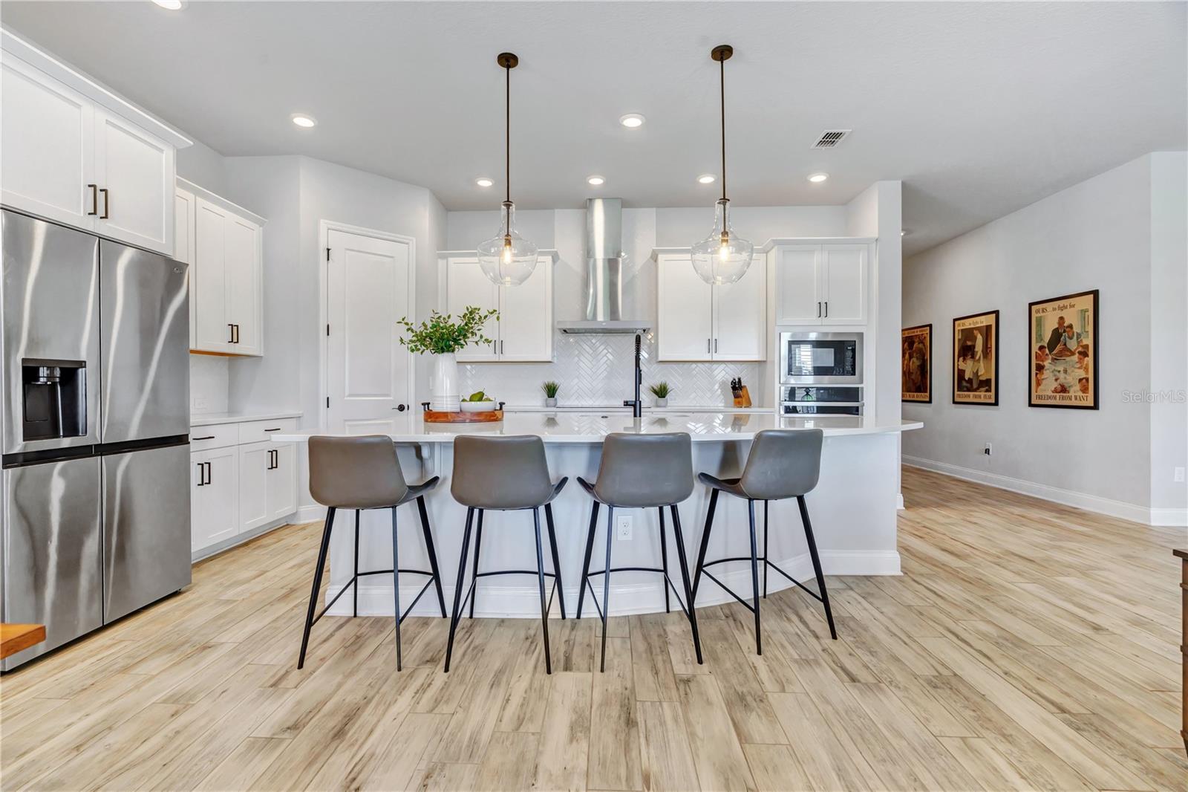
Experience the best of Lake Nona living from your own PRIVATE POOL retreat with a water and conservation view in Laureate Park. Built in 2020, this one story David Weekley Shalimar brings together sophisticated finishes, flexible living spaces, and a backyard designed to enjoy the Florida lifestyle year round. With 4 bedrooms, 3 full baths, 2 half baths, a versatile flex room, extended lanai, and private heated salt water pool and spa, this home offers exceptional space for everyday living, working, relaxing, and entertaining. Inside, the OPEN FLOOR PLAN creates an easy connection between the kitchen, dining, and main living spaces. Wood look plank tile flows throughout the entry, family room, kitchen, dining area, flex room and hallways, with carpet reserved for the bedrooms. Plantation shutters, crown moulding, wide baseboards, matte black hardware, and a tray ceiling add a polished finish throughout the home. The versatile flex room can serve as a home office, den, or additional guest space, while the extended lanai opens directly into the main living area for even more flexibility. At the center of the home, the kitchen features an expansive Calacatta Arno quartz island, herringbone backsplash, 42 inch cabinetry, stainless steel appliances, built in wall oven and microwave, walk in pantry, and wine refrigerator. A mud room drop zone provides convenient storage near the entry, while built in closet systems throughout the home help keep everything organized. The spacious primary bedroom is privately positioned within the SPLIT BEDROOM floor plan and includes an oversized walk-in closet with custom built-ins. The primary bath offers a large walk in shower with tile extending to the ceiling, ceiling mounted rain-head, second shower-head, hex mosaic flooring, and two built in niches. A Carrara Marmi quartz vanity with additional drawer storage completes the space. A conveniently located pool bath provides direct access from the outdoor living area, helping keep wet feet out of the main living spaces. A built in office nook nearby adds another functional workspace. Step outside to an extended lanai overlooking the SALT WATER POOL & SPA. The pool is heated so that you can enjoy it all year long. Surround sound wiring is available inside and outdoors, making the home well suited for entertaining. The garage has overhead shelving for additional storage. Located in Laureate Park in the heart of Lake Nona, this community is less than a mile from Lake Nona Medical City and offers convenient access to the dining, recreation, healthcare, and lifestyle destinations that make Lake Nona one of Central Florida’s most recognizable communities. Residents enjoy a community pool, fitness center, parks, playgrounds, dog parks, trails, pickleball courts, tennis courts, basketball courts, volleyball courts and a community garden center. Lake Nona Medical City is home to the Orlando VA Medical Center, Nemours Children’s Health, UCF College of Medicine, and UCF Lake Nona Hospital. Nearby dining includes Canvas, Chroma, Nami, and Boxi Park, with Lake Nona Town Center offering additional dining and entertainment. The USTA National Campus and Nona Adventure Park add even more recreation nearby. Orlando International Airport, FL 417, and FL 528 are also conveniently accessible, connecting you to destinations throughout Central Florida.
| 10 hours ago | Listing updated with changes from the MLS® | |
| yesterday | Status changed to Active | |
| yesterday | Price changed to $1,100,000 | |
| 2 weeks ago | Listing first seen on site |

Listing information is provided by Participants of the Stellar MLS. IDX information is provided exclusively for personal, non-commercial use, and may not be used for any purpose other than to identify prospective properties consumers may be interested in purchasing. Information is deemed reliable but not guaranteed. Properties displayed may be listed or sold by various participants in the MLS Copyright 2026, Stellar MLS.
Last checked: 2026-10-17 06:13 PM EDT