Save
Ask
Tour
Hide
Share
$1,495,000
9 Days On Site

908 S SUMMERLIN AVENUE
ORLANDO, FL 32806

For Sale|Single Family Residence|Active
4
Beds
4
Total Baths
3
Full Baths
1
Partial Bath
3,001
SqFt
$498
/SqFt
1925
Built
Subdivision:
BEUCHLER SUB
County:
Orange

Due to the health concerns created by Coronavirus we are offering personal 1-1 online video walkthough tours where possible.
Call Now: 321-332-4317
Is this the listing for you? We can help make it yours.
321-332-4317
908 S SUMMERLIN AVENUE908 S SUMMERLIN AVENUE908 S SUMMERLIN AVENUE908 S SUMMERLIN AVENUE
Save
Ask
Tour
Hide
Share

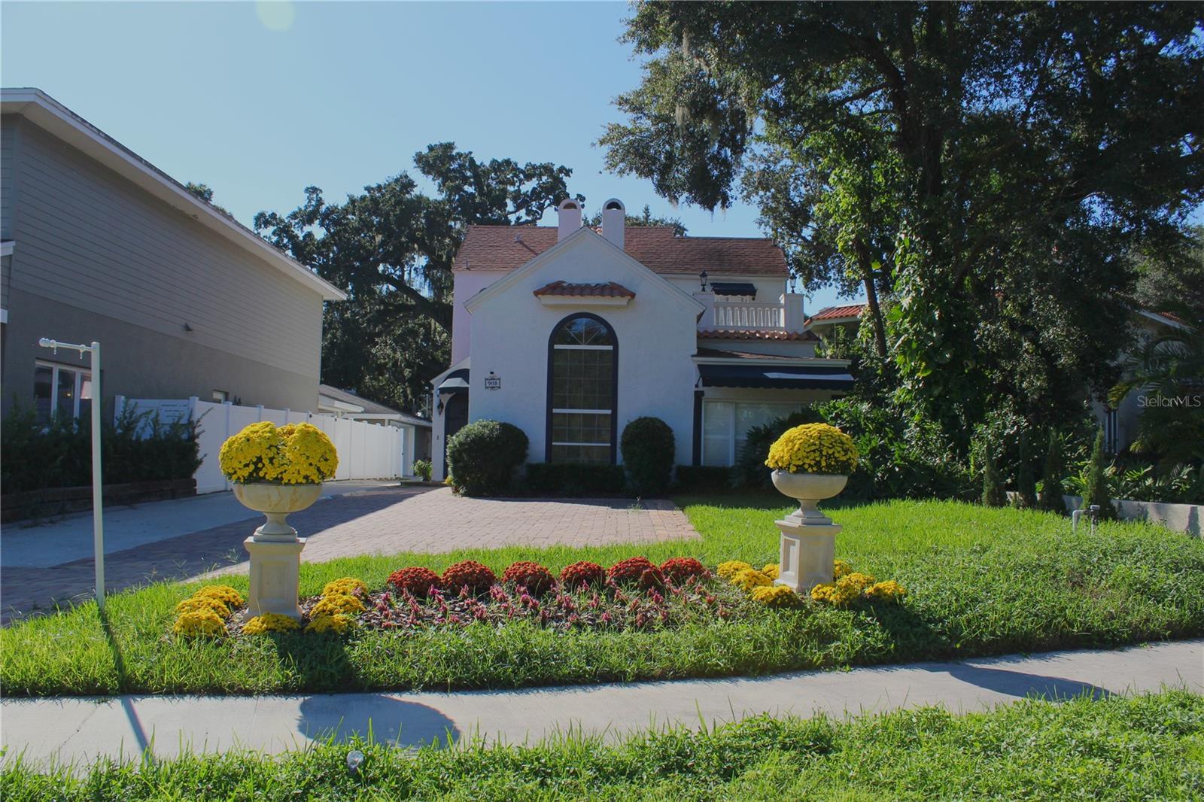
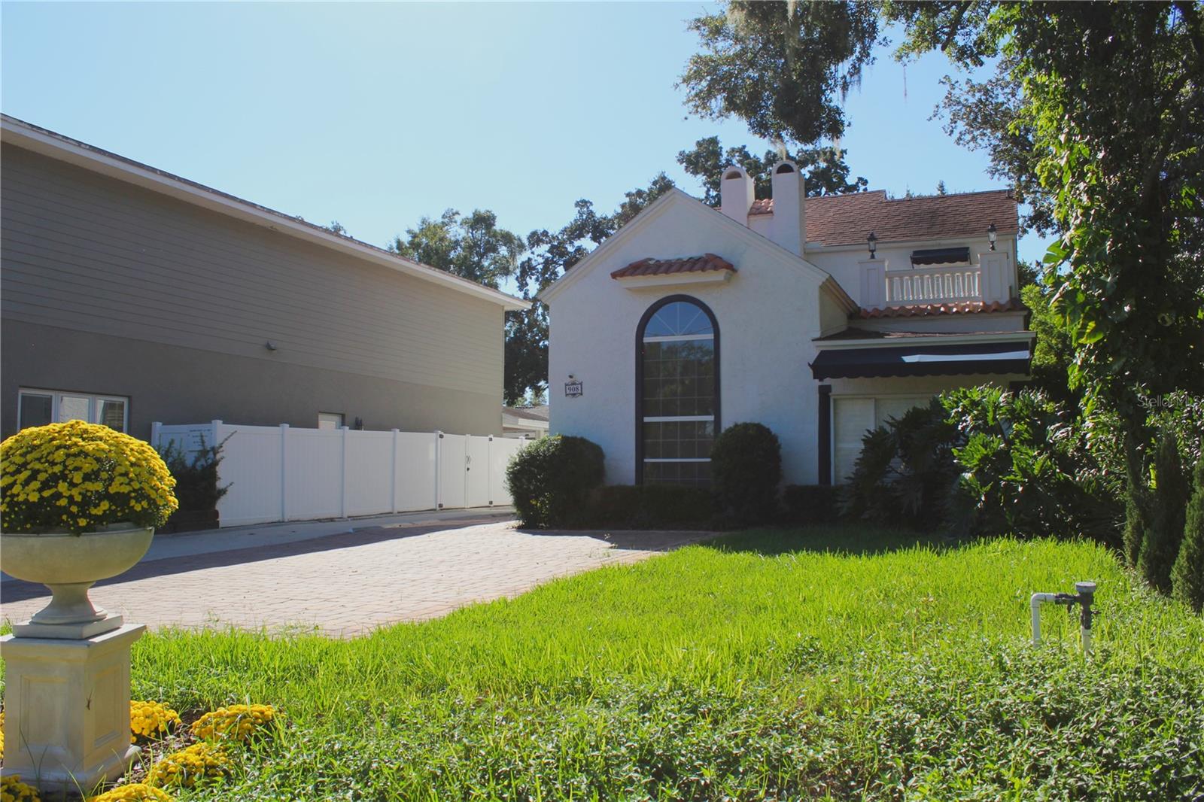
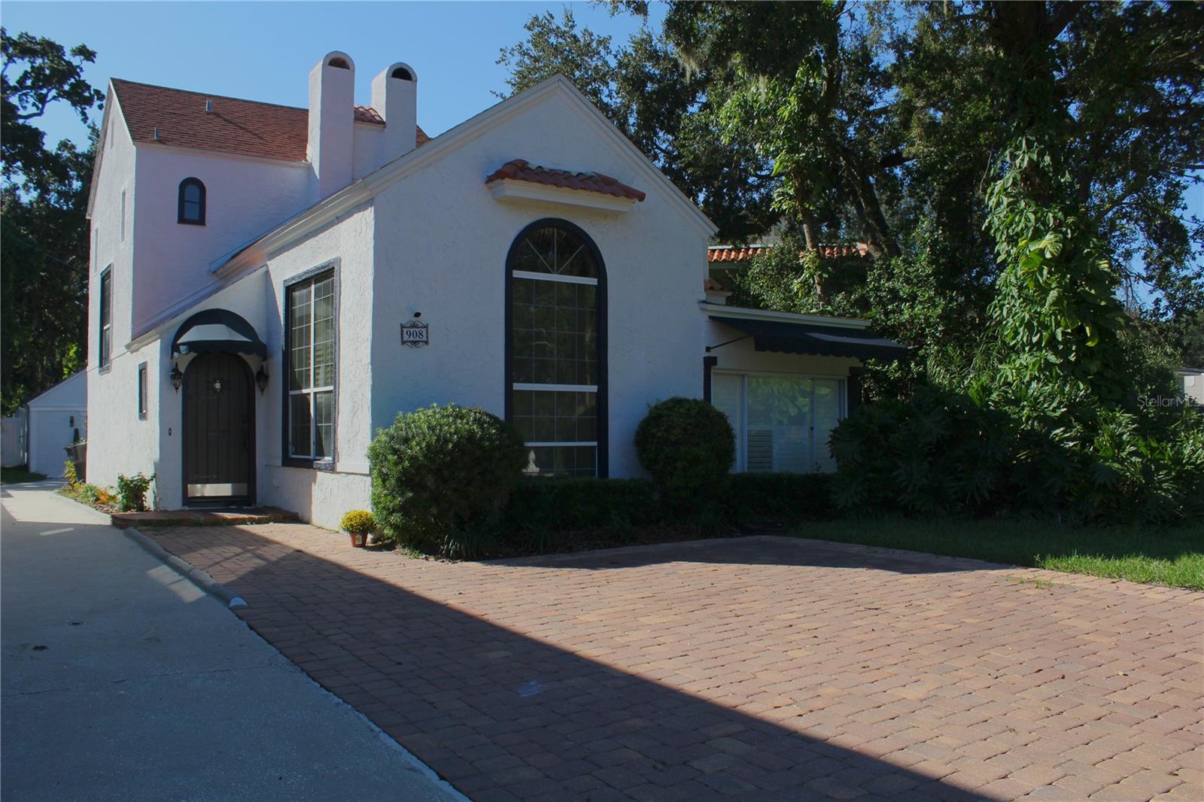
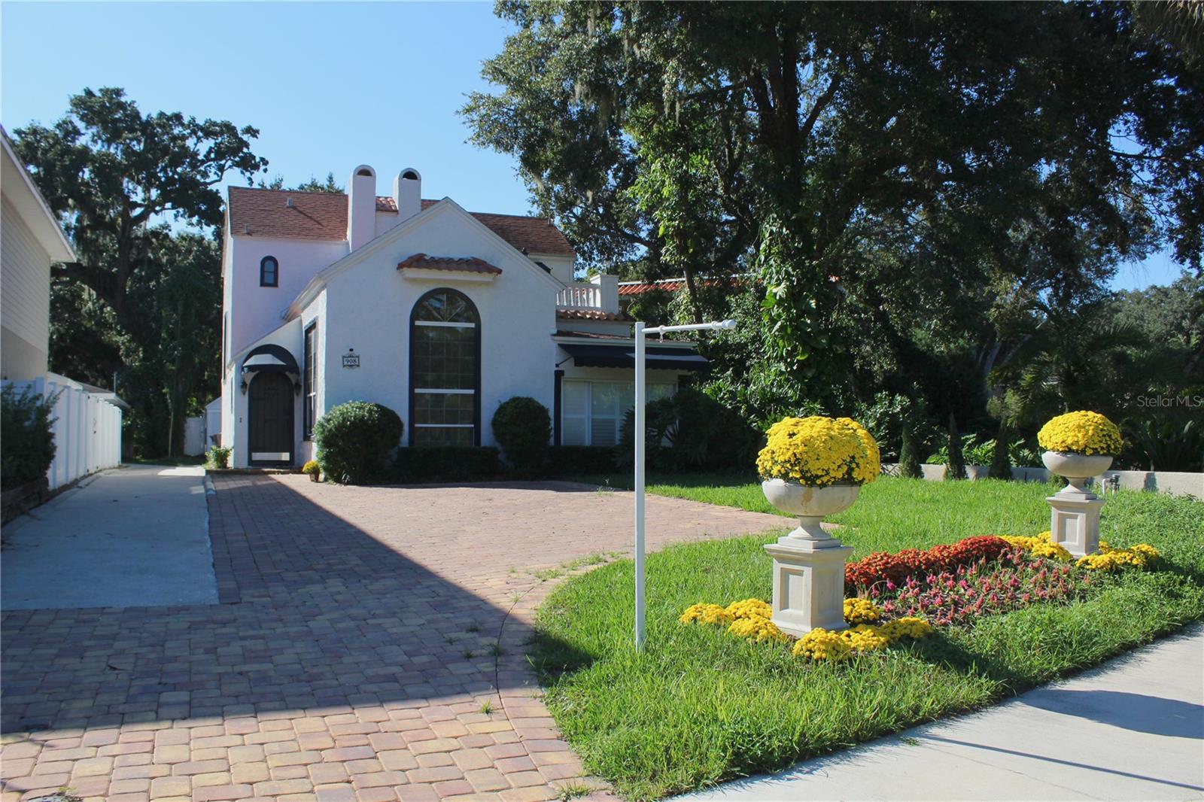
Beautifully remodeled Spanish-style home blending 1920s charm with modern updates. The main house features 3 bedrooms, 2.5 bathrooms, original hardwood floors, a breathtaking two-story living room with wood-burning fireplace, formal dining room, sunroom, and a first-floor primary suite with office space. The updated kitchen features wood cabinetry, granite countertops, and a convenient pantry. A detached guest suite offers an additional bedroom, full bathroom, and living/dining area. Located in the highly desirable Delaney Park/Lake Davis neighborhood, just steps from parks, lakes, and 903 Mills Market. Zoned for A-rated Blankner Elementary and Boone High School. A rare opportunity to enjoy historic character and modern living in a prime Orlando location!

Save
Ask
Tour
Hide
Share
Listing Snapshot
Price 
$1,495,000
Days On Site 
9 Days
Bedrooms 
4
Inside Area (SqFt) 
3,001 sqft
Total Baths 
4
Full Baths 
3
Partial Baths 
1
Lot Size 
0.18 Acres
Year Built 
1925
MLS Number 
O6450000
Status 
Active
Property Tax 
$14,670.58
HOA/Condo/Coop Fees 
N/A
Sq Ft Source 
Public Records
Friends & Family
Recent Activity
11 hours agoListing updated with changes from the MLS
yesterdayStatus changed to Active
3 days agoPrice changed to $1,495,000
a week agoListing first seen on site
General Features
Acres 
0.18
Direction Faces 
East
Foundation 
Slab
Levels 
Two
Number Of Stories 
2
Property Sub Type 
Single Family Residence
Sewer 
None
SqFt Total 
3001
Style 
Mediterranean
Utilities 
Cable AvailableElectricity Connected
Water Source 
None
Zoning 
R-1A/T/AN
Interior Features
Appliances 
DishwasherDryerElectric CooktopElectric Water HeaterMicrowaveRangeRefrigeratorWasher
Basement 
Crawl Space
Cooling 
Central Air
Fireplace 
Yes
Fireplace Features 
Living Room
Flooring 
Wood
Furnished 
Negotiable
Heating 
Electric
Interior 
Beamed CeilingsCathedral Ceiling(s)Eat-in KitchenStone CountersVaulted Ceiling(s)Walk-In Closet(s)In-Law Floorplan
Laundry Features 
In Kitchen
Window Features 
Shutters
Bedroom 2 
Dimensions - 14x10
Bedroom 3 
Dimensions - 14x10
Bedroom 4 
Dimensions - 15x15
Dining Room 
Dimensions - 14x10
Kitchen 
Dimensions - 12x19
Living Room 
Dimensions - 23x15
Master Bathroom 
Master Bedroom 
Dimensions - 15x10
Save
Ask
Tour
Hide
Share
Exterior Features
Construction Details 
Stucco
Lot Features 
Paved
Roof 
Shingle
View 
Water
Waterview 
Water
Windows/Doors 
Shutters
Community Features
MLS Area 
32806 - Orlando/Delaney Park/Crystal Lake
Township 
22
Roads 
Paved
Schools
School District
Unknown
Elementary School
Blankner Elem
Middle School
Blankner School (K-8)
High School
Boone High
Listing courtesy of NORKIS & CO REALTY (407) 590-7617


Listing information is provided by Participants of the Stellar MLS. IDX information is provided exclusively for personal, non-commercial use, and may not be used for any purpose other than to identify prospective properties consumers may be interested in purchasing. Information is deemed reliable but not guaranteed. Properties displayed may be listed or sold by various participants in the MLS Copyright 2026, Stellar MLS.
Last checked: 2026-10-23 12:43 AM EDT

Neighborhood & Commute
Source: Walkscore
Save
Ask
Tour
Hide
Share