


1641 HIBISCUS AVENUEWINTER PARK, FL 32789
Due to the health concerns created by Coronavirus we are offering personal 1-1 online video walkthough tours where possible.
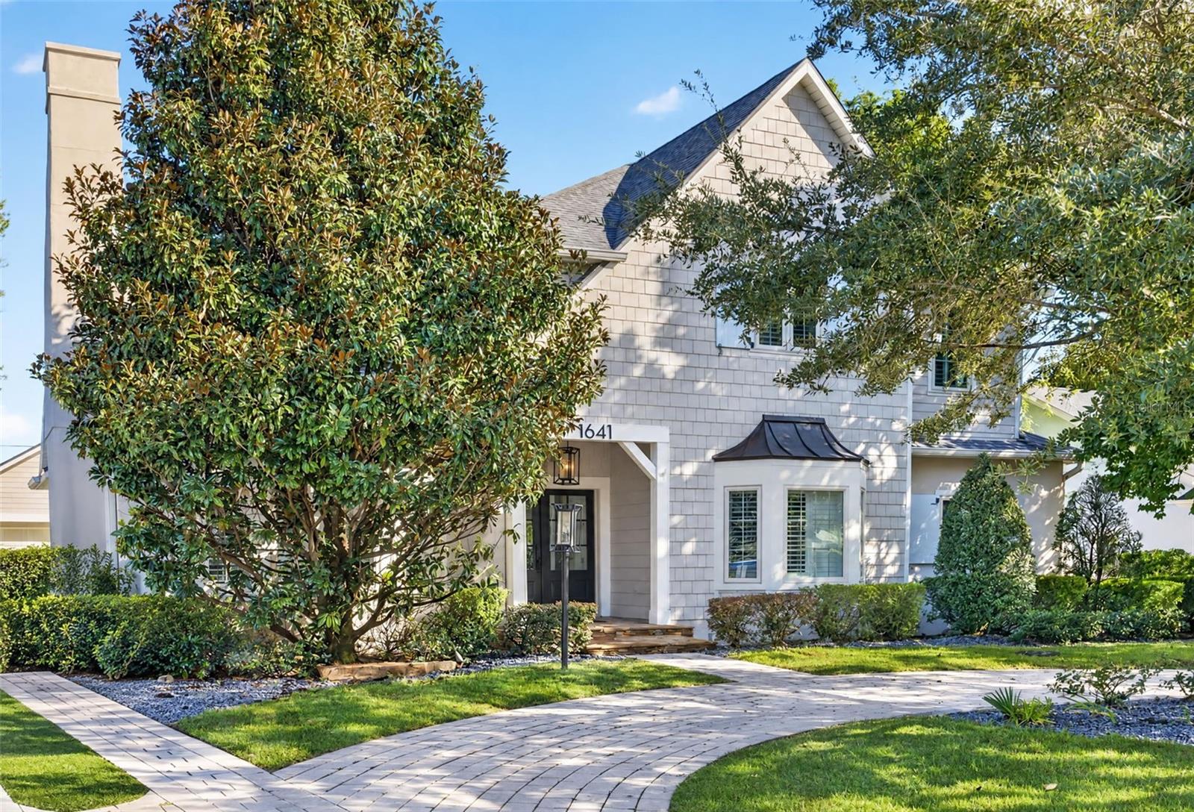
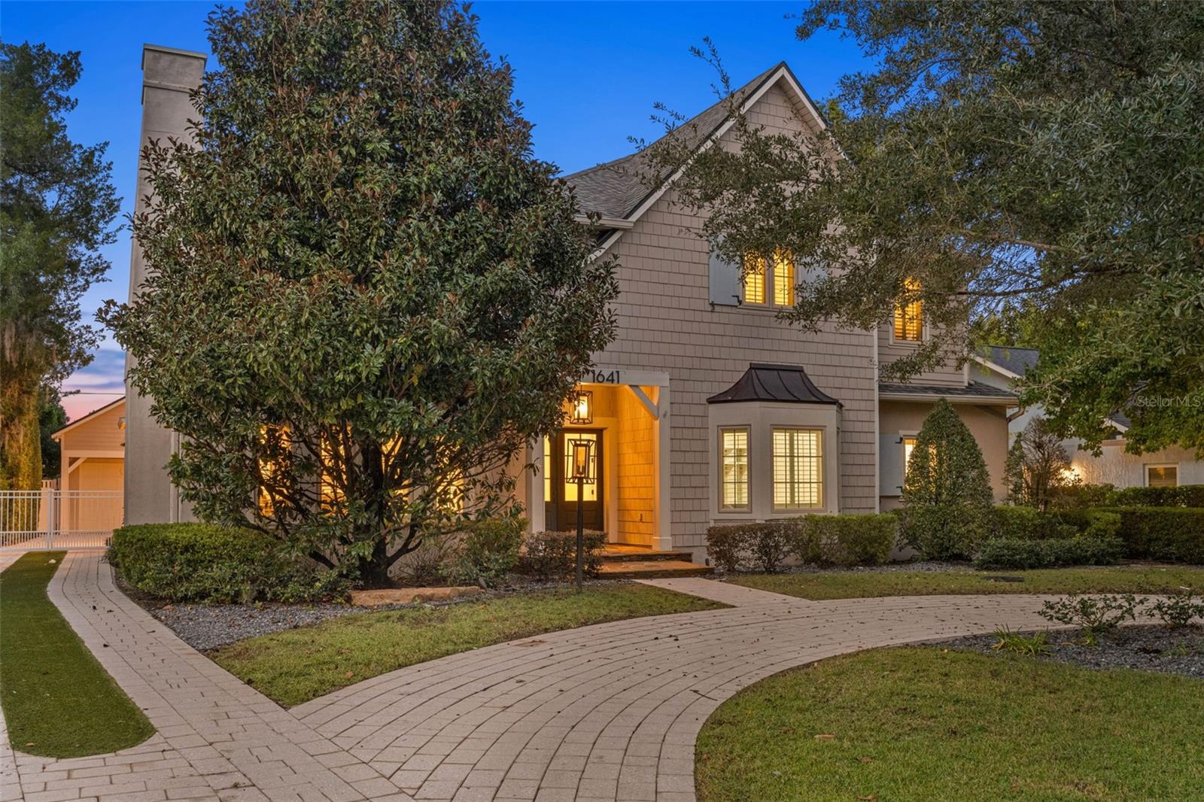
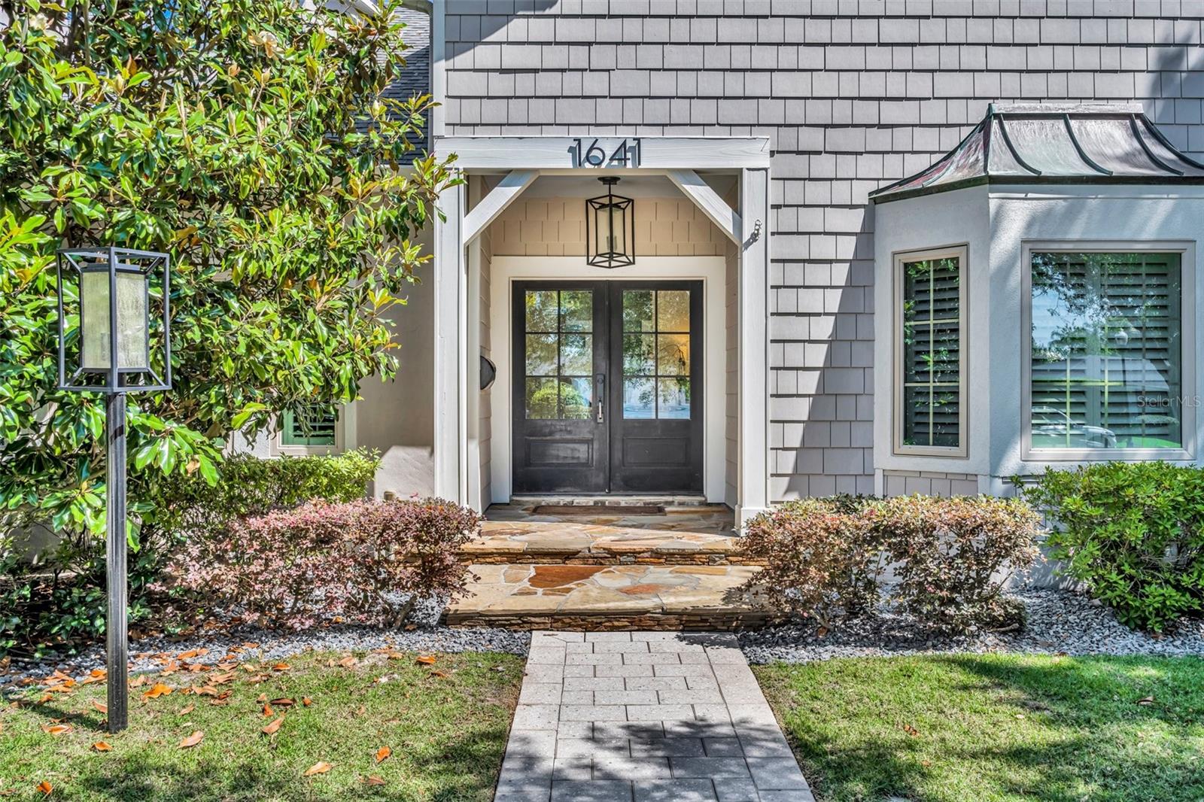
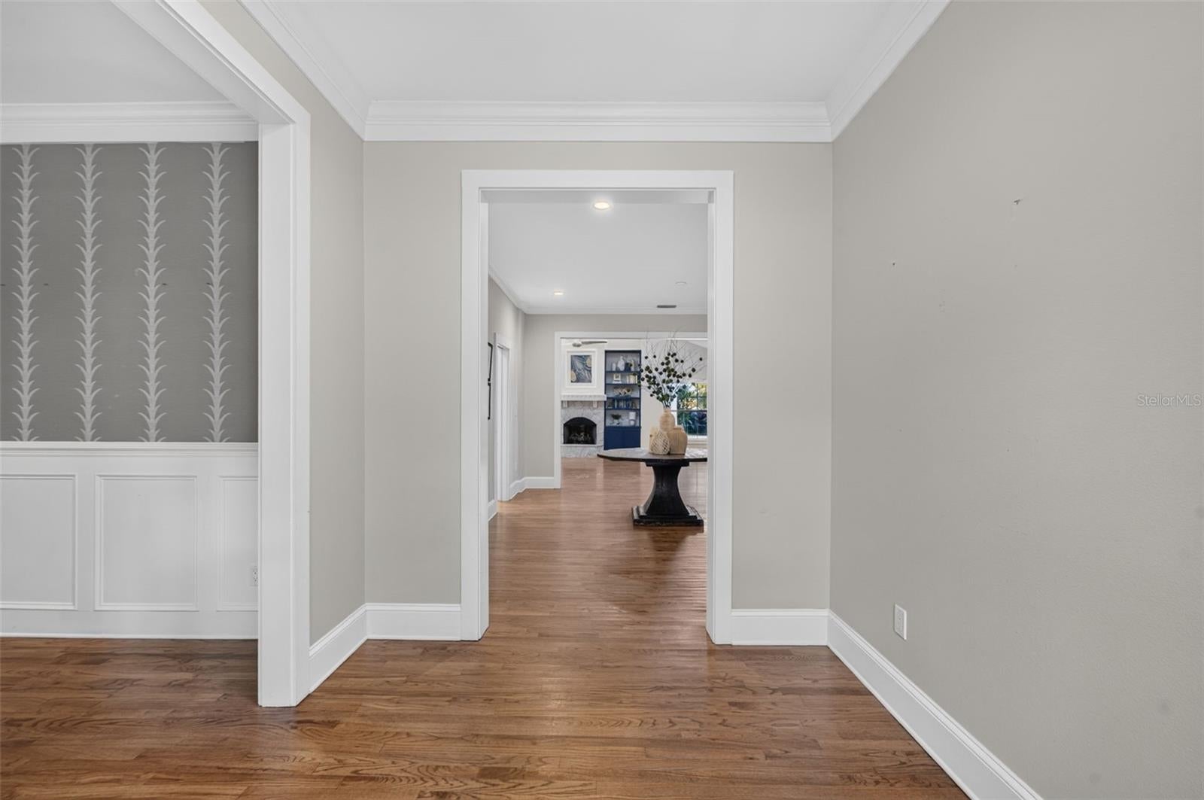
Welcome to 1641 Hibiscus Avenue, ideally situated in Winter Park’s sought-after “Tree Streets.” This beautiful Cape Cod-style home was extensively reimagined by the previous owners, with only a few original walls remaining, thoughtfully blending its original classic character with modern updates and conveniences. Offering 4 bedrooms, 3 full and 2 half baths, an office, multiple bonus rooms, and a private office above the garage, this home combines timeless charm with exceptional versatility. The first-floor features hardwood floors throughout, high ceilings, and a wide, welcoming foyer that creates an open, inviting feel. The spacious yet intimate dining room, complete with a gas fireplace, is perfect for entertaining. A butler’s pantry connects the dining room to the kitchen, which overlooks the family room and backyard retreat. The kitchen is appointed with stainless steel appliances, a gas cooktop, a double oven, wood and granite countertops, and a convenient breakfast bar. Just off the foyer, a versatile room offers the flexibility to serve as an additional office, bedroom, or playroom. The family room features solar tubes that bring in natural light, another gas fireplace flanked by custom built-ins, and beautiful double French doors opening to the covered patio and stunning lagoon-style pool. The generous primary suite offers French doors leading directly to the patio and pool area. The en-suite bath features two walk-in closets, dual vanities, a soaking tub, and a spacious shower. Upstairs, three additional bedrooms, two full baths, and two bonus rooms, one featuring a Murphy bed, provide plenty of space and flexibility for family and guests. Above the oversized garage, a private 12' x 21' office features hardwood floors and a mini-split air-conditioning system. This additional space is not included in the home’s reported heated square footage. The private backyard is a true oasis, complete with a lagoon-style pool and waterfall, summer kitchen, additional covered patio, and dedicated pool bath—ideal for relaxed outdoor living and entertaining. Additional Updates include; New Roof (2022), 2 HVAC (2023), Office Mini-split (2024), Tankless Water Heater (2008 but completely rebuilt in 2023), 27 New Windows, Updated Lighting, New Shutters, Extensive landscaping & outdoor lighting, Upstairs paint (Oct 2026). All of this is just minutes from Park Avenue’s renowned shopping and dining, the YMCA, Phelps Park, Winter Park Racquet Club, and Interlachen Country Club. Enjoy the best of Winter Park living, with access to excellent Winter Park and Maitland schools.
| 24 hours ago | Listing updated with changes from the MLS | |
| a week ago | Status changed to Coming Soon | |
| a week ago | Listing first seen on site |

Listing information is provided by Participants of the Stellar MLS. IDX information is provided exclusively for personal, non-commercial use, and may not be used for any purpose other than to identify prospective properties consumers may be interested in purchasing. Information is deemed reliable but not guaranteed. Properties displayed may be listed or sold by various participants in the MLS Copyright 2026, Stellar MLS.
Last checked: 2026-11-04 04:10 PM EST
Did you know? You can invite friends and family to your search. They can join your search, rate and discuss listings with you.