


2252 OSPREY AVENUEORLANDO, FL 32814
Due to the health concerns created by Coronavirus we are offering personal 1-1 online video walkthough tours where possible.
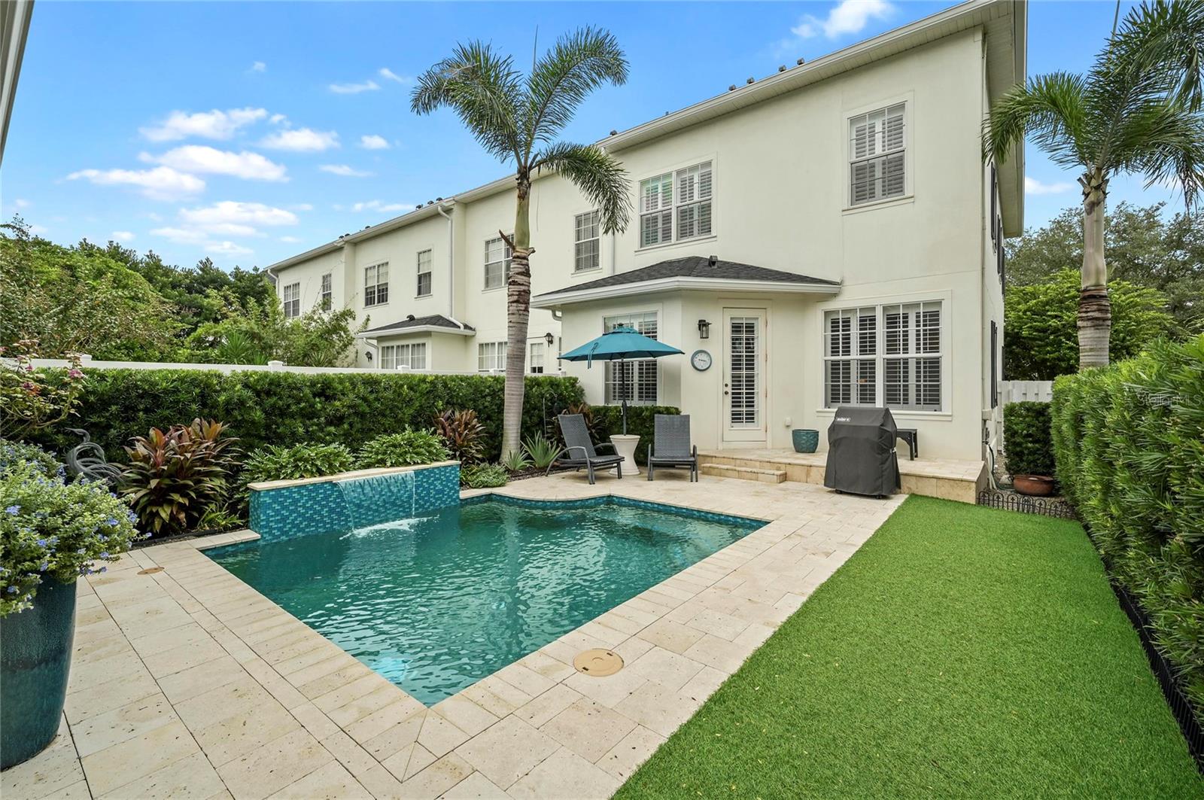
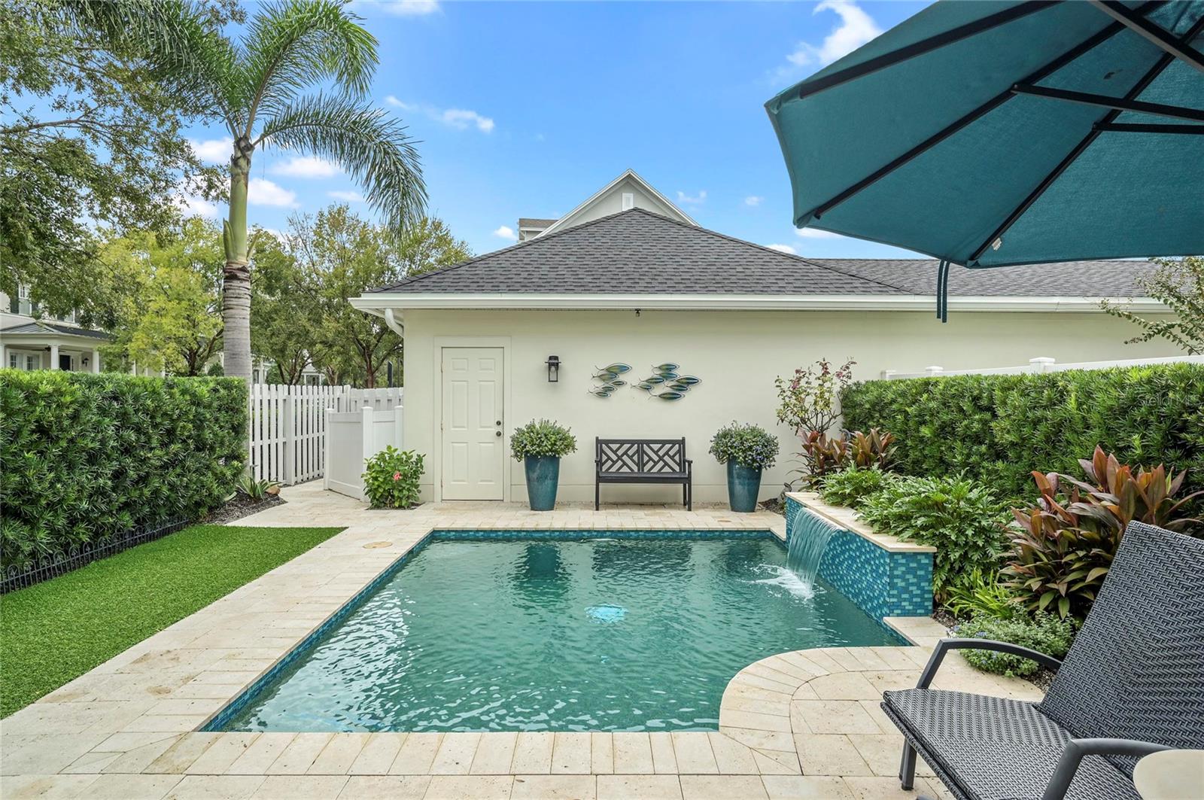
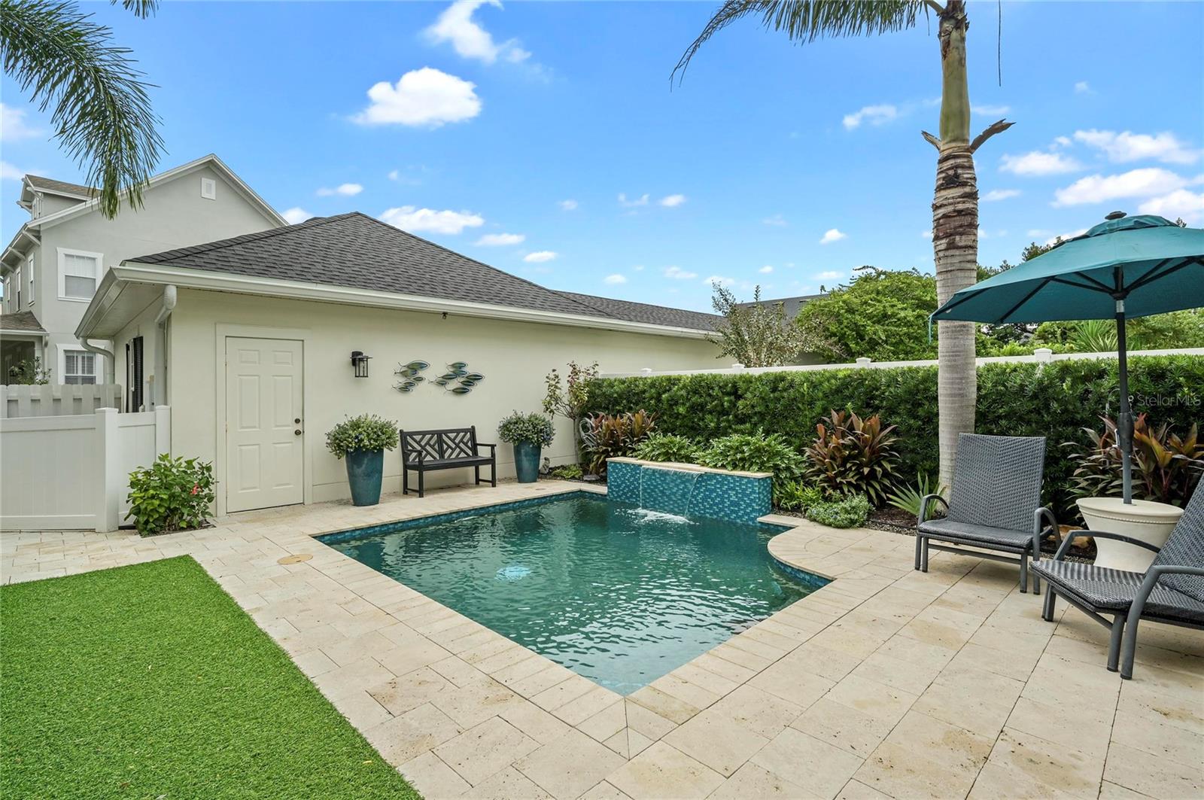
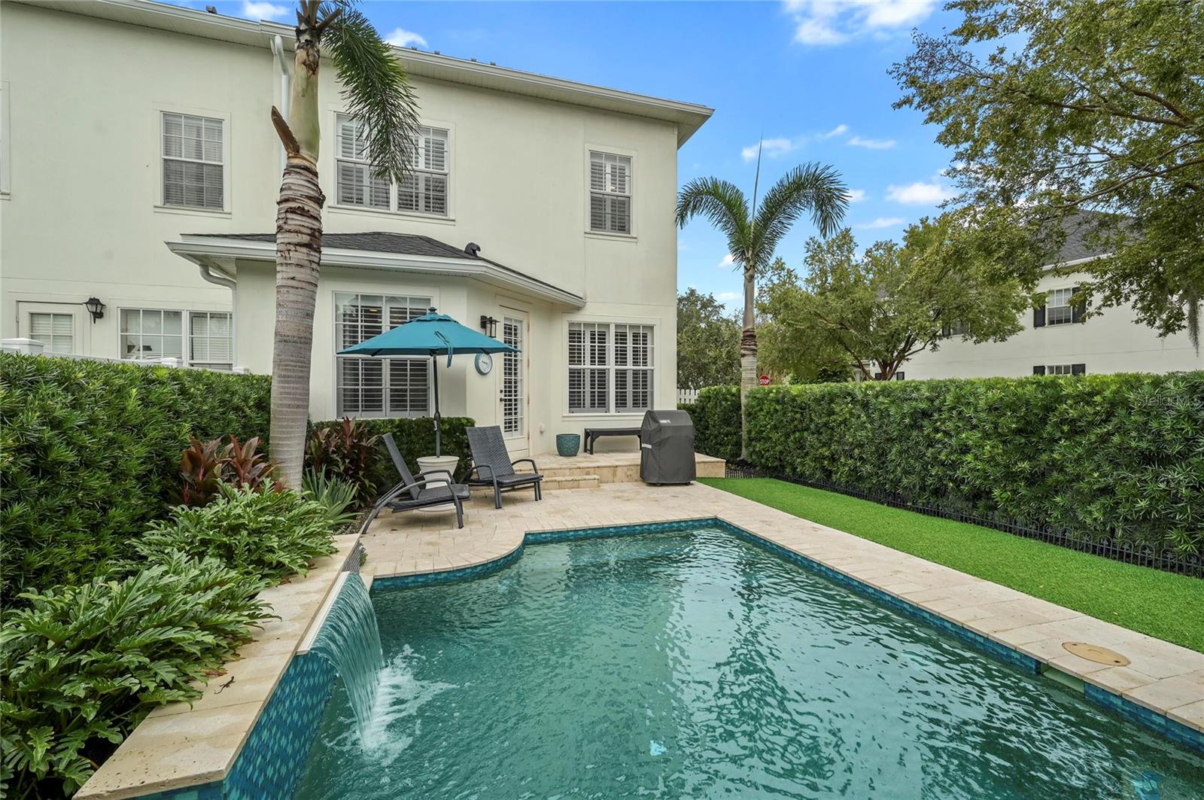
PRIVATE POOL! Experience the best of luxury living in this stunning end-unit townhome, ideally situated in Baldwin Park with beautiful park views and an exceptional backyard retreat. The private, heated pool is the centerpiece of this outdoor oasis, featuring an elegant cascading water feature and a fully installed Badu SwimJet system. This innovative aquatic exercise system creates an adjustable current, allowing you to swim, jog, and train in place—bringing the experience of a lap pool right to your backyard! Offering 3 bedrooms, 2.5 bathrooms, and 2,115 square feet of beautifully appointed living space, this impressive residence showcases high-end finishes and thoughtful design throughout. Upon entering, you'll appreciate the inviting open-concept living and dining areas, complete with a stylish dry bar and convenient half bath—perfect for both everyday living and entertaining. The beautifully appointed kitchen serves as the heart of the home, featuring a breakfast bar, rich wood cabinetry, quartz countertops, stainless steel appliances, and a separate eat-in dining area. The kitchen seamlessly opens to the spacious family room, where an abundance of windows fills the space with natural light and offers picturesque views of your private backyard oasis. Upstairs, retreat to the spacious primary suite, complete with a luxurious en-suite bathroom featuring quartz countertops, dual vanities, a jetted soaking tub, separate walk-in shower, and an expansive walk-in closet. Two additional bedrooms share a thoughtfully designed full bathroom. Additional highlights and recent updates include: New roof (2025), New water heater (2026), HVAC system (2022), wooden window shutters, and 3M hurricane protection film on the windows. Enjoy the exceptional lifestyle that Baldwin Park is known for! Just moments away, New Broad Street offers an array of restaurants, boutique shopping, banks, and pharmacies, while nearby docks provide opportunities to relax and enjoy beautiful Lake Baldwin. Residents also enjoy access to three community pools and two fitness facilities. With convenient access to Downtown Orlando, Winter Park, and Orlando International Airport, this home offers the perfect combination of luxury, convenience, and an incredible community lifestyle. A rare opportunity to enjoy upscale Baldwin Park living with the added luxury of your very own private heated pool!
| 8 hours ago | Listing updated with changes from the MLS | |
| 8 hours ago | Price changed to $875,000 | |
| 5 days ago | Status changed to Active | |
| 7 days ago | Listing first seen on site |

Listing information is provided by Participants of the Stellar MLS. IDX information is provided exclusively for personal, non-commercial use, and may not be used for any purpose other than to identify prospective properties consumers may be interested in purchasing. Information is deemed reliable but not guaranteed. Properties displayed may be listed or sold by various participants in the MLS Copyright 2026, Stellar MLS.
Last checked: 2026-11-09 10:53 AM EST