Save
Ask
Tour
Hide
Share
$460,000
193 Days On Site

113 TIVOLI TRACE CT
POINCIANA, FL 34759

For Sale|Single Family Residence|Active
3
Beds
3
Total Baths
2
Full Baths
1
Partial Bath
2,450
SqFt
$188
/SqFt
2006
Built
Subdivision:
SOLIVITA PH 06B
County:
Polk

Due to the health concerns created by Coronavirus we are offering personal 1-1 online video walkthough tours where possible.
Call Now: 321-332-4317
Is this the listing for you? We can help make it yours.
321-332-4317
113 TIVOLI TRACE CT113 TIVOLI TRACE CT113 TIVOLI TRACE CT113 TIVOLI TRACE CT
Save
Ask
Tour
Hide
Share

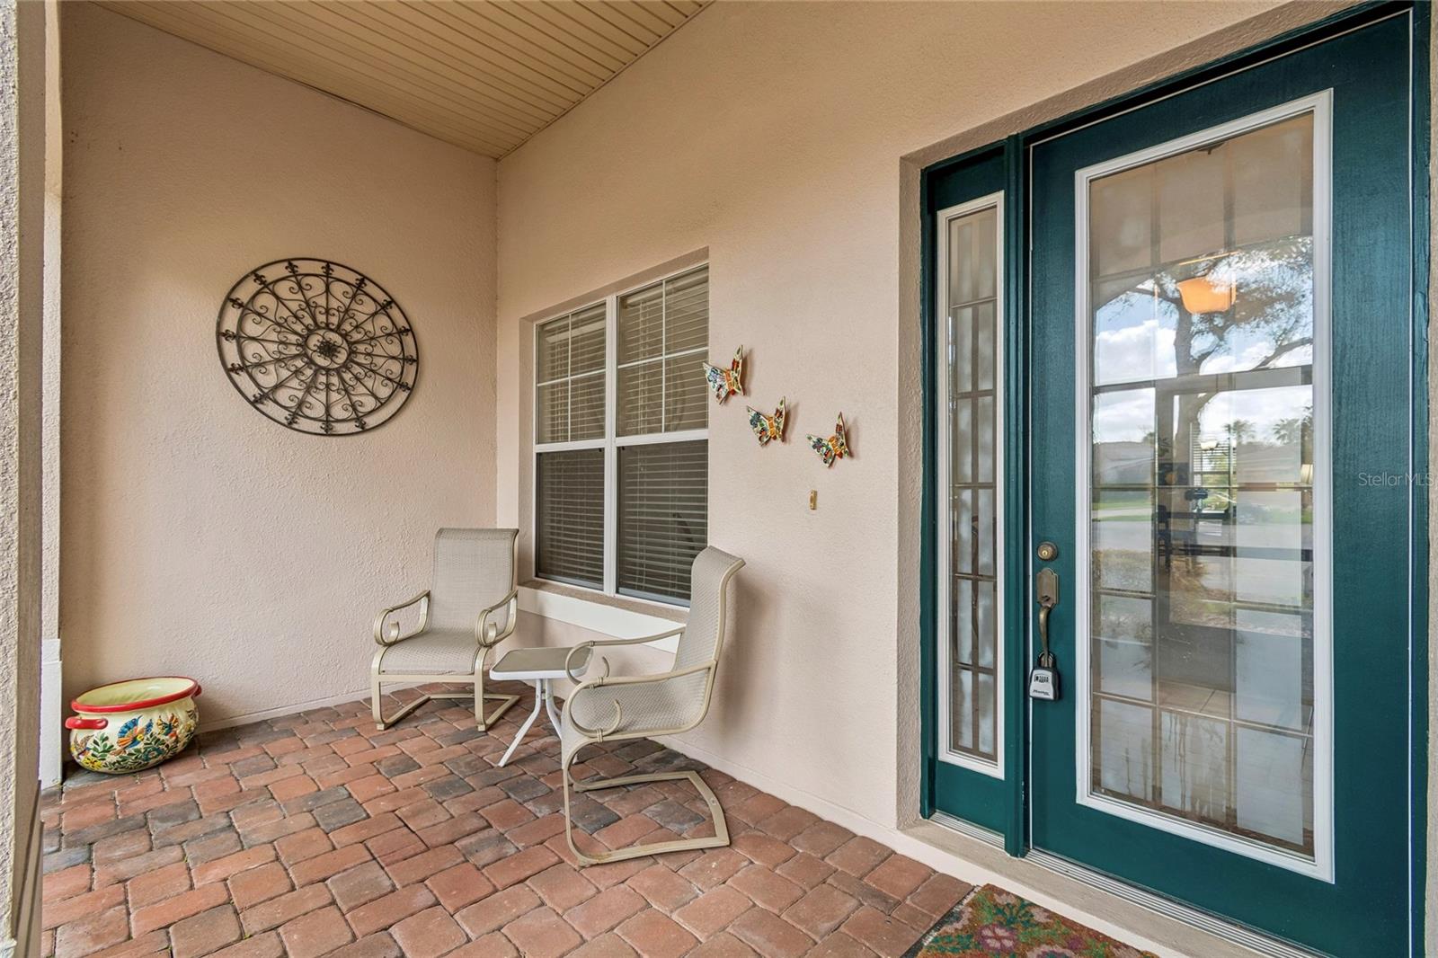

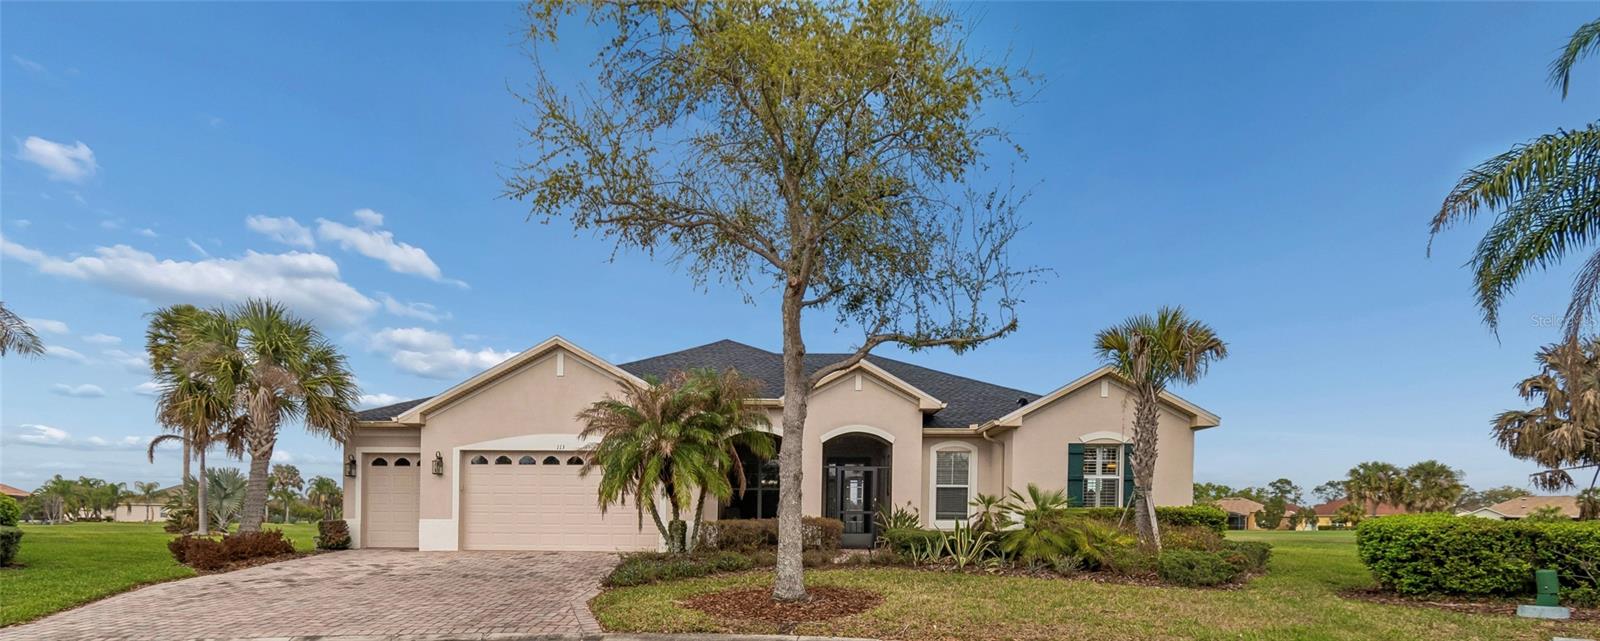
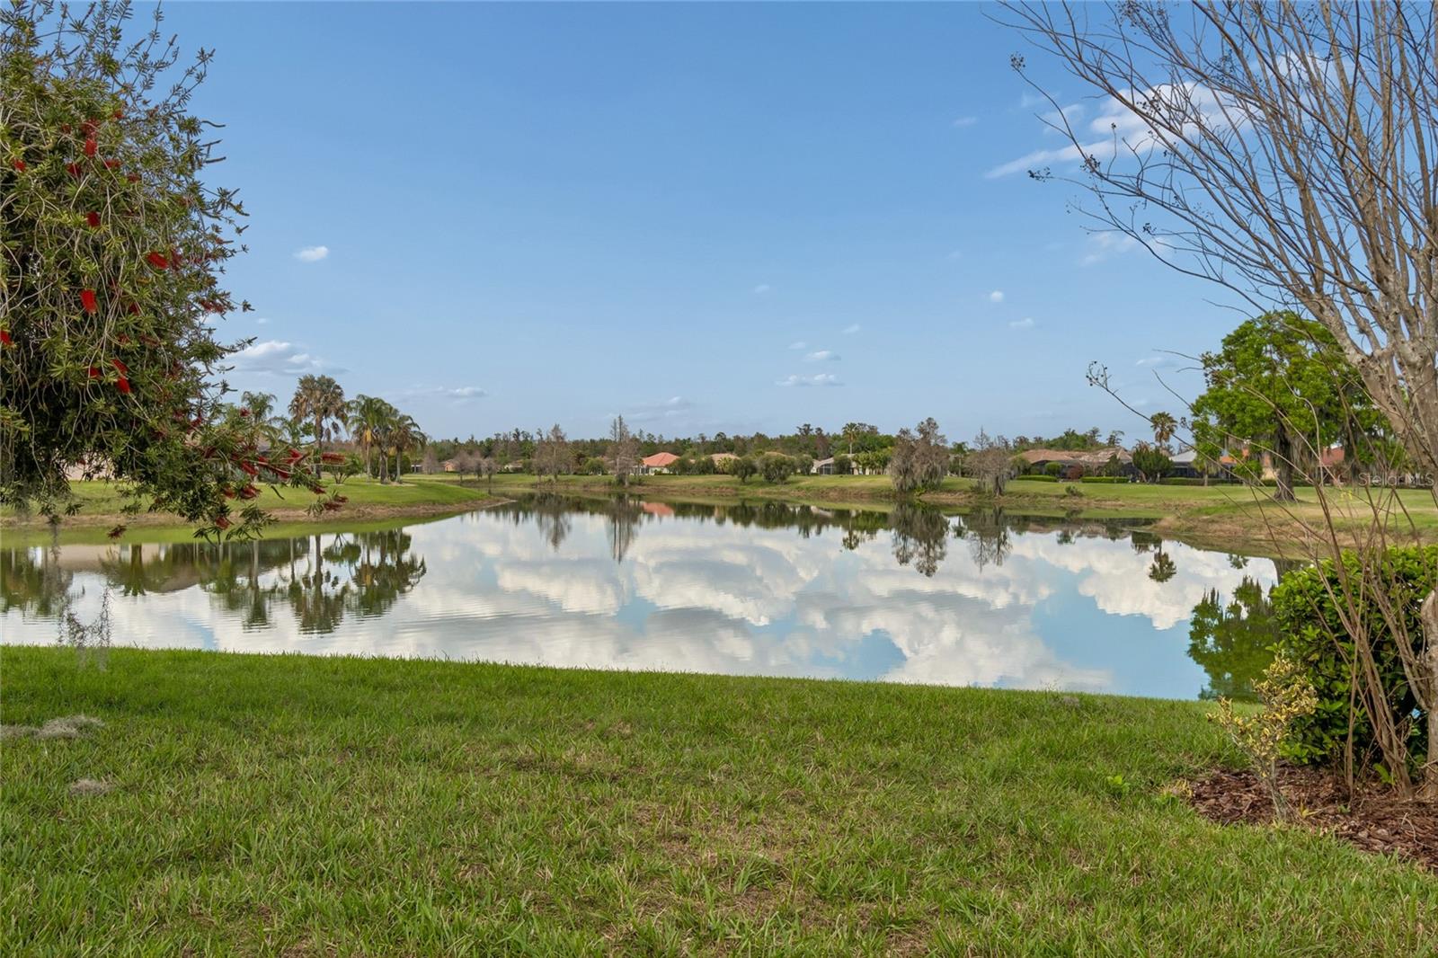
MAJOR UPGRADES COMPLETED: NEW WATER HEATER (JULY 2026), NEW ROOF (APRIL 2025), NEWER HVAC (2022)! Welcome to this meticulously maintained Operetta model situated on an extraordinary 0.43-ACRE CUL-DE-SAC LOT in desirable Bella Viana—one of the largest homesites in Solivita offering unmatched privacy and sweeping WATER and GOLF COURSE VIEWS. This spacious 3-bedroom, 2.5-bath layout includes a dedicated den/office and a split-bedroom design for optimal guest privacy. The bright, open kitchen features two skylights, 42" wood cabinets with pull-outs, Corian countertops, tumbled-stone backsplash, newer stainless steel appliances, and seamless flow into the family room. CROWN MOLDING accents the interior, while the PRIMARY SUITE boasts a TRAY CEILING, two walk-in closets, dual vanities, a soaking tub, and a separate shower. Relax or entertain on the EXTENDED, COVERED lanai while taking in serene views. Includes a 2-car garage PLUS a separate GOLF CART GARAGE with a utility sink, washer/dryer, and extra storage. Experience Solivita—one of Central Florida’s premier 55+ resort-style communities! Residents enjoy multiple fitness centers, pools, dining, clubs, classes, recreation, and an active social calendar. HOA benefits include lawn and irrigation maintenance, gated security, community roads, and fiber-optic internet/TV- PLUS Convenience is even better with the new Poinciana Lakes Plaza directly across from Solivita’s main gate, featuring Sprouts, TJ Maxx, Ross, Burlington, Ulta, restaurants, fitness, healthcare, banking, and much more. Rare lot. Incredible VIEWS! Major updates! Exceptional privacy!!!

Save
Ask
Tour
Hide
Share
Listing Snapshot
Price 
$460,000
Days On Site 
193 Days
Bedrooms 
3
Inside Area (SqFt) 
2,450 sqft
Total Baths 
3
Full Baths 
2
Partial Baths 
1
Lot Size 
0.43 Acres
Year Built 
2006
MLS® Number 
S5145595
Status 
Active
Property Tax 
$4,425.87
HOA/Condo/Coop Fees 
$298.74 monthly
Sq Ft Source 
Public Records
Friends & Family
Recent Activity
a week agoListing updated with changes from the MLS®
a week agoPrice changed to $460,000
2 months agoStatus changed to Active
6 months agoListing first seen on site
General Features
Acres 
0.43
Attached Garage 
Yes
Direction Faces 
Southwest
Foundation 
Slab
Garage 
Yes
Garage Spaces 
2
Levels 
One
Parking 
DrivewayGarage Door OpenerAttached
Pets 
Yes
Property Sub Type 
Single Family Residence
Security 
Gated CommunityKey Card EntrySmoke Detector(s)
Sewer 
Public Sewer
SqFt Total 
3404
Style 
Mediterranean
Utilities 
Electricity ConnectedSewer ConnectedUnderground UtilitiesWater Connected
Water Source 
Public
Interior Features
Appliances 
DishwasherDisposalDryerElectric Water HeaterMicrowaveRangeRefrigeratorWasher
Cooling 
Central Air
Flooring 
CarpetCeramic Tile
Furnished 
Unfurnished
Heating 
CentralHeat Pump
Interior 
Crown MoldingOpen FloorplanTray Ceiling(s)Walk-In Closet(s)
Laundry Features 
Laundry Closet
Window Features 
Skylight(s)Blinds
Balcony/Porch/Lanai 
Dimensions - 25x16Level - FirstFeatures - Ceiling Fan(s)Description - Room8
Bedroom 2 
Dimensions - 12.4x11.1Level - FirstFeatures - Ceiling Fan(s)Description - Room5
Bedroom 3 
Dimensions - 12.4x11Level - FirstFeatures - Ceiling Fan(s)Description - Room6
Den 
Dimensions - 11.8x11.4Level - FirstFeatures - Ceiling Fan(s)Description - Room7
Dining Room 
Dimensions - 11x17.4Level - FirstDescription - Room2
Kitchen 
Dimensions - 12.4x13Level - FirstDescription - Room3
Living Room 
Dimensions - 19.4x17Level - FirstFeatures - Ceiling Fan(s)Description - Room1
Master Bedroom 
Dimensions - 17x13.9Level - FirstFeatures - Ceiling Fan(s), Double VanityDescription - Room4
Save
Ask
Tour
Hide
Share
Exterior Features
Construction Details 
BlockStucco
Exterior 
LightingRain Gutters
Lot Features 
Cul-De-SacLandscapedLevelPavedPrivateWaterfront
Patio And Porch 
CoveredFront PorchRear Porch
Roof 
Shingle
View 
PondWater
Waterfront 
Yes
Waterfront Features 
Pond
Waterview 
PondWater
Windows/Doors 
Skylight(s)Blinds
Community Features
Association Amenities 
Basketball CourtClubhouseElevator(s)Fitness CenterGatedGolf CourseParkPlaygroundPoolRecreation FacilitiesSaunaSecurityShuffleboard CourtSpa/Hot TubStorageTennis Court(s)Trail(s)
Association Fee 
$298.74
Association Fee Frequency 
Monthly
Community Features 
GatedClubhouseFitness CenterGolfParkPlaygroundPoolRestaurantSidewalksTennis Court(s)Street Lights
MLS Area 
34759 - Kissimmee / Poinciana
Senior Community 
Yes
Township 
27
Financing Terms Available 
CashConventionalFHAVA Loan
Roads 
Asphalt
Listing courtesy of BORCHINI REALTY (315) 534-1966


Listing information is provided by Participants of the Stellar MLS. IDX information is provided exclusively for personal, non-commercial use, and may not be used for any purpose other than to identify prospective properties consumers may be interested in purchasing. Information is deemed reliable but not guaranteed. Properties displayed may be listed or sold by various participants in the MLS Copyright 2026, Stellar MLS.
Last checked: 2026-09-20 05:57 AM EDT

Neighborhood & Commute
Source: Walkscore
Save
Ask
Tour
Hide
Share