


392 DAVINCI PASSPOINCIANA, FL 34759
Due to the health concerns created by Coronavirus we are offering personal 1-1 online video walkthough tours where possible.
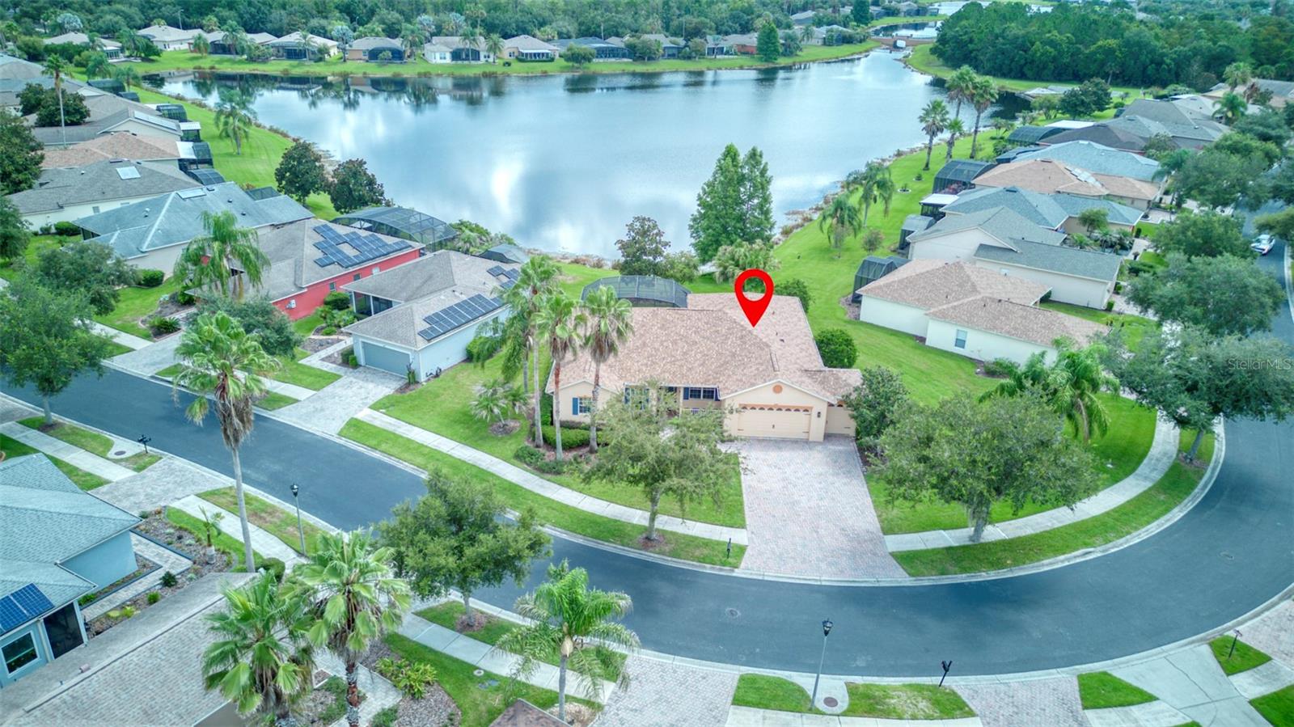
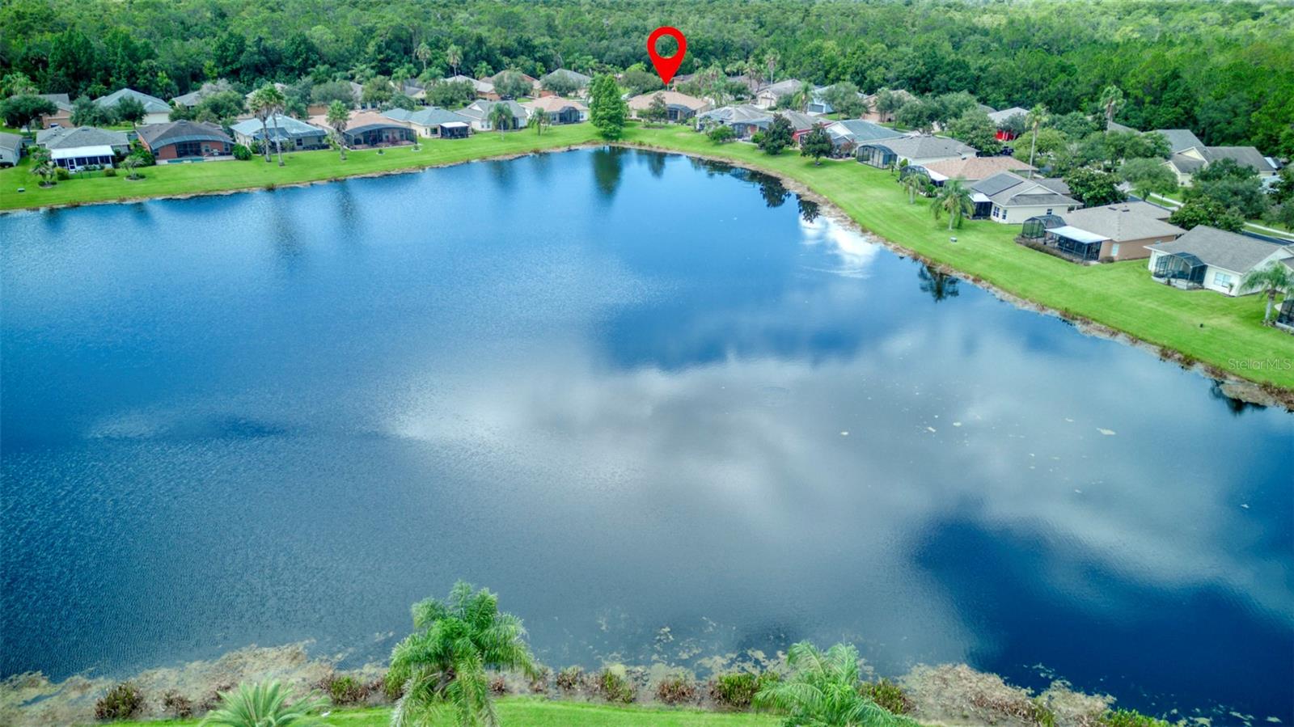
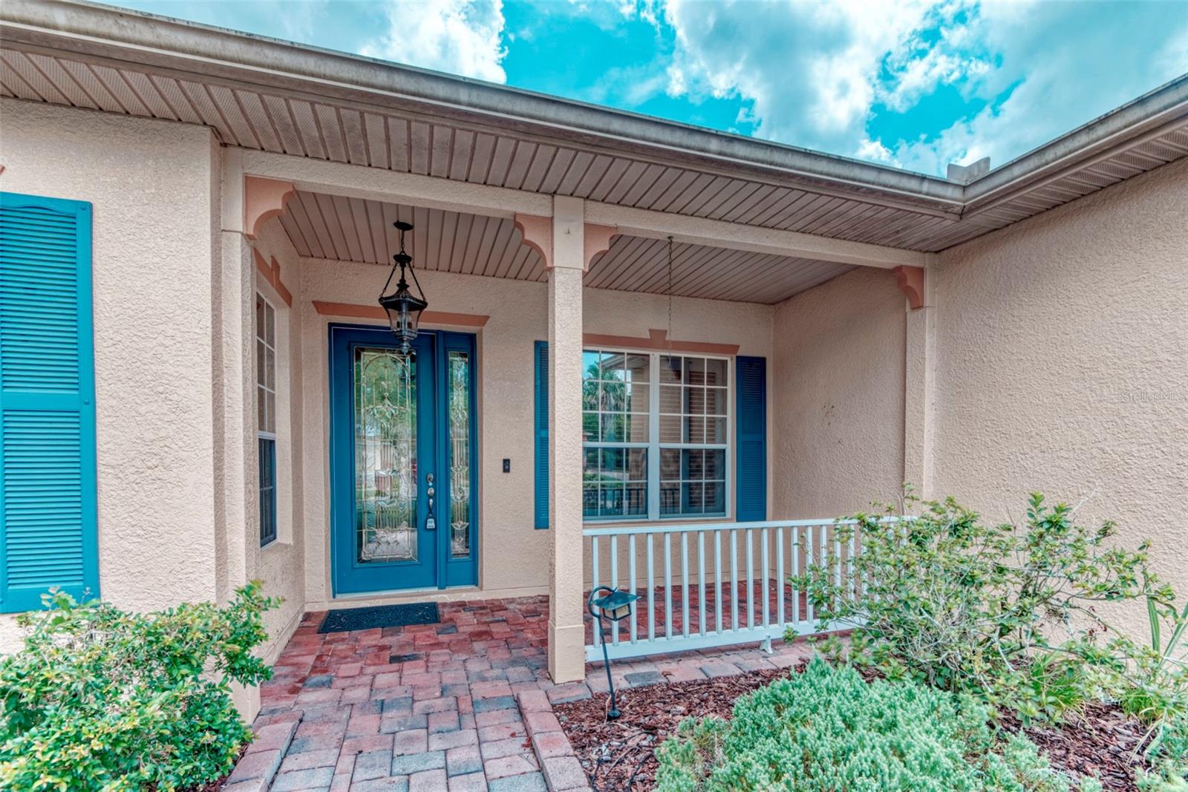
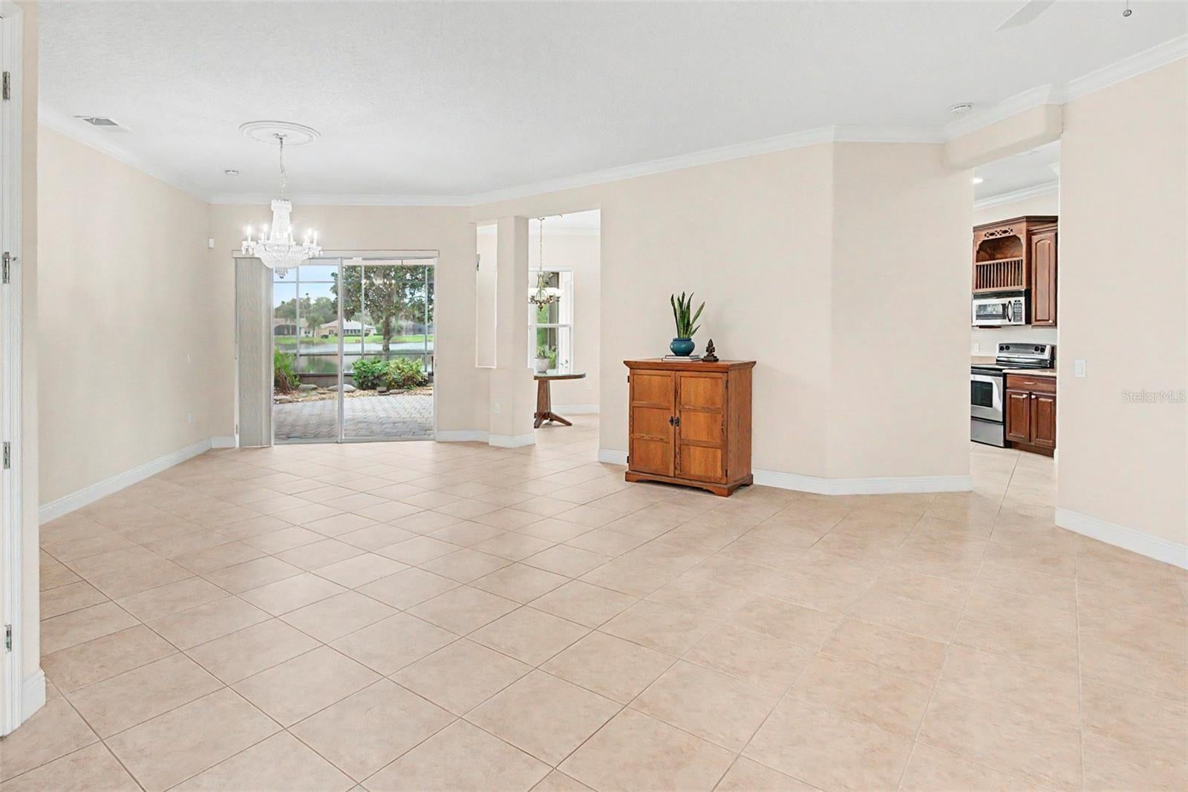
Virtually Staged. One or more photos have been virtually staged. OPERETTA MODEL WITH OVERSIZED LOT WITH POND VIEW. Bonus a community POOL located across the street. This home features 3 FULL bedroom, 2.5 bathrooms with a separate DEN/STUDY with DOUBLE DOOR access & beautiful built-in shelves & desk. NEW ROOF installed July 2026 & HVAC replaced in 2024. Interior upgrades include crown molding, plantation shutters, 20x20 Ceramic tile & Vinyl Laminate in the bedrooms, CENTRAL VAC, wired security system by ADT (not currently monitored) & water purification system (paid in full). The high ceilings and OPEN floor plan offers endless potential to entertain. LARGE Kitchen with newer STAINLESS STEEL Appliances, 42 inch Upper wood cabinets with lower cabinets having PULL-OUT drawer feature, CORIAN counters with breakfast bar & separate Eating Nook all open to the FAMILY room with great views of the LANAI & POND. The PRIMARY Suite affords French doors out to the LANAI, Tray ceiling with ceiling Fan, Two WALK-IN CLOSETS with Custom SHELVES, DUAL sinks, a large SOAKING TUB & separate WALK-IN SHOWER. This floor plan offers complete privacy for visiting family & friends with 2 bedrooms & a Private hall bathroom located off the Kitchen & Family room area. Guest half bath is located off the Kitchen & Laundry closet which affords FRONT LOAD Washer & Dryer. Enjoy morning coffee in your private extended Screened LANAI while enjoying the serene WATER VIEWS. The interior walls of the TWO CAR Garage & GOLF CART Garage have been painted & newly applied EPOXY floor covering. The EXTERIOR HOME will be PAINTED IN September 2026. This home is ready for its new owners, come visit Solivita & start enjoying this resort-style 55+ community today. The HOA maintains LANDSCAPING & IRRIGATION systems for the common areas as well as the individual homesites & the roads throughout the community. There's Fiber Optic Internet & TV service is included in the monthly fees. This private manned & GATED development also has AUTOMATED GATE Access for residents via license plate readers for ALL RESIDENTS. For added security there is a Roaming patrol by POLK County Sheriff Dept. Solivita offers TWO CHAMPIONSHIP Golf Courses, fitness centers, swimming pools, dining & endless social clubs. Located just outside the community there's a Hospital, Fire Rescue & Medical Building. Poinciana Lakes Plaza is a NEWLY BUILT SHOPPING CENTER with a Grocery store, Restaurants, Pharmacy, Banks, Urgent care & more to come.
| 5 days ago | Listing updated with changes from the MLS® | |
| 5 days ago | Status changed to Pending | |
| a week ago | Listing first seen on site |

Listing information is provided by Participants of the Stellar MLS. IDX information is provided exclusively for personal, non-commercial use, and may not be used for any purpose other than to identify prospective properties consumers may be interested in purchasing. Information is deemed reliable but not guaranteed. Properties displayed may be listed or sold by various participants in the MLS Copyright 2026, Stellar MLS.
Last checked: 2026-08-04 09:29 PM EDT
Did you know? You can invite friends and family to your search. They can join your search, rate and discuss listings with you.