


970 SAN RAPHAEL STREETPOINCIANA, FL 34759
Due to the health concerns created by Coronavirus we are offering personal 1-1 online video walkthough tours where possible.
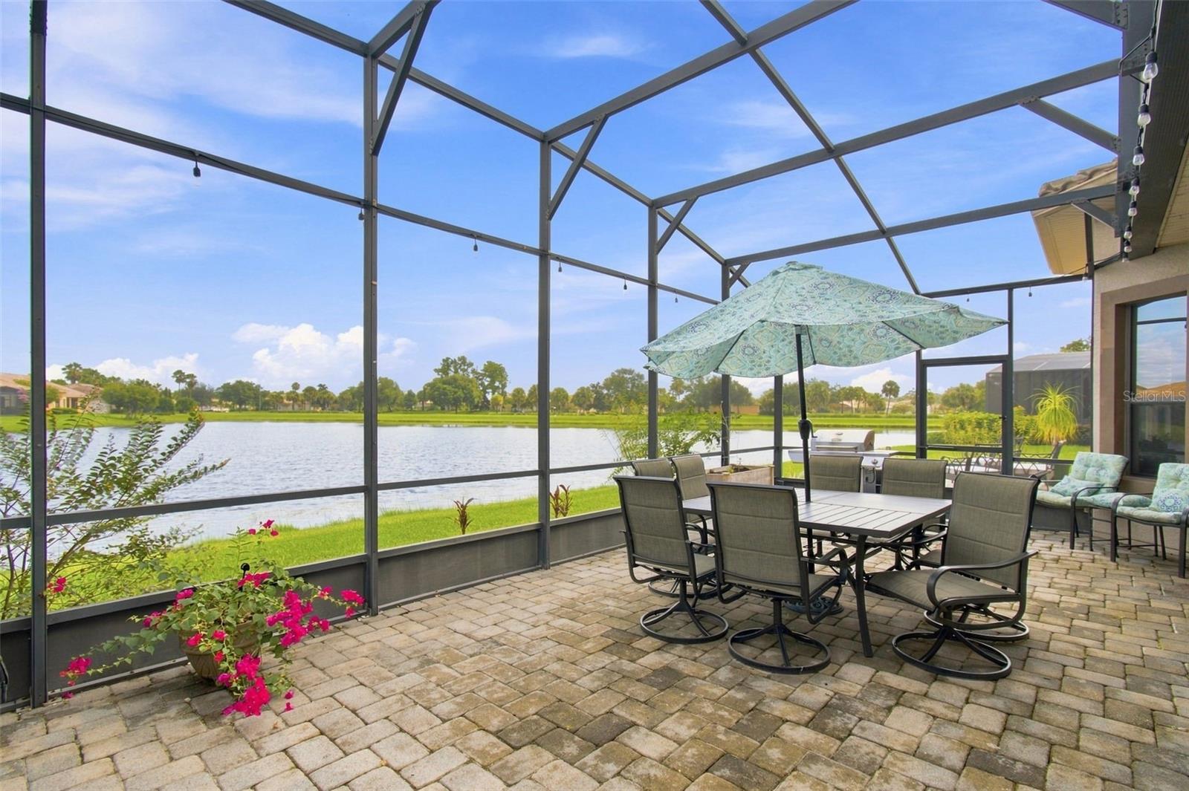
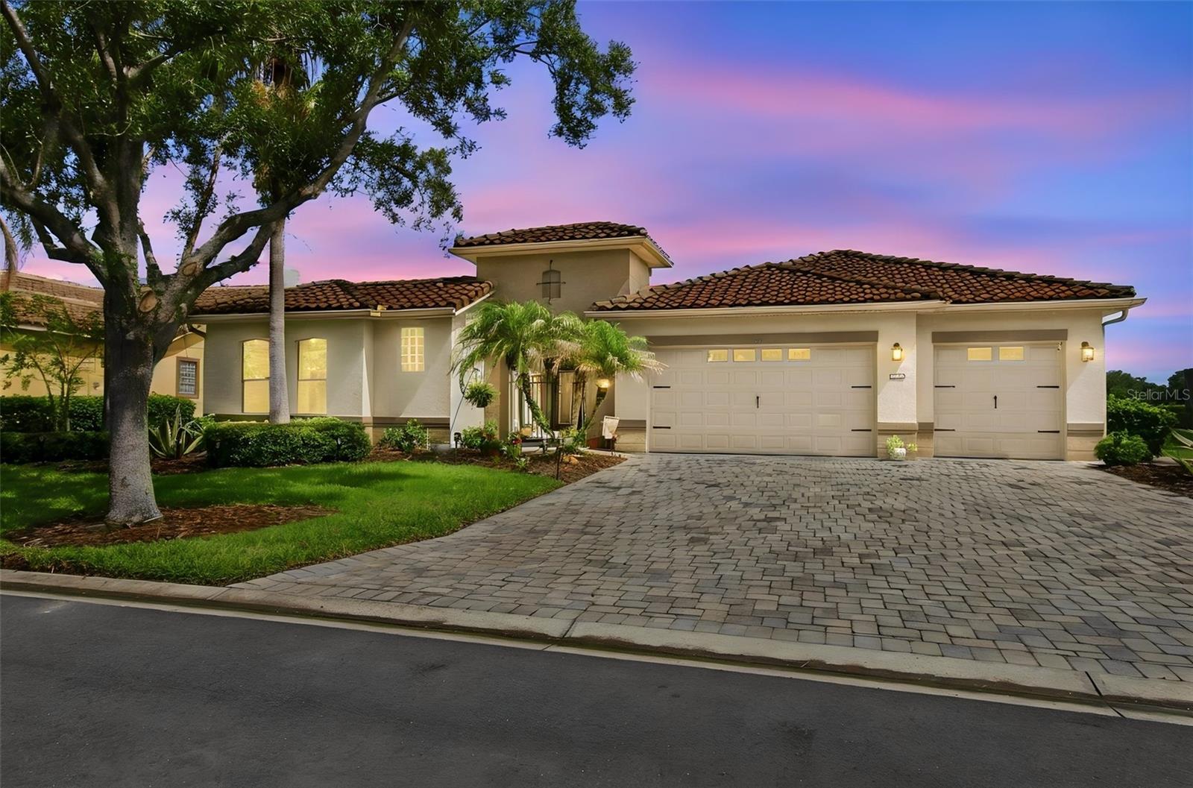
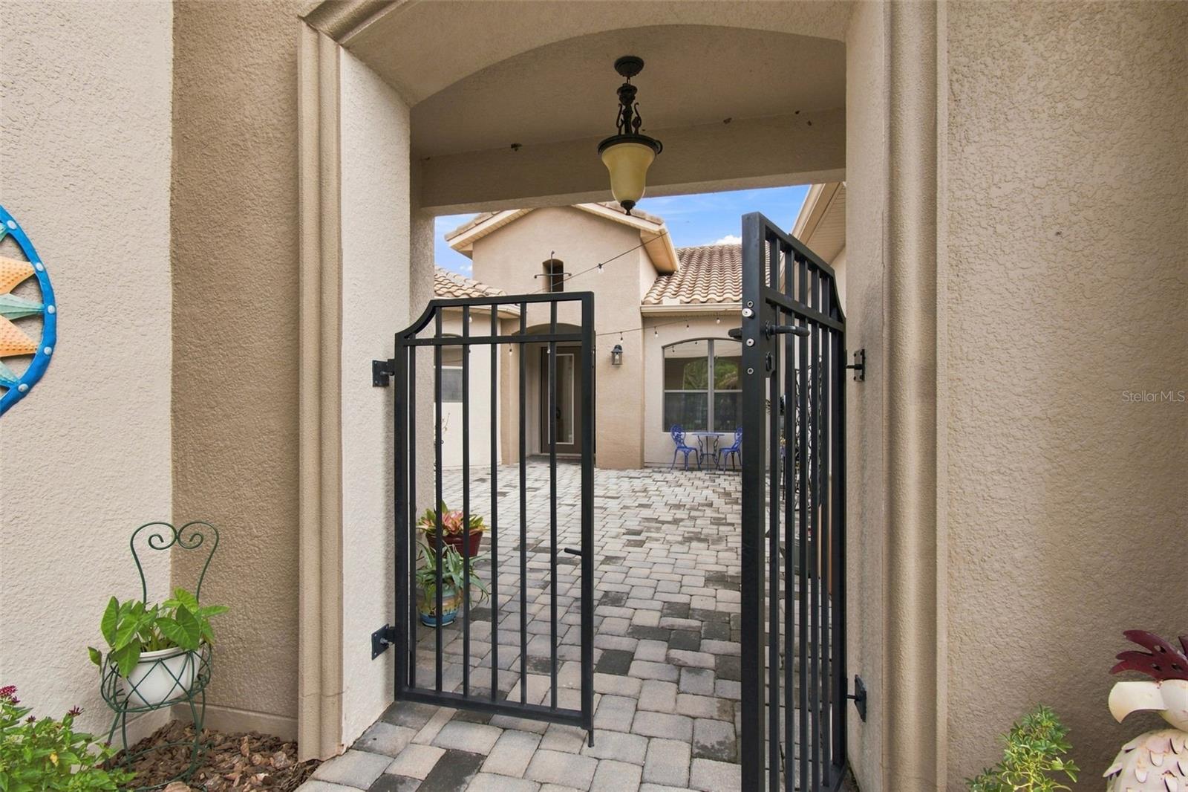
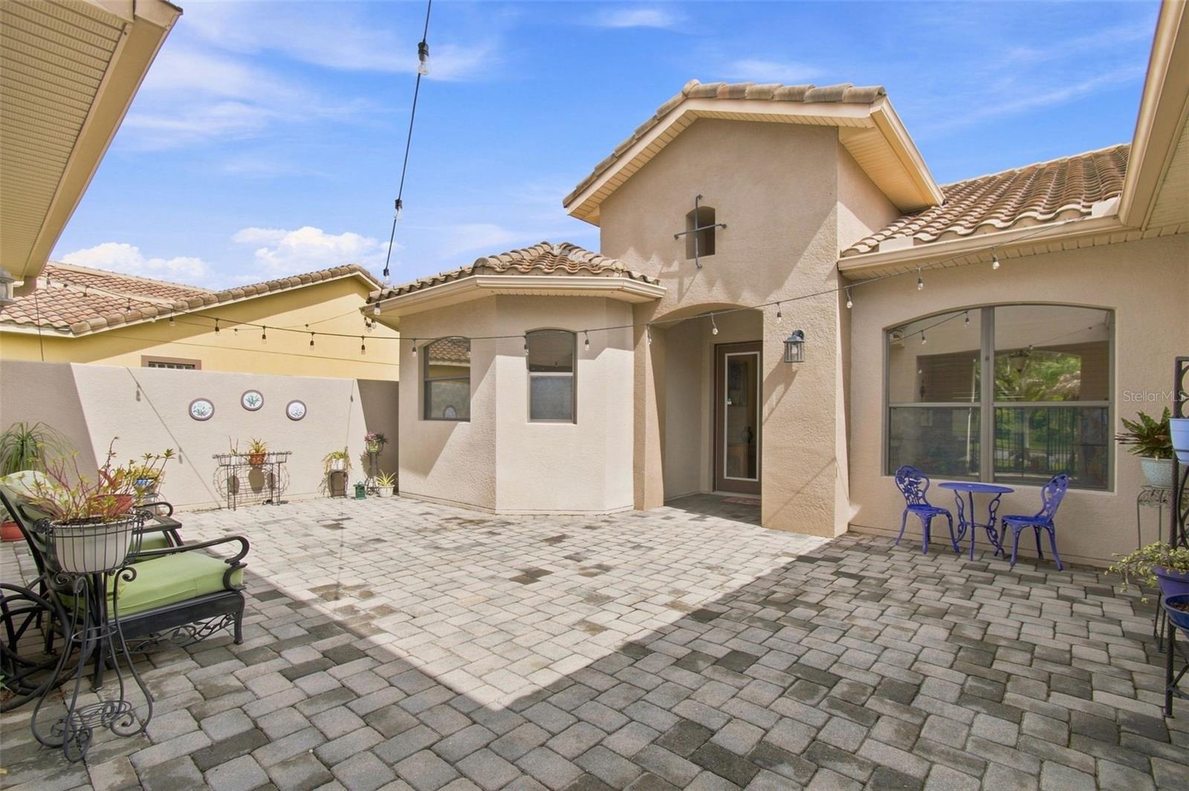
Welcome to this exceptional custom Venetian model situated on an oversized lot in the highly desirable Portofino neighborhood of Solivita. Offering an impressive combination of luxury, privacy, and spectacular water views, this home features 4 bedrooms, 4.5 bathrooms, a separate in-law suite, den/study, Paid off solar panels and a full-size 3-car garage. Enter through the gated courtyard and through elegant double leaded-glass doors into the soaring, high-ceiling great room. From the moment you enter, your eyes are drawn through the home to the expansive water views beyond. The dining room is conveniently located adjacent to the kitchen, making entertaining effortless. The chef's dream kitchen features an eat-at bar, abundant granite counter space, ample cabinetry, double built-in ovens, cooktop, tile backsplash, and a charming breakfast nook overlooking the water. The spacious primary suite is a private retreat, complete with a sitting area and its own beautiful water views. Two oversized walk-in closets provide exceptional storage. The luxurious en-suite bathroom features dual vanities, a knee-space makeup area, a large walk-in shower, and a garden tub. Bedrooms 2 and 3 are located on the opposite side of the home, each offering its own en-suite bathroom. A separate den/study conveniently separates the two bedrooms, providing privacy for family members or guests. The private in-law suite is accessed directly from the gated courtyard, offering an ideal space for extended family or guests. The suite includes its own private entrance and a bathroom with a walk-in shower. Step outside to your screened lanai, where you can relax in the hot tub while taking in the breathtaking, expansive water views. A separate patio provides another wonderful outdoor entertaining space. The large backyard offers plenty of room for a future pool and has ample space to create a fenced area for your furry family members. The full-size 3-car garage provides plenty of room for vehicles, golf carts, storage, and more, with convenient attic access for additional storage. This is a rare opportunity to own a custom Venetian with an exceptional multi-generational floor plan, oversized lot, private courtyard, 3-car garage, and stunning water views in one of Solivita's most desirable neighborhoods. A truly special home designed for elegant living and effortless entertaining! The HOA provides exceptional value by covering landscaping maintenance, irrigation, cable TV, and high-speed Internet, allowing you to enjoy a low-maintenance lifestyle in this desirable community. Solivita is a premier 55+ community, offering residents an exceptional lifestyle with state-of-the-art amenities. Enjoy a fully 2 equipped fitness centers, dance and aerobics studios, and an impressive array of recreational options including 14 heated swimming pools, two heated spas, tennis courts, pickleball courts, shuffleboard, bocce ball, billiards, and an art gallery. The community also features three on-site restaurants and two championship 18-hole golf courses. With a full calendar of activities and events, there’s always something new to explore and enjoy. This home is conveniently located near a hospital and medical office complex, and shopping center.
| 3 weeks ago | Listing updated with changes from the MLS® | |
| 3 weeks ago | Status changed to Active | |
| a month ago | Listing first seen on site |

Listing information is provided by Participants of the Stellar MLS. IDX information is provided exclusively for personal, non-commercial use, and may not be used for any purpose other than to identify prospective properties consumers may be interested in purchasing. Information is deemed reliable but not guaranteed. Properties displayed may be listed or sold by various participants in the MLS Copyright 2026, Stellar MLS.
Last checked: 2026-09-20 05:57 AM EDT