


148 RANCHO MIRAGE DRIVEPOINCIANA, FL 34759
Due to the health concerns created by Coronavirus we are offering personal 1-1 online video walkthough tours where possible.
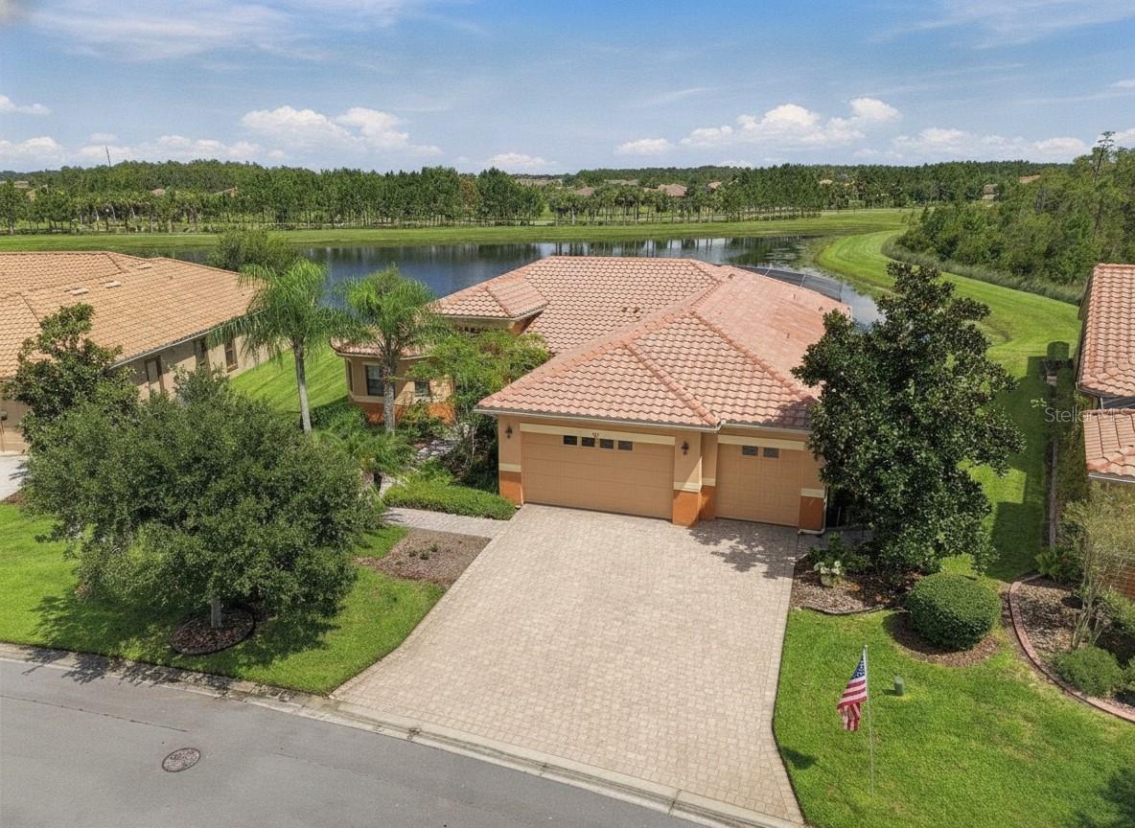
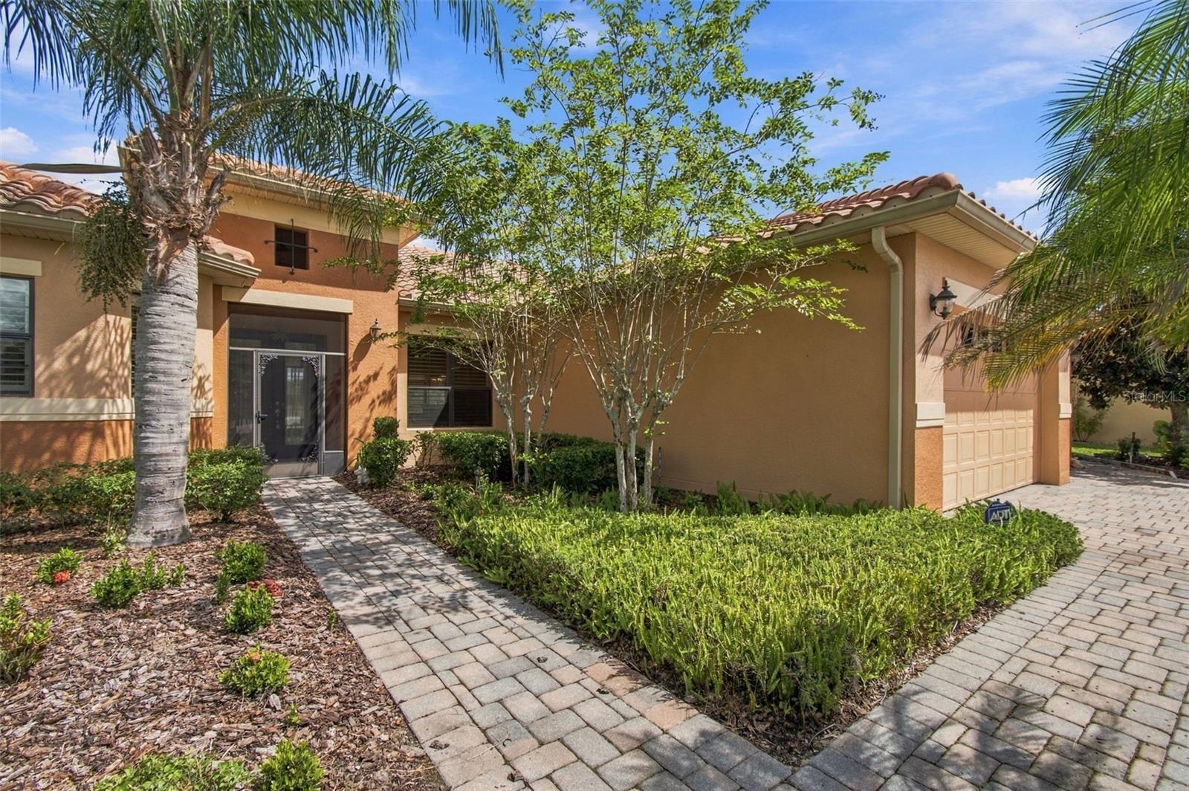
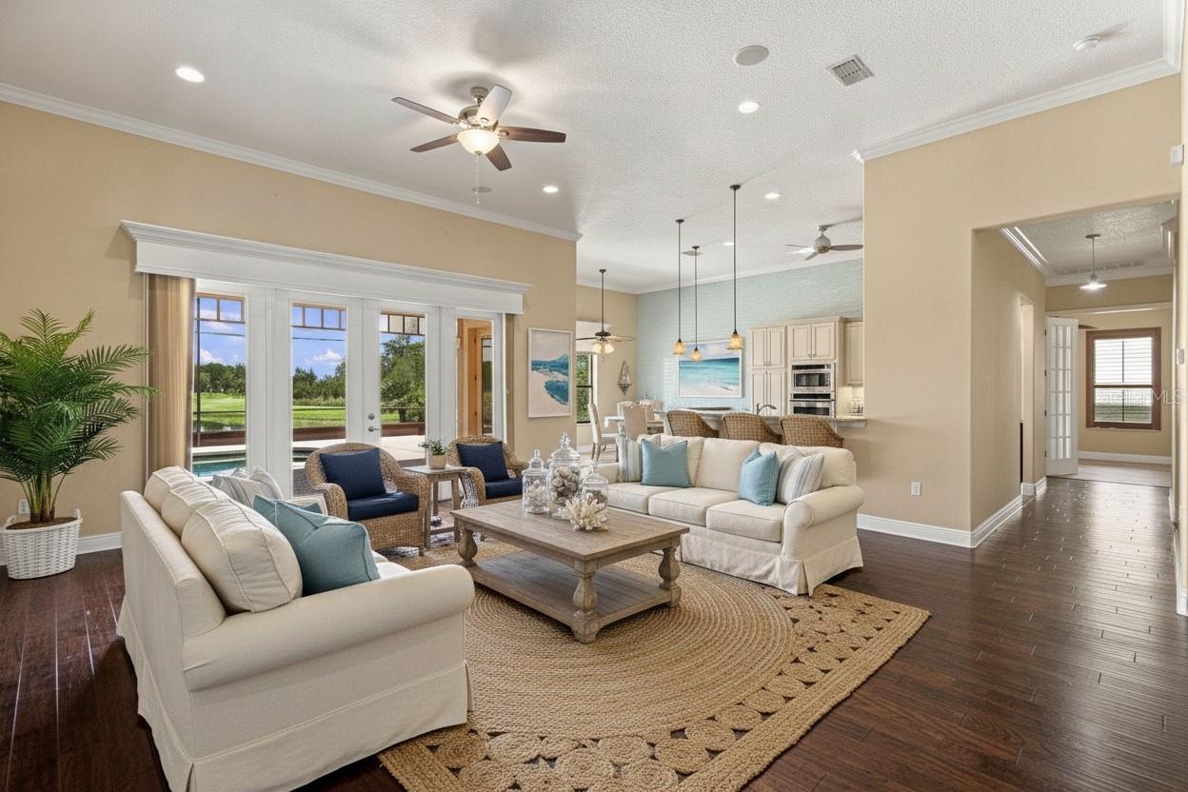
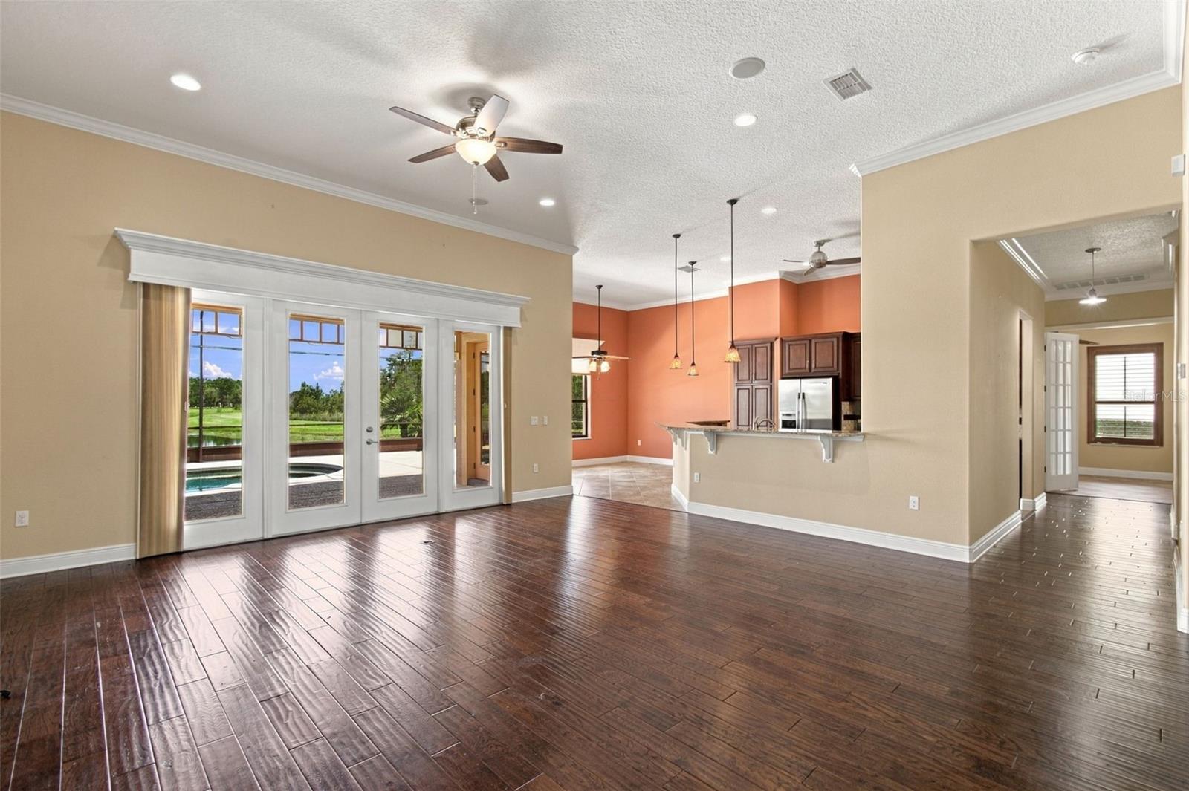
Virtually Staged. CUSTOM-DESIGNED VENETIAN WATERFRONT POOL HOME IN PORTOFINO! This exceptional 3-bedroom, 3.5-bath residence with a 3-car garage offers a rare combination of luxury, comfort, and resort-style living in the highly sought-after Portofino neighborhood of Solivita, one of America’s premier 55+ communities. Situated on a beautiful waterfront lot, this home showcases tranquil water views, an expansive open floor plan, and exceptional indoor-outdoor living. From the moment you arrive, the impressive curb appeal is evident with a tile roof, 3-car garage, and extra-wide driveway providing plenty of parking. Enter through the screened front porch and elegant leaded-glass front door into a light-filled great room featuring an open-concept design and breathtaking water views. The great room flows seamlessly through glass french doors to the expansive screened lanai and custom pool, creating the perfect setting for entertaining or relaxing while enjoying the Florida sunshine. The gourmet kitchen is designed for both entertaining and everyday living, featuring stainless steel appliances, double ovens, a cooktop, abundant cabinetry, a large eat-at island, and a spacious breakfast nook overlooking the water and pool with french doors to the lanai.. The open design keeps the kitchen connected to the great room and outdoor living areas, making it easy to enjoy time with family and guests. Step outside to your private Florida retreat. The expansive screened lanai surrounds the custom pool and overlooks the peaceful water and conservation area, with lush landscaping creating a beautiful sense of privacy. The generous backyard also provides room for a fenced, pet-friendly area, adding flexibility for your four-legged family members. The primary suite is a private retreat with serene water views, a tray ceiling, and abundant natural light. The spa-inspired primary bath features dual split vanities, a relaxing soaking tub, a large walk-in shower, make-up space and two large walk-in closets. Two additional bedrooms and baths provide plenty of space for guests and family. The den/study/office room offers flexibility for any needs. Additional features and upgrades include a GE whole-house generator, HVAC TRANE replaced in 2022, crown molding throughout, tile roof, custom pool, and spacious 3-car garage with ample storage. And then there is the Solivita lifestyle! Residents enjoy an incredible array of resort-style amenities, including state-of-the-art fitness facilities, workout rooms, dance and aerobics studios, a business center, 14 heated swimming pools, 2 heated spas, tennis, pickleball, shuffleboard, bocce ball, billiards, an art gallery, 3 restaurants, and 2 championship 18-hole golf courses with a driving range and putting course. With an active social calendar, clubs, activities, and events, there is always something new to experience and enjoy. Conveniently located near shopping, dining, medical facilities, and healthcare, this home offers the perfect balance of luxury, privacy, convenience, and an active 55+ lifestyle. If you have been waiting for a special waterfront pool home in Portofino, this custom-designed Venetian deserves to be at the top of your list. Come discover the first-class lifestyle that awaits you in Solivita!
| 4 days ago | Listing updated with changes from the MLS® | |
| 5 days ago | Listing first seen on site |

Listing information is provided by Participants of the Stellar MLS. IDX information is provided exclusively for personal, non-commercial use, and may not be used for any purpose other than to identify prospective properties consumers may be interested in purchasing. Information is deemed reliable but not guaranteed. Properties displayed may be listed or sold by various participants in the MLS Copyright 2026, Stellar MLS.
Last checked: 2026-09-20 05:57 AM EDT