


816 CREEK VIEW COURTOCOEE, FL 34761
Due to the health concerns created by Coronavirus we are offering personal 1-1 online video walkthough tours where possible.
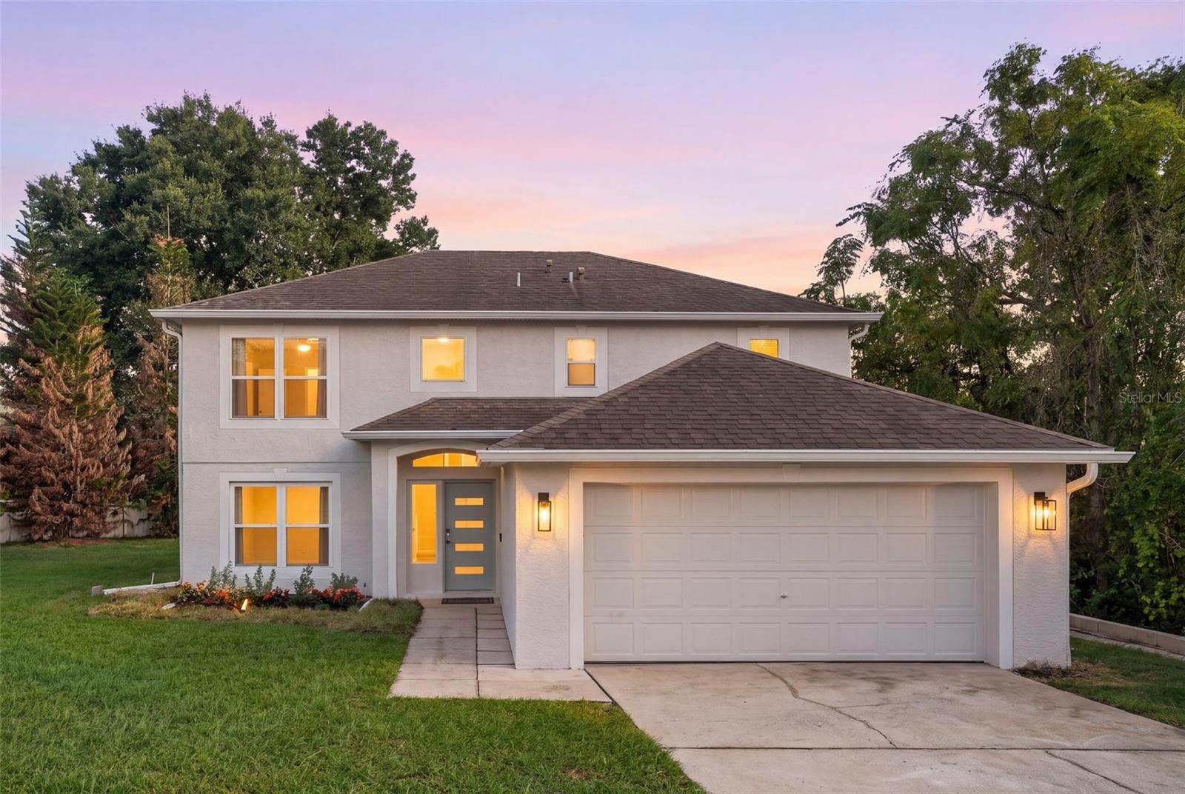
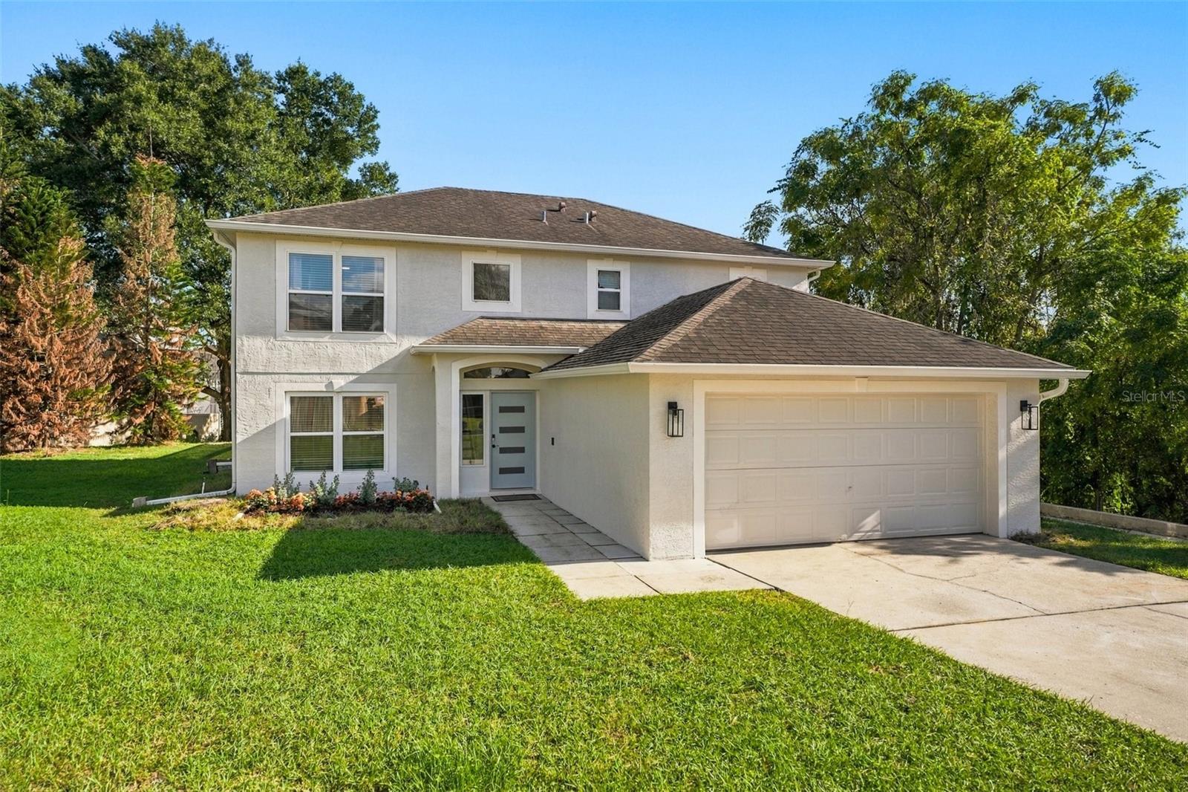
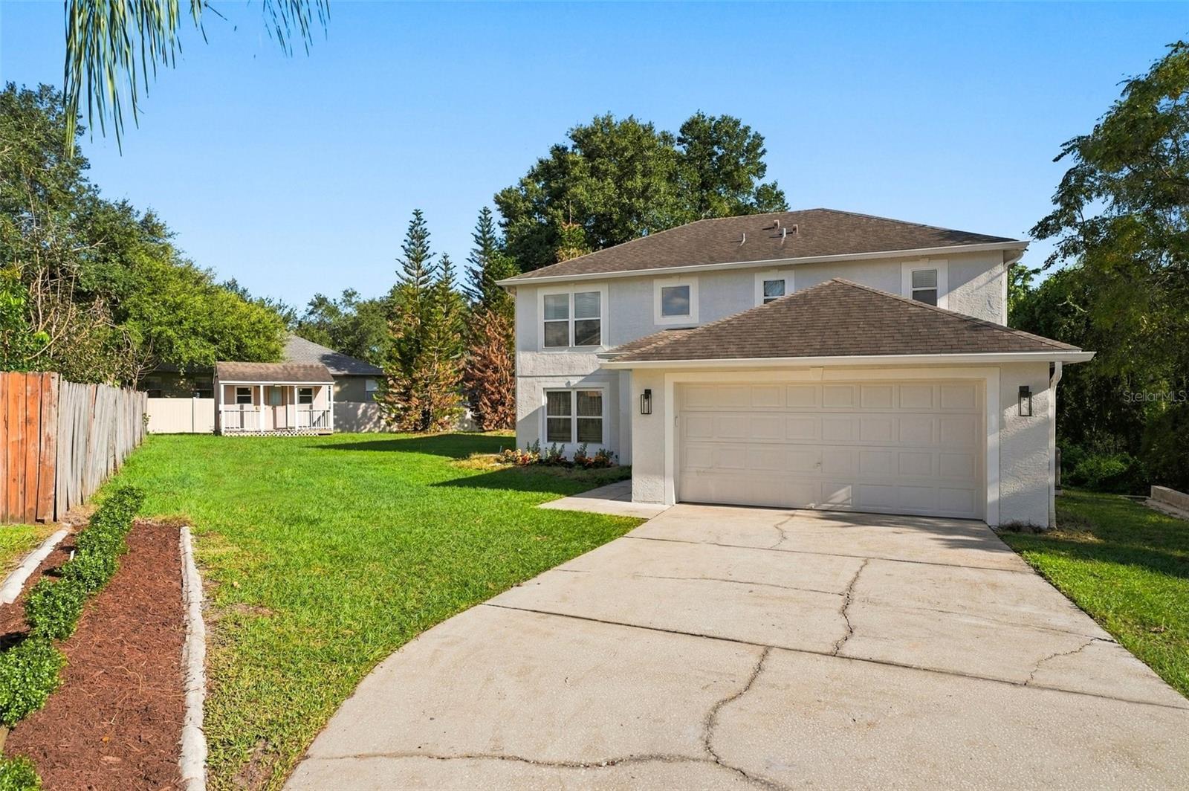
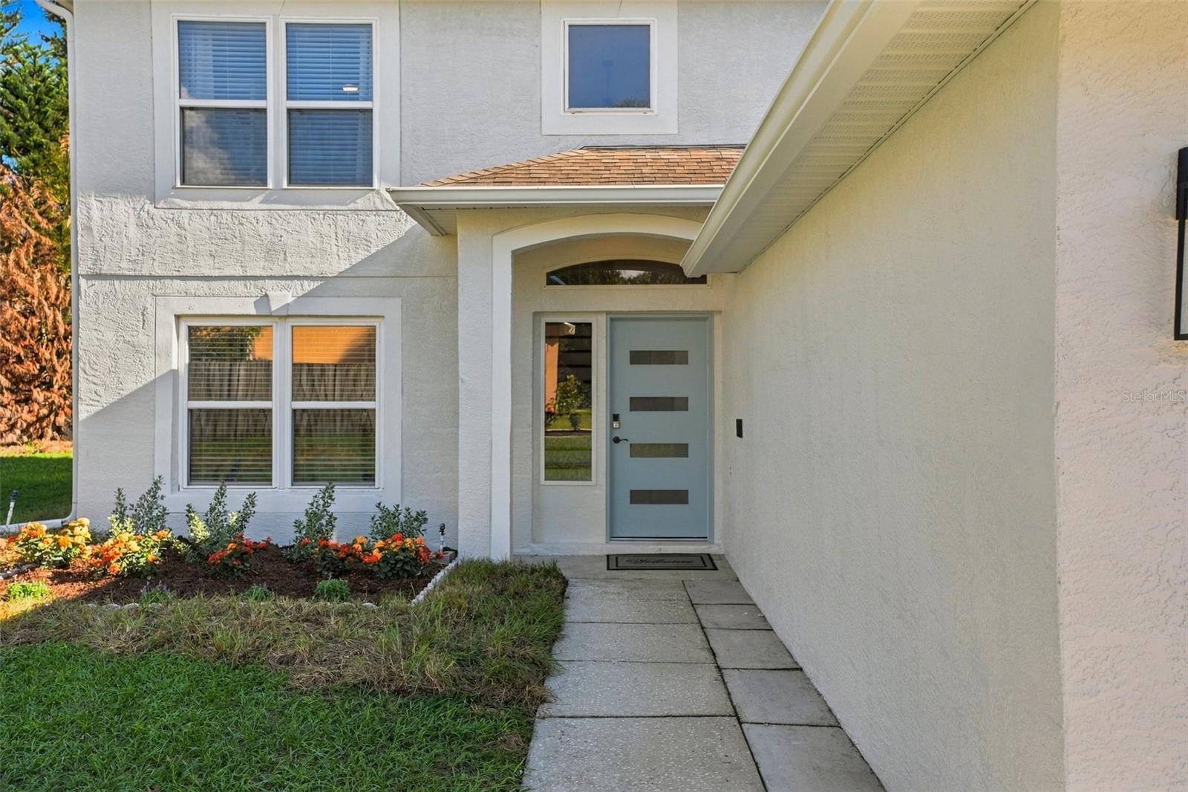
WHY SETTLE FOR ORDINARY WHEN YOU CAN HAVE EXTRAORDINARY? EXTENSIVELY RENOVATED, BEAUTIFULLY UPDATED, AND COMPLETE WITH YOUR OWN PRIVATE POOL AND SPA ON A CUL-DE-SAC—THIS HOME HAS IT ALL! Welcome to this beautifully renovated 4-bedroom home with an oversized office/den/flex room that offers the potential to serve as a 5th bedroom! Situated on a quiet cul-de-sac with a conservation area extending along the right side of the home and a portion of the backyard, this property offers exceptional privacy, beautiful natural surroundings, and extensive upgrades throughout! From the moment you arrive, you'll appreciate the freshly painted exterior, brand-new front door, updated landscaping, and inviting curb appeal. Step inside to discover a home that has been completely transformed with a stunning BRAND-NEW KITCHEN, including new cabinetry, flooring, and appliances! The upgrades continue throughout the home with BRAND-NEW flooring, lighting, ceiling fans, baseboards, faucets, bathroom vanities, toilets, sliding glass doors, and screens. The home also features a water softener for added convenience. The oversized flex room provides incredible versatility, whether you need a home office, game room, additional living space, or potential 5th bedroom! Step outside to your own private backyard retreat featuring a beautifully refreshed pool and spa! The pool has been RECENTLY RESURFACED, the pool deck freshly painted, and new lighting installed, including a multicolored spa light that creates the perfect atmosphere for relaxing evenings. With conservation land bordering the right side of the property and extending along part of the backyard, you'll enjoy added privacy and a peaceful natural backdrop with no neighboring home directly to the right. A retaining wall installed in 2020 and a large storage shed add even more functionality to this outdoor space. Additional major improvements include a ROOF REPLACED IN 2017 and A/C REPLACED IN 2026. With extensive interior and exterior renovations, a flexible floor plan, a beautifully updated pool and spa, and a desirable cul-de-sac location surrounded by natural beauty, this home truly stands out! Schedule your private showing today!
| yesterday | Listing updated with changes from the MLS® | |
| 2 days ago | Status changed to Active | |
| 4 days ago | Listing first seen on site |

Listing information is provided by Participants of the Stellar MLS. IDX information is provided exclusively for personal, non-commercial use, and may not be used for any purpose other than to identify prospective properties consumers may be interested in purchasing. Information is deemed reliable but not guaranteed. Properties displayed may be listed or sold by various participants in the MLS Copyright 2026, Stellar MLS.
Last checked: 2026-10-17 11:46 PM EDT